
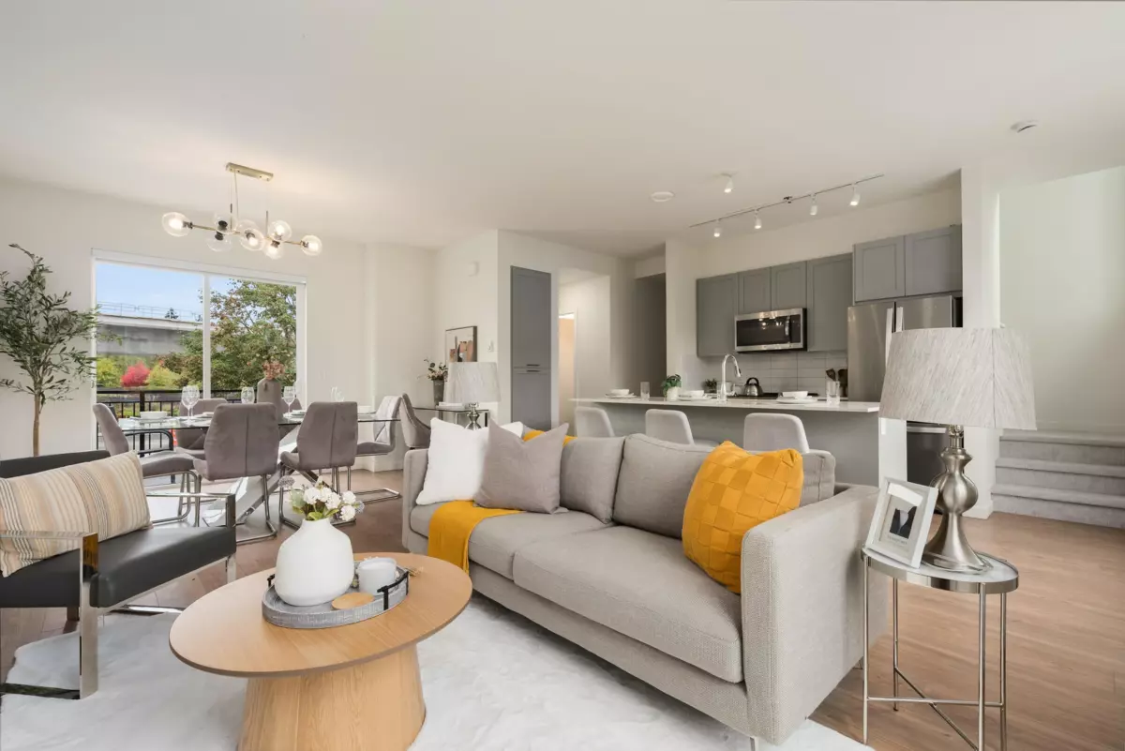
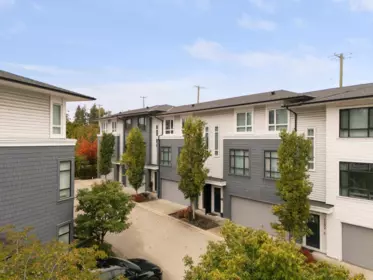
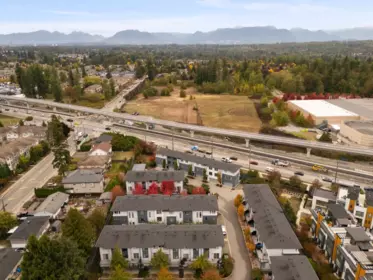
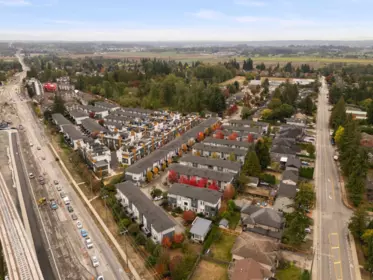
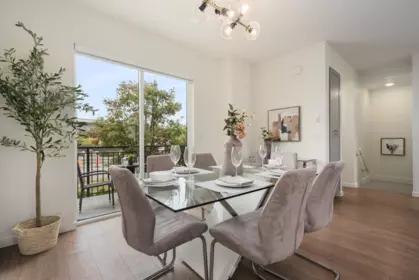
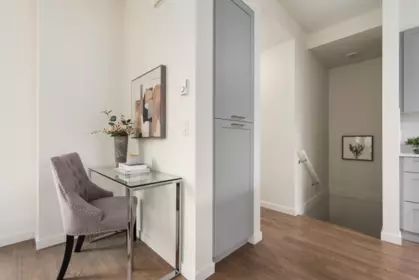
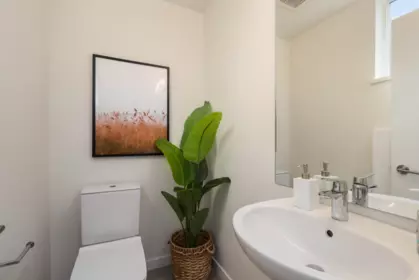
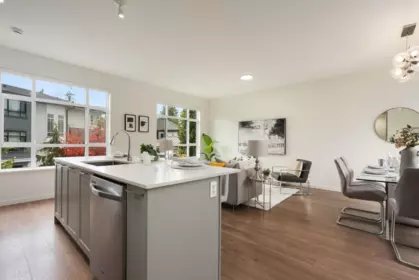
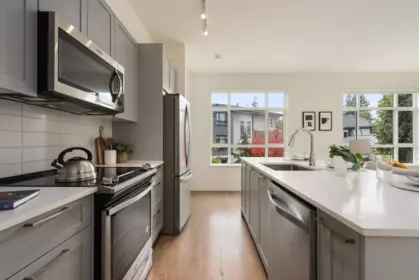
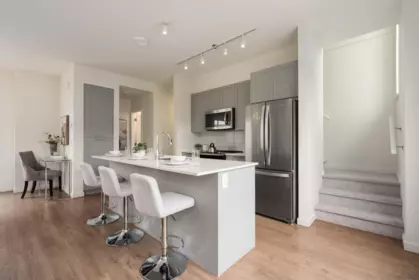
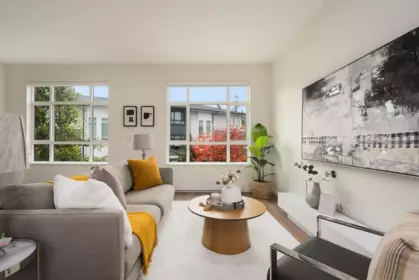
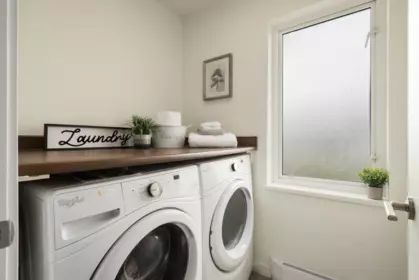
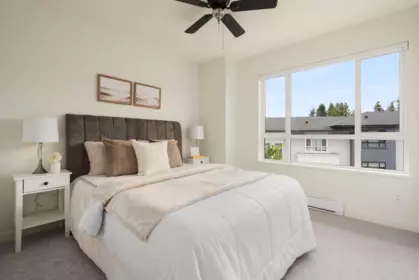
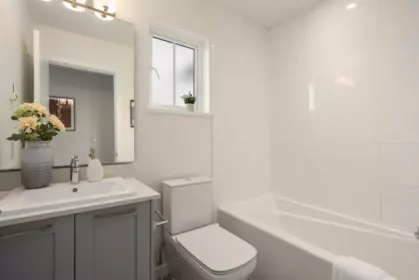
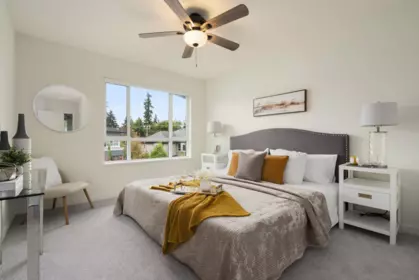
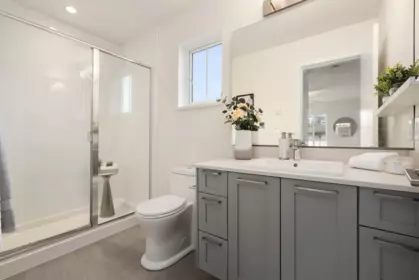
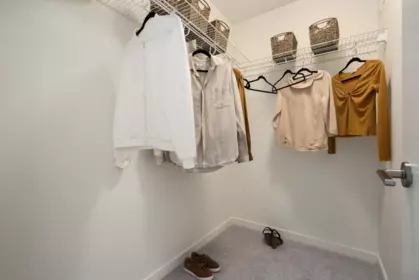
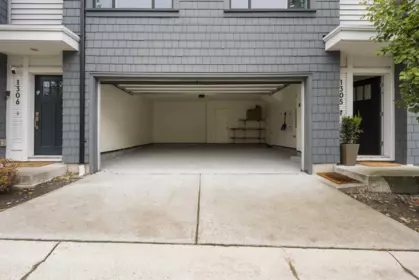
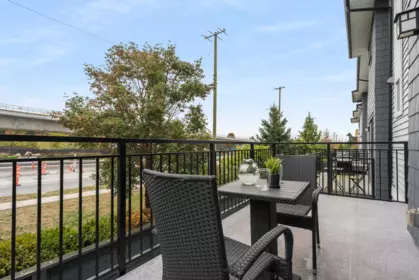
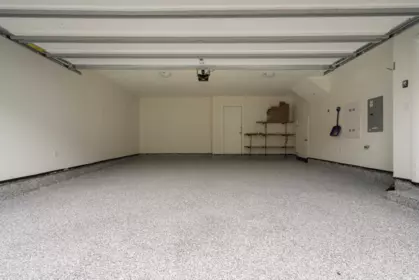
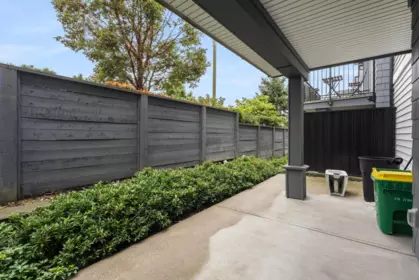
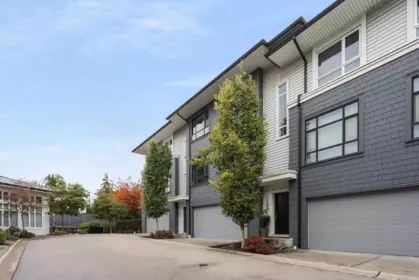

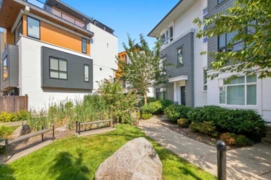
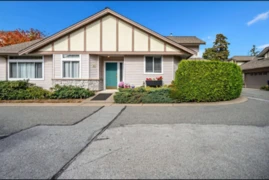
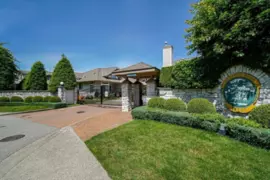
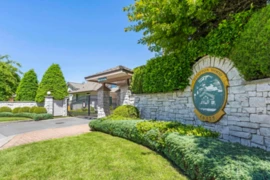
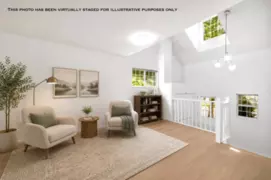
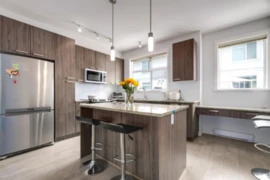
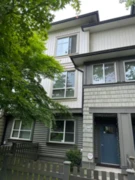
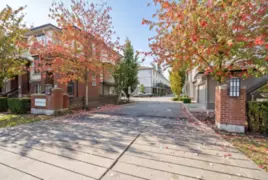
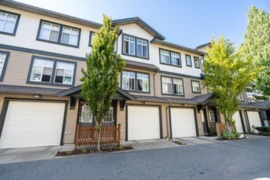
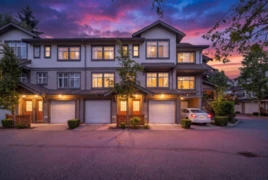
Rarely offered side-by-side DOUBLE GARAGE at Fleetwood Rise, finished with epoxy floors & room for storage or a home gym! This move-in ready 2 bed, 3 bath, 3-level townhome has been freshly updated with new paint, new carpet & new light fixtures. The open main floor has 9' ceilings & wide-plank flooring, with a balcony off the main for morning coffee. It flows into a bright kitchen with an oversized island workstation, stainless steel appliances & lots of cabinet space. A powder room on the main adds convenience. Upstairs are two generous bedrooms & a full bath. The primary bedroom has its own walk-in closet & 3-piece ensuite. Step through the garage to your own private outdoor patio. Walk to the Surrey Sport & Leisure Complex. Schools, shopping & the future SkyTrain. OPEN: Oct 10 2-4 PM
Open houses
10 Oct, 2026 (01:00 PM to 03:00 PM)
| Basement Finished Area (sqft) | 0 |
|---|---|
| Basement Features | None |
| Appliances Included | Washer/Dryer, Dishwasher, Refrigerator, Stove |
| Heating Type | Electric |
| Laundry | In Unit |
| # of Kitchens | 1 |
| Flooring | Laminate, Carpet |
| Foundation | Concrete Perimeter |
| Exterior Features | Balcony, Private Yard |
|---|---|
| Roof | Other |
| Structures | Residential Attached |
| Price | $728,000 |
|---|---|
| Total Bedrooms | 2 |
| Total Bathrooms | 3 |
| Full Bathrooms | 2 |
| Half Bathrooms | 1 |
| Floor Area Total (sqft) | 1228 |
| Year Built | 2017 |
| Age Of Building | 9 |
| Building Type | Townhouse |
| Property Type | Residential |
| Architecture Style | 3 Storey |
| Stories | 3 |
| Building Amenities | Trash, Maintenance Grounds, Management |
| Building Name | Fleetwood Rise |
| Ownership Type | Freehold Strata |
| Maintenance Fee | 0 |
| Community Features | Shopping Nearby |
| Amenities Nearby | Trash, Maintenance Grounds, Management |
| Utility Type | Electricity Connected, Water Connected |
| Utility Sewer | Public Sewer |
| Water (WaterSource) | Public |
| Parking Type | Garage Double, Concrete |
| Total Parking Spaces | 2 |
| Strata Restrictions | Pets Allowed w/Rest.,Rentals Allwd w/Restrctns |
| Pet Restrictions | Cats OK, Dogs OK, Yes With Restrictions |
| Rental Restrictions | 100 |
| Units In Development | 131 |
| MLS® # | R3172549 |
|---|---|
| Area | Surrey |
| Neighbourhood | Fleetwood Tynehead |
| City | Surrey |
| Postal Code | V4N 6R9 |
| Gross Taxes | $3,230.86 |
| Zoning | CD |
| Status | Date | Price |
|---|---|---|
| R3172549 / Active | 10-05-2026 | $728,000 |
| Floor | Type | Dimensions |
|---|---|---|
| Main Level | Living Room | 12' x 12' ft |
| Main Level | Dining Room | 12'10 x 12'10 ft |
| Main Level | Kitchen | 8'10 x 8'10 ft |
| Above Level | Primary Bedroom | 10'10 x 10'10 ft |
| Above Level | Bedroom | 9'11 x 9'11 ft |
| Below | Patio | 21'10 x 21'10 ft |
| Floor | Ensuite | Pieces |
|---|---|---|
| Main Level | No | #2 |
| Above Level | Yes | #3 |
| Above Level | No | #3 |
Listed by: Oakwyn Realty Ltd.
NOTE: This representation is based in whole or in part on data generated by the Chilliwack & District Real Estate Board, Fraser Valley Real Estate Board or Greater Vancouver REALTORS® which assumes no responsibility for its accuracy.
Public Schools
Information includes BC Government Open License data; school details change often and are offered solely as general guidance.
Private Schools
Closest Transit
Crime Rate
Demographics
Noise/ Power Lines
Other
1305 16433 Watson Drive has a sell-speed score of 46/100, placing it in the "Expected to sell at a moderate pace" band. The listing is priced 2.6% above comparable active properties in Fleetwood Tynehead. Based on these signals, EstateBlock predicts this listing is may take several weeks to attract serious offers.
Natural hazards vary by location and can change over time. The following provides a summary of potential impacts to this area, postal code V4N 6R9, over the next 30 years. Projections use the 2041–2070 period (2050s) under a moderate emissions scenario (SSP2-4.5).
Outside of designated flood hazard zones. Under 10% of buildings in this area have flood risk over the next 30 years.
Located within the "Vancouver" WUI zone (Risk Class 5 — Low). Based on BC Wildfire Service provincial WUI Risk Class mapping; not a site-specific assessment.
Annual avg PM2.5 4.6 µg/m³ — meets WHO 2021 guideline (BC ENV 2024). Nearest station: Surrey East, Surrey (~5.6 km). Annual avg AQHI 1.8 — Low Risk.
Surrey currently sees ~1 day above 30 °C per year (1981–2010 baseline), projected to rise to ~8 by the 2050s (SSP2-4.5 moderate emissions). Hottest day of the year: ~30 °C baseline, ~32.5 °C projected. Tropical nights (>18 °C): ~0 baseline, ~3 projected.
Annual precipitation ~1516 mm (1981–2010 baseline), projected ~1574 mm by the 2050s. Extreme 1-day rainfall: ~51.5 mm baseline, ~57.1 mm projected. Values vary modestly across the Lower Mainland.
Longest annual dry spell (consecutive dry days): ~23 days baseline, ~24 days projected for the 2050s. CDD is used as a regional drought proxy; drought risk varies modestly across the Lower Mainland.
12 Schools are within 3km
| School | Type | Grades Served | Catchment Info | Rating | Distance |
|---|---|---|---|---|---|
William Watson Elementary School |
Public |
Grades ServedK-7
|
Catchment InfoIn Catchment
|
6.5 / 10 |
Distance478 m
|
Walnut Road Elementary School |
Public |
Grades ServedK-7
|
Catchment Info—
|
7.2 / 10 |
Distance495 m
|
Coast Meridian Elementary School |
Public |
Grades ServedK-7
|
Catchment Info—
|
6.0 / 10 |
Distance906 m
|
Frost Road Elementary School |
Public |
Grades ServedK-7
|
Catchment Info—
|
7.0 / 10 |
Distance923 m
|
Holy Cross Regional High School |
Independent |
Grades Served8-12
|
Catchment Info—
|
7.7 / 10 |
Distance1.34 KM
|
St.Matthew's Elementary School |
Independent |
Grades ServedK-7
|
Catchment Info—
|
7.8 / 10 |
Distance1.43 KM
|
Gobind Sarvar School |
Independent |
Grades ServedK-7
|
Catchment Info—
|
6.3 / 10 |
Distance1.47 KM
|
Surrey Christian School |
Independent |
Grades ServedK-12
|
Catchment Info—
|
7.5 / 10 |
Distance1.49 KM
|
Fleetwood Park Secondary School |
Public |
Grades Served8-12
|
Catchment InfoIn Catchment
|
6.8 / 10 |
Distance1.66 KM
|
Coyote Creek Elementary School |
Public |
Grades ServedK-7
|
Catchment Info—
|
5.3 / 10 |
Distance1.72 KM
|
Woodland Park Elementary School |
Public |
Grades ServedK-7
|
Catchment Info—
|
4.3 / 10 |
Distance2.12 KM
|
Serpentine Heights Elementary School |
Public |
Grades ServedK-7
|
Catchment Info—
|
5.0 / 10 |
Distance2.43 KM
|
| Year | Land | Improvements | Total Assessed | YOY Change |
|---|---|---|---|---|
| 2026 | $580,000 | $202,000 | $782,000 | — |
Buy Vs Rent Calculator
Rent vs own
—
Based on 4 comparable active townhouses in Fleetwood Tynehead, the average asking price is $721,967. This listing is priced 0.8% above the neighbourhood average.
Potential Cashback for this listing if you buy with us
to track your cashback progress
Buy with us & save on this property
$750,000
31 16511 Watson Drive, Surrey, BC
$788,000
23 16355 82 Avenue, Surrey, BC
$869,000
707 16525 Watson Drive, Surrey, BC
$698,000
50 16325 82 Avenue, Surrey, BC
$680,000
17 16325 82 Avenue, Surrey, BC
$684,900
35 16325 82 Avenue, Surrey, BC
5.1% price reduction
$814,900
36 16318 82 Avenue, Surrey, BC
$699,900
59 8355 164 Street, Surrey, BC
$719,000
64 8355 164 Street, Surrey, BC
$678,800
57 8355 164 Street, Surrey, BC
$699,000
78 16233 83 Avenue, Surrey, BC
$759,000
18 16233 83 Avenue, Surrey, BC
