
13811 17 Ave, Surrey BC V4A 7C2 – House for Sale – MLS® R3170089
13811 17 Avenue, Surrey, British Columbia V4A 7C2
Photos



Property Details for 13811 17 Avenue
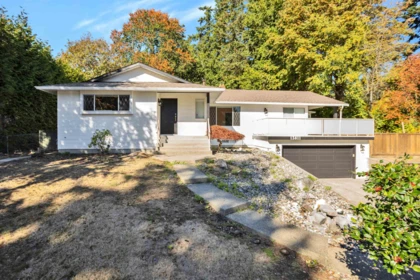
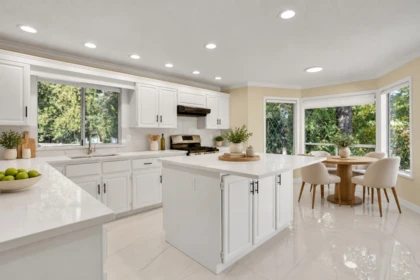
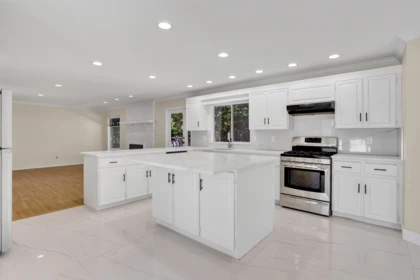
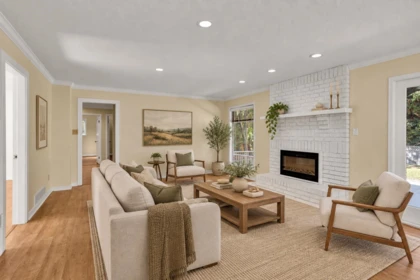
BIG FAMILY HOME IN BELL PARK! Bordered by greenbelt on two sides, the property has a fully fenced, private backyard and a sunny south facing patio off the kitchen. Inside, you’ll find a formal living room, a family room off the updated kitchen, newer appliances, tile and laminate flooring, and crown mouldings. This tastefully updated, custom built home offers approximately 3,900 sq. ft. of living space on a quarter acre lot, with four bedrooms upstairs and a separate four bedroom suite downstairs, complete with its own laundry. The lower suite is currently rented for $2,500 per month. South facing patio, you dont want miss out on this one!
Interior Features
| Basement Finished Area (sqft) | 0 |
|---|---|
| Basement Features | Finished |
| Appliances Included | Washer/Dryer, Dishwasher, Refrigerator, Stove |
| Fireplace | 2 |
| Heating Type | Forced Air |
| Laundry | In Unit |
| # of Kitchens | 2 |
| Flooring | Hardwood, Laminate, Carpet |
| Foundation | Concrete Perimeter |
Exterior Features
| Exterior Features | Balcony |
|---|---|
| Roof | Asphalt |
| Structures | Residential Detached |
Building Details
| Price | $1,979,888 |
|---|---|
| Total Bedrooms | 8 |
| Total Bathrooms | 3 |
| Full Bathrooms | 3 |
| Half Bathrooms | 0 |
| Floor Area Total (sqft) | 3944 |
| Year Built | 1983 |
| Age Of Building | 43 |
| Building Type | Single Family Residence |
| Property Type | Residential |
| Stories | 2 |
| Ownership Type | Freehold NonStrata |
| Utility Type | Community |
| Utility Sewer | Public Sewer |
| Water (WaterSource) | Public |
| Parking Type | Garage Double |
| Total Parking Spaces | 6 |
| Rental Suites | Unauthorized Suite |
Lot & Land
| Lot Size | 13982 |
|---|---|
| Lot Size Depth | Feet |
| Lot Size Frontage | 120 |
| MLS® # | R3170089 |
| Area | South Surrey White Rock |
| Neighbourhood | Sunnyside Park Surrey |
| City | Surrey |
| Postal Code | V4A 7C2 |
| Gross Taxes | $8,752 |
| Zoning | R2 |
Property Timeline
Rooms
| Floor | Type | Dimensions |
|---|---|---|
| Main Level | Living Room | 17'10 x 17'10 ft |
| Main Level | Bedroom | 12'7 x 12'7 ft |
| Main Level | Family Room | 19'3 x 19'3 ft |
| Main Level | Primary Bedroom | 15'11 x 15'11 ft |
| Main Level | Bedroom | 10'9 x 10'9 ft |
| Main Level | Bedroom | 12'10 x 12'10 ft |
| Basement Level | Bedroom | 12'1 x 12'1 ft |
| Basement Level | Bedroom | 12'4 x 12'4 ft |
| Basement Level | Bedroom | 13'3 x 13'3 ft |
| Basement Level | Bedroom | 12'1 x 12'1 ft |
| Basement Level | Laundry | 12'9 x 12'9 ft |
| Basement Level | Living Room | 14'5 x 14'5 ft |
| Main Level | Kitchen | 18'6 x 18'6 ft |
| Basement Level | Kitchen | 9'10 x 9'10 ft |
Bathrooms
| Floor | Ensuite | Pieces |
|---|---|---|
| Main Level | No | #4 |
| Main Level | No | #4 |
| Basement | No | #3 |
Listed by: Century 21 Coastal Realty Ltd.
NOTE: This representation is based in whole or in part on data generated by the Chilliwack & District Real Estate Board, Fraser Valley Real Estate Board or Greater Vancouver REALTORS® which assumes no responsibility for its accuracy.
Map & Neighbourhood
Public Schools
- Secondary
- Elgin Park Secondary School
- Above Average 1.51 km
- Elementary
- Ray Shepherd Elementary School
- Average 0.42 km
Information includes BC Government Open License data; school details change often and are offered solely as general guidance.
Private Schools
- Elementary
- Star of the Sea
- Average 2.77 km
- Elementary, Secondary
- White Rock Christian Academy
- Above Average 2.98 km
Closest Transit
- Bus Stop
- Westbound 16 Ave @ 13700 Block
- 0.26 km
- Skytrain
- Skytrain @ Hillcrest/ 184 st Station ( Under Construction till 2029)
- 14.08 km
Crime Rate
- Total Crime Rate
- Average
- Violent Crime Rate
- Below Average
- Property Crime Rate
- Average
Demographics
- Post-Secondary Education
- Above Average 36.2%
- No Certificate/Degree
- Below Average 11.3%
- Owner Occupied
- Below Average 46.3%
- Employment Rate
- Average 59.3%
Noise/ Power Lines
- Road/Hwy Noise
- Possible
- Railway/Sky train Noise
- Unlikely
- Airport/Port Noise
- Unlikely
- Close to major Power Lines
- Unlikely
Other
- Agricultural Land Reserve (ALR)
- Unlikely
- Flood Area
- Unlikely
- Close to Cemeteries
- Unlikely
Sell Speed & Competition
13811 17 Avenue has a sell-speed score of 38/100, placing it in the "May take longer than the area average to sell" band. The listing is has limited comparable pricing data available. The local market is currently a Buyer's Market with a sales-to-active ratio of 7.8% — buyers have more leverage. With only 616 competing homes currently listed, this property has significant competition. Based on these signals, EstateBlock predicts this listing is could take longer than the area average to sell.
Climate Risk for V4A 7C2
Natural hazards vary by location and can change over time. The following provides a summary of potential impacts to this area, postal code V4A 7C2, over the next 30 years. Projections use the 2041–2070 period (2050s) under a moderate emissions scenario (SSP2-4.5).
Outside of designated flood hazard zones. Under 10% of buildings in this area have flood risk over the next 30 years.
Located within the "Vancouver" WUI zone (Risk Class 5 — Low). Based on BC Wildfire Service provincial WUI Risk Class mapping; not a site-specific assessment.
Annual avg PM2.5 4.5 µg/m³ — meets WHO 2021 guideline. Nearest station: North Delta, Delta (~14.6 km). Annual avg AQHI 2.1 — Low Risk.
Surrey currently sees ~1 day above 30 °C per year (1981–2010 baseline), projected to rise to ~8 by the 2050s (SSP2-4.5 moderate emissions). Hottest day of the year: ~30 °C baseline, ~32.5 °C projected. Tropical nights (>18 °C): ~0 baseline, ~3 projected.
Annual precipitation ~1516 mm (1981–2010 baseline), projected ~1574 mm by the 2050s. Extreme 1-day rainfall: ~51.5 mm baseline, ~57.1 mm projected. Values vary modestly across the Lower Mainland.
Longest annual dry spell (consecutive dry days): ~23 days baseline, ~24 days projected for the 2050s. CDD is used as a regional drought proxy; drought risk varies modestly across the Lower Mainland.
Nearby Restaurants, Cafes & Shops

Groceries (1 nearby)
- Skyline market · 518 m · Convenience

Shopping (1 nearby)
- Pharmasave · 507 m · Pharmacy

Cafes (1 nearby)
- Tim hortons · 448 m · Cafe

Healthcare (1 nearby)
- Pharmasave · 507 m · Healthcare

Transit (1 nearby)
- Bus stop westbound marine dr @ bishop rd · 999 m · Transit
Schools NearBy
13 Schools are within 3km
| School | Type | Grades Served | Catchment Info | Rating | Distance |
|---|---|---|---|---|---|
Ray Shepherd Elementary School |
Public |
Grades ServedK-7
|
Catchment InfoIn Catchment
|
Distance418 m
|
|
Bayridge Elementary |
Public |
Grades Served—
|
Catchment Info—
|
Distance873 m
|
|
Laronde Elementary School |
Public |
Grades ServedK-7
|
Catchment Info—
|
Distance1.43 KM
|
|
Elgin Park Secondary School |
Public |
Grades Served8-12
|
Catchment InfoIn Catchment
|
Distance1.51 KM
|
|
Chantrell Creek Elementary School |
Public |
Grades ServedK-7
|
Catchment Info—
|
Distance1.73 KM
|
|
Semiahmoo Secondary School |
Public |
Grades Served8-12
|
Catchment Info—
|
Distance1.89 KM
|
|
H T Thrift Elementary School |
Public |
Grades ServedK-7
|
Catchment Info—
|
Distance1.92 KM
|
|
Crescent Park Elementary School |
Public |
Grades ServedK-7
|
Catchment Info—
|
Distance2.46 KM
|
|
Ocean Cliff Elementary School |
Public |
Grades ServedK-7
|
Catchment Info—
|
Distance2.67 KM
|
|
Star of the Sea |
Independent |
Grades Served—
|
Catchment Info—
|
Distance2.77 KM
|
|
Star of the Sea School |
Independent |
Grades ServedK-7
|
Catchment Info—
|
Distance2.79 KM
|
|
Newbridge Academy |
Independent |
Grades Served—
|
Catchment Info—
|
Distance2.80 KM
|
|
White Rock Christian Academy |
Independent |
Grades ServedK-12
|
Catchment Info—
|
Distance2.98 KM
|
Walkability & Transit Near 13811 17 Avenue

Walk Score - Somewhat Walkable

Transit Score - Some Transit

Bikeable 60
Bike Score - Bikeable
BC Assessment Value — 13811 17 Avenue
| Year | Land | Improvements | Total Assessed | YOY Change |
|---|---|---|---|---|
| 2026 | $1,849,000 | $133,000 | $1,982,000 | — |
Mortgage Calculator for 13811 17 Avenue
Investment Cashflow Calculator
Estateblock Rent Estimate for 13811 17 Avenue, Surrey
Buy Vs Rent Calculator
Rent vs own
—
Price vs Neighbourhood Average — Sunnyside Park Surrey, Surrey
No active comparable properties are currently available for this property type in Surrey. The price evaluation chart will update as similar listings enter the market.
Call or Text Now!

Earn Cashback on Your Purchase
Potential Cashback for this listing if you buy with us
to track your cashback progress
Buy with us & save on this property
Similar Single Family Residences for Sale in Sunnyside Park Surrey

$1,949,000
13846 18 Avenue, Surrey, BC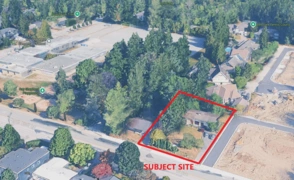
$1,988,000
13697 16 Avenue, Surrey, BC
$1,585,000
1688 140 Street, Surrey, BC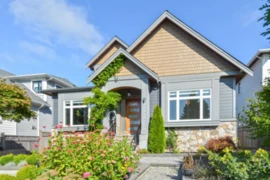
$2,249,000
14149 16 Avenue, Surrey, BC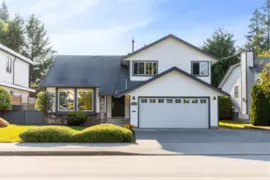
$1,588,000
1825 144 Street, Surrey, BC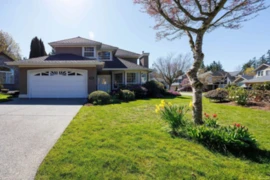
$1,665,000
2244 140a Street, Surrey, BC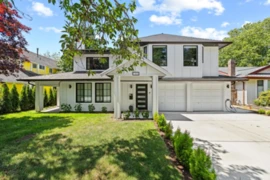
$1,899,999
1939 144 Street, Surrey, BC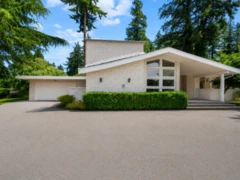
$1,750,000
2644 140 Street, Surrey, BC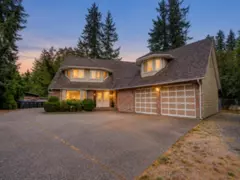
$2,288,000
14052 27a Avenue, Surrey, BC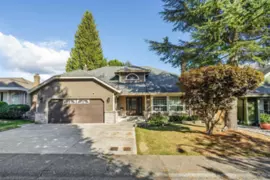
$1,650,000
2092 148 Street, Surrey, BC
$1,698,000
14816 20a Avenue, Surrey, BC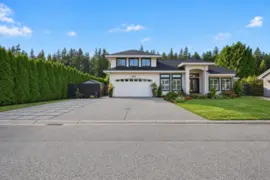
$1,598,000
14827 24 Avenue, Surrey, BC600-777 Hornby Street, Vancouver, BC V6Z 1S4. Call 778-918-5990.
About EstateBlock · Who reviews our guides
