
6149 181a St, Surrey BC - Other for Sale - MLS# R3092324
6149 181a Street, Surrey, British Columbia V3S 4M3
Photos
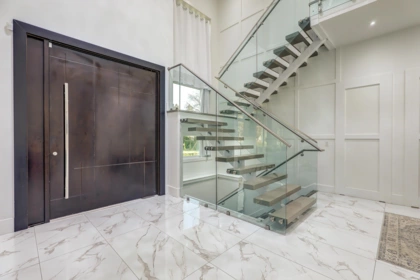
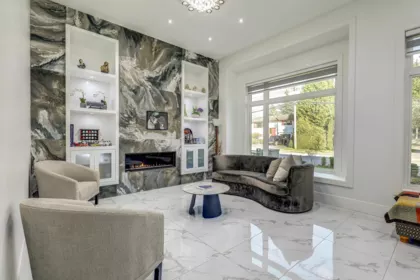
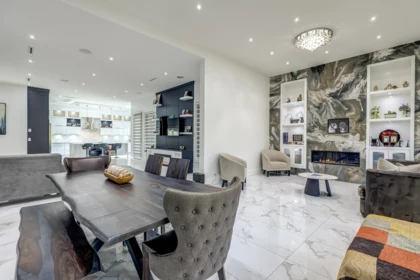
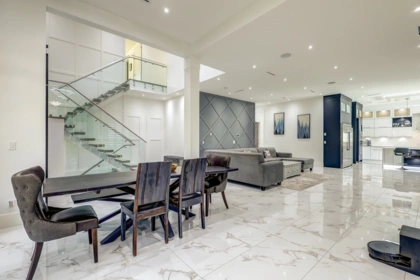
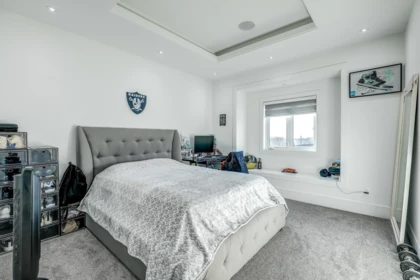
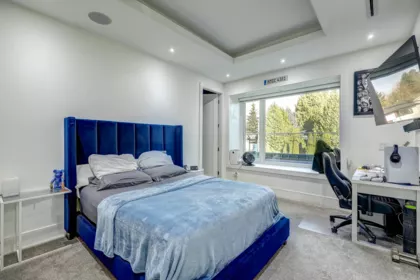
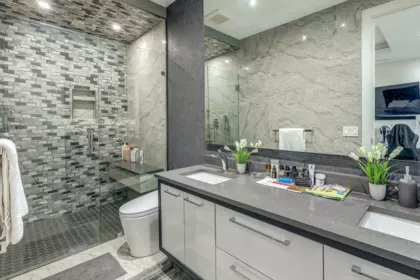
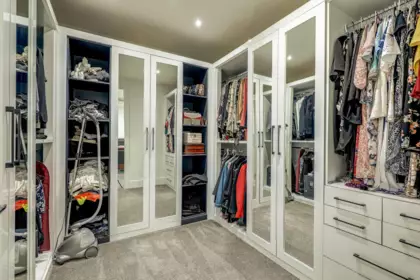
Property Details for 6149 181a Street
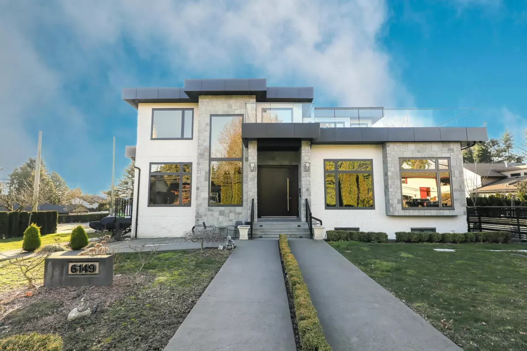
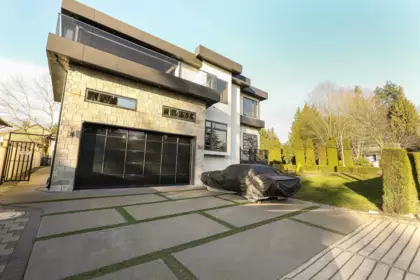
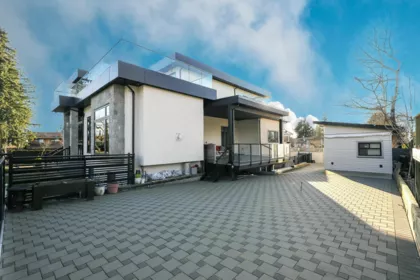
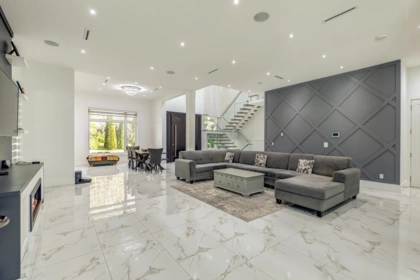
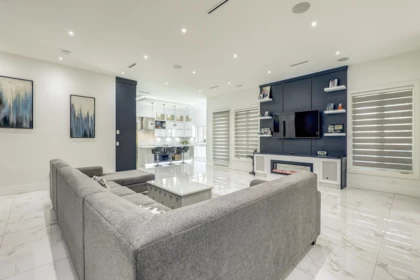
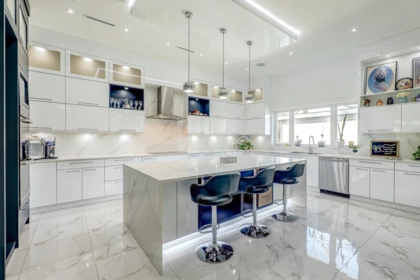
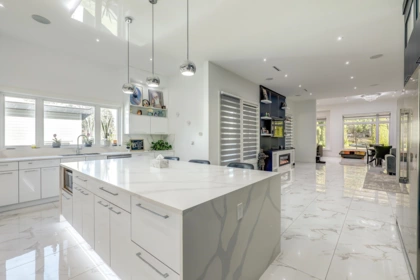
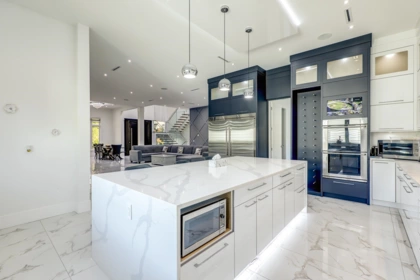
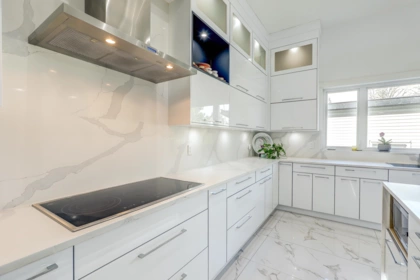
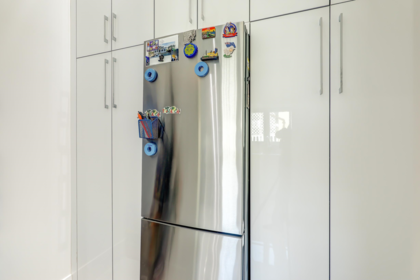
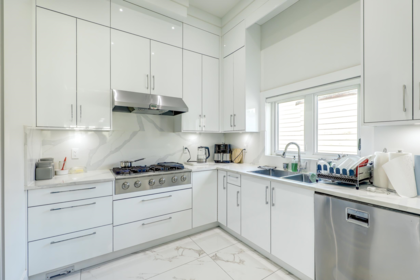
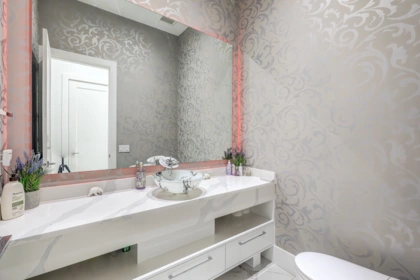
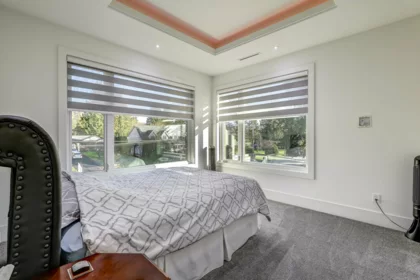
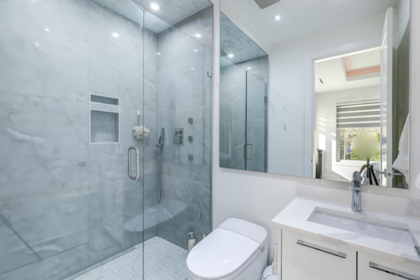
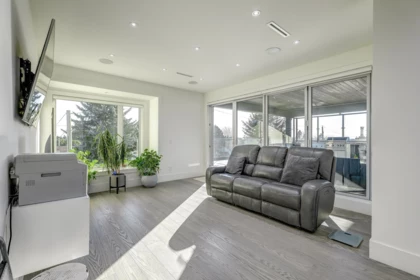
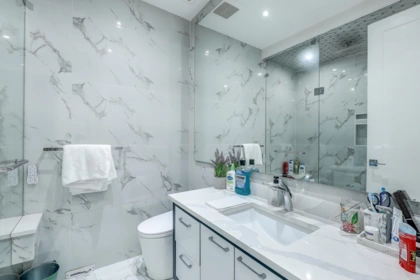
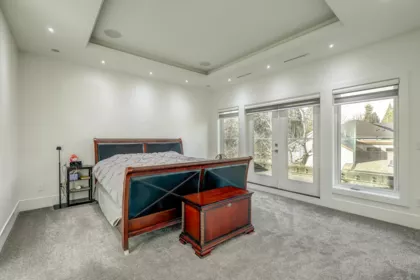
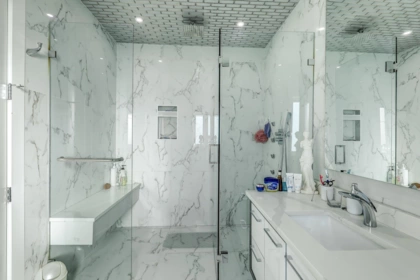
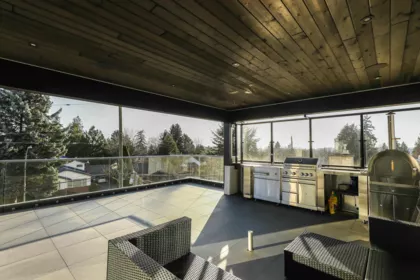
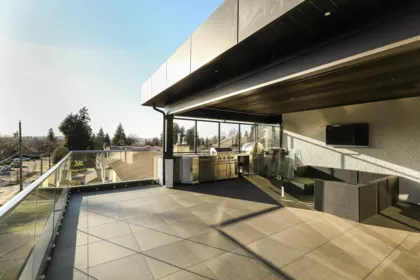
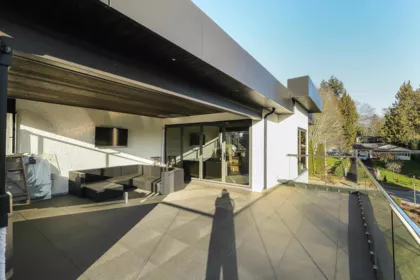
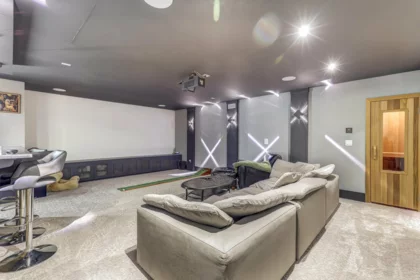
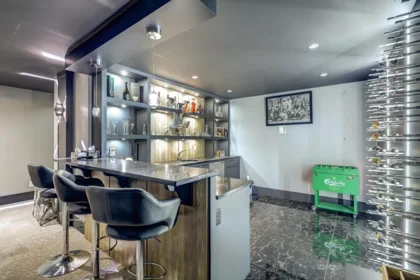
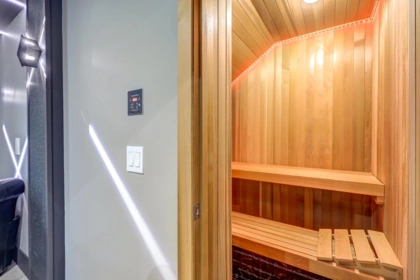
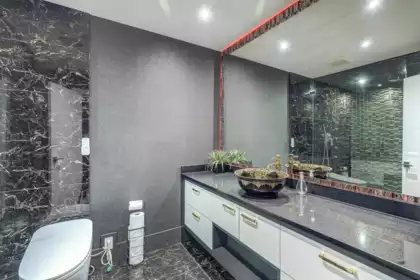
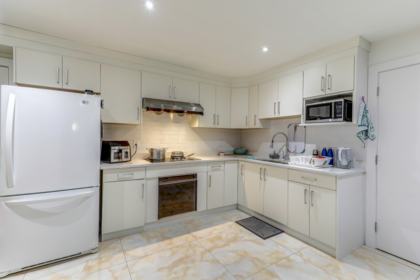
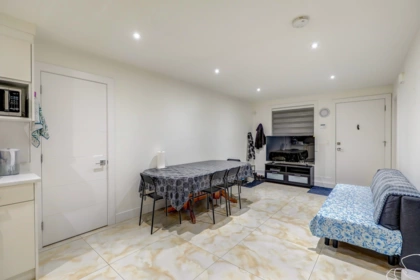
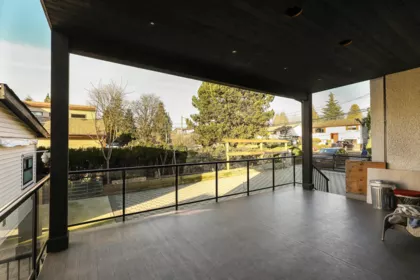
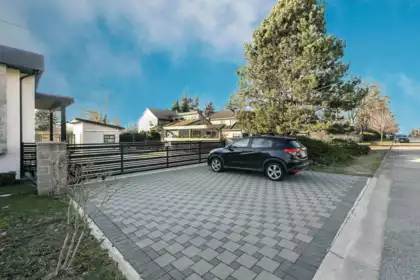
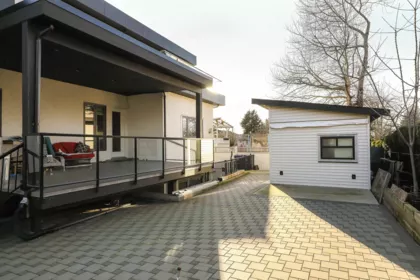
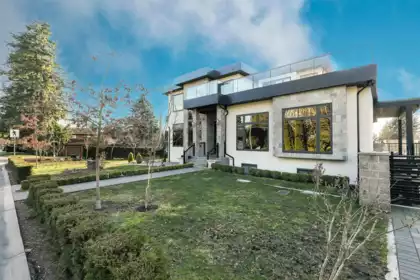
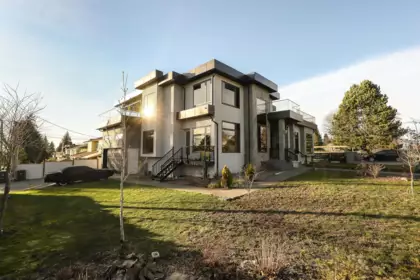
Custom, Mega 2021 built beautiful home nestled in Cloverdale. Total of 9 Bdrm + 9 Bath, over 6,200 sq.ft covered area on huge 9,429 sq.ft (78'x121') fenced yard. Main floor offers, Open Foyer Entry w/ custom Entrance door, Gourmet Kitchen, Spice (Wok) Kitchen, Family rm, Living rm, CORNER LOT, 2 side driveway, 10 car parking, 1 Bdrm Guest/in-law Suite w/full bath (separate entry & rented), 2pc powder bath, Laundry & Sundeck. Above floor has 4 Large Bdrms + 4 ensuites with Balconies. Downstairs has, Theatre room, Bar, Sauna rm, full bath and (2+2+1) walkout-mortgage helper rental suites. High Quality lighting & plumbing fixtures, S/S Appliances, A/C, HRV, Radiant heat, quality cabinetry, Granite countertops. Walk to Lord Tweedmuir Secondary, Bus, Parks, Shops & all major routes.
Interior Features
| Basement Finished Area (sqft) | 2075 |
|---|---|
| Basement Features | Full, Finished, Exterior Entry |
| Appliances Included | Washer/Dryer, Dishwasher, Refrigerator, Stove |
| Interior Features | Central Vacuum, Vaulted Ceiling(s), Wet Bar |
| Fireplace | 1 |
| Heating Type | Natural Gas, Radiant |
| Cooling | Air Conditioning |
| # of Kitchens | 2 |
| Flooring | Hardwood, Tile |
| Foundation | Concrete Perimeter |
Exterior Features
| Exterior Features | Balcony |
|---|---|
| View Description | City & Mountains |
| Roof | Torch-On |
| Structures | Residential Detached |
Building Details
| Price | $2,688,000 |
|---|---|
| Total Bedrooms | 9 |
| Total Bathrooms | 9 |
| Full Bathrooms | 8 |
| Half Bathrooms | 1 |
| Floor Area Total (sqft) | 6189 |
| Year Built | 2021 |
| Age Of Building | 5 |
| Building Type | Other |
| Property Type | Residential |
| Stories | 2 |
| Building Amenities | Sauna/Steam Room |
| Ownership Type | Freehold NonStrata |
| Community Features | Shopping Nearby |
| Amenities Nearby | Sauna/Steam Room |
| Utility Type | Community |
| Utility Sewer | Public Sewer |
| Water (WaterSource) | Public |
| Parking Type | Additional Parking, Garage Double, RV Access/Parking, Front Access, Side Access, Garage Door Opener |
| Total Parking Spaces | 10 |
| Rental Suites | Legal Suite,Unauthorized Suite |
Lot & Land
| Lot Size | 9429 |
|---|---|
| Lot Size Frontage | 78 |
| MLS® # | R3092324 |
| Area | Cloverdale |
| Neighbourhood | Cloverdale BC |
| City | Surrey |
| Postal Code | V3S 4M3 |
| Gross Taxes | $10,109.25 |
| Zoning | R3 |
Property Timeline
Rooms
| Floor | Type | Dimensions |
|---|---|---|
| Main Level | Living Room | 18'0 x 18'0 ft |
| Main Level | Family Room | 18'0 x 18'0 ft |
| Main Level | Foyer | 12'0 x 12'0 ft |
| Main Level | Kitchen | 16'0 x 16'0 ft |
| Main Level | Wok Kitchen | 10'0 x 10'0 ft |
| Main Level | Dining Room | 12'0 x 12'0 ft |
| Main Level | Living Room | 10'0 x 10'0 ft |
| Main Level | Bedroom | 12'0 x 12'0 ft |
| Main Level | Laundry | 9'0 x 9'0 ft |
| Above Level | Primary Bedroom | 16'0 x 16'0 ft |
| Above Level | Bedroom | 13'0 x 13'0 ft |
| Above Level | Bedroom | 14'0 x 14'0 ft |
| Above Level | Bedroom | 12'0 x 12'0 ft |
| Basement Level | Utility | 7'0 x 7'0 ft |
| Basement Level | Sauna | 6'0 x 6'0 ft |
| Basement Level | Media Room | 14'0 x 14'0 ft |
| Basement Level | Bar Room | 10'0 x 10'0 ft |
| Basement Level | Living Room | 10'0 x 10'0 ft |
| Basement Level | Bedroom | 11'0 x 11'0 ft |
| Basement Level | Bedroom | 12'0 x 12'0 ft |
| Basement Level | Living Room | 11'0 x 11'0 ft |
| Basement Level | Bedroom | 10'0 x 10'0 ft |
| Basement Level | Bedroom | 12'0 x 12'0 ft |
Bathrooms
| Floor | Ensuite | Pieces |
|---|---|---|
| Main Level | Yes | #4 |
| Main Level | No | #2 |
| Above Level | Yes | #5 |
| Above Level | Yes | #4 |
| Above Level | Yes | #4 |
Listed by: Macdonald Realty (Delta)
NOTE: This representation is based in whole or in part on data generated by the Chilliwack & District Real Estate Board, Fraser Valley Real Estate Board or Greater Vancouver REALTORS® which assumes no responsibility for its accuracy.
Map & Neighbourhood
Public Schools
- Elementary
- Don Christian Elementary School
- Average 0.66 km
- Secondary
- Lord Tweedsmuir Secondary School
- Average 0.31 km
Information includes BC Government Open License data; school details change often and are offered solely as general guidance.
Private Schools
- Elementary, Secondary
- Bibleway Christian Academy
- Above Average 1.11 km
- Elementary, Secondary
- Bibleway Christian Academy
- Above Average 1.11 km
Closest Transit
- Bus Stop
- Westbound 60 Ave @ 182 St
- 0.35 km
- Skytrain
- Skytrain @ Hillcrest/ 184 st Station ( Under Construction till 2029)
- 1.68 km
Crime Rate
- Total Crime Rate
- Average
- Violent Crime Rate
- Below Average
- Property Crime Rate
- Average
Demographics
- Post-Secondary Education
- Below Average 12.1%
- No Certificate/Degree
- Above Average 19.2%
- Owner Occupied
- Average 70%
- Employment Rate
- Average 62.8%
Noise/ Power Lines
- Road/Hwy Noise
- Unlikely
- Railway/Sky train Noise
- Unlikely
- Airport/Port Noise
- Unlikely
- Close to major Power Lines
- Unlikely
Other
- Agricultural Land Reserve (ALR)
- Unlikely
- Flood Area
- Unlikely
- Close to Cemeteries
- Unlikely
Sell Speed & Competition
6149 181a Street has a sell-speed score of 48/100, placing it in the "Expected to sell at a moderate pace" band. The listing is has limited comparable pricing data available. Based on these signals, EstateBlock predicts this listing is may take several weeks to attract serious offers.
Climate Risk for V3S 4M3
Natural hazards vary by location and can change over time. The following provides a summary of potential impacts to this area, postal code V3S 4M3, over the next 30 years. Projections use the 2041–2070 period (2050s) under a moderate emissions scenario (SSP2-4.5).
Outside of designated flood hazard zones. Under 10% of buildings in this area have flood risk over the next 30 years.
Located within the "Vancouver" WUI zone (Risk Class 5 — Low). Based on BC Wildfire Service provincial WUI Risk Class mapping; not a site-specific assessment.
Annual avg PM2.5 4.6 µg/m³ — meets WHO 2021 guideline. Nearest station: Surrey East, Surrey (~2.8 km). Annual avg AQHI 1.8 — Low Risk.
Surrey currently sees ~1 day above 30 °C per year (1981–2010 baseline), projected to rise to ~8 by the 2050s (SSP2-4.5 moderate emissions). Hottest day of the year: ~30 °C baseline, ~32.5 °C projected. Tropical nights (>18 °C): ~0 baseline, ~3 projected.
Annual precipitation ~1516 mm (1981–2010 baseline), projected ~1574 mm by the 2050s. Extreme 1-day rainfall: ~51.5 mm baseline, ~57.1 mm projected. Values vary modestly across the Lower Mainland.
Longest annual dry spell (consecutive dry days): ~23 days baseline, ~24 days projected for the 2050s. CDD is used as a regional drought proxy; drought risk varies modestly across the Lower Mainland.
Nearby Restaurants, Cafes & Shops

Restaurants (6 nearby)
- Diamond buffet · 720 m · Restaurant
- 184 pizza corner · 732 m · Restaurant
- Aka sushi · 745 m · Restaurant

Shopping (3 nearby)
- Demo nails · 753 m · Beauty Shop
- Studio 1 hair design inc. · 768 m · Hairdresser
- Ritecare pharmacy · 800 m · Pharmacy

Healthcare (1 nearby)
- Ritecare pharmacy · 800 m · Healthcare

Transit (1 nearby)
- Bus stop northbound 177b st @ 58 ave · 996 m · Transit
Schools NearBy
21 Schools are within 3km
| School | Type | Grades Served | Catchment Info | Rating | Distance |
|---|---|---|---|---|---|
Lord Tweedsmuir Secondary School |
Public |
Grades Served8-12
|
Catchment InfoIn Catchment
|
Distance313 m
|
|
Don Christian Elementary School |
Public |
Grades ServedK-7
|
Catchment InfoIn Catchment
|
Distance659 m
|
|
Martha Currie Elementary School |
Public |
Grades ServedK-7
|
Catchment Info—
|
Distance996 m
|
|
SD 36 Alternate Cloverdale LC |
Public |
Grades Served—
|
Catchment Info—
|
Distance1.11 KM
|
|
Bibleway Christian Academy |
Independent |
Grades ServedK-4, 6-12
|
Catchment Info—
|
Distance1.11 KM
|
|
Cloverdale Traditional |
Public |
Grades Served—
|
Catchment Info—
|
Distance1.21 KM
|
|
Sunrise Ridge Elementary School |
Public |
Grades ServedK-7
|
Catchment Info—
|
Distance1.22 KM
|
|
Adams Road Elementary School |
Public |
Grades ServedK-7
|
Catchment Info—
|
Distance1.28 KM
|
|
Hillcrest Elementary School |
Public |
Grades ServedK-7
|
Catchment Info—
|
Distance1.28 KM
|
|
Cloverdale Catholic School |
Independent |
Grades ServedK-7
|
Catchment Info—
|
Distance1.35 KM
|
|
Cloverdale Learning Centre |
Public |
Grades Served10-12
|
Catchment Info—
|
Distance1.39 KM
|
|
Diamond School |
Independent |
Grades Served—
|
Catchment Info—
|
Distance1.58 KM
|
|
George Greenaway Elementary School |
Public |
Grades ServedK-7
|
Catchment Info—
|
Distance1.62 KM
|
|
Hazelgrove Elementary |
Public |
Grades Served—
|
Catchment Info—
|
Distance1.99 KM
|
|
Clayton Heights Secondary |
Public |
Grades Served—
|
Catchment Info—
|
Distance2.04 KM
|
|
Latimer Road Elementary School |
Public |
Grades ServedK-7
|
Catchment Info—
|
Distance2.22 KM
|
|
Katzie Elementary School |
Public |
Grades ServedK-7
|
Catchment Info—
|
Distance2.64 KM
|
|
Clayton Elementary School |
Public |
Grades ServedK-7
|
Catchment Info—
|
Distance2.83 KM
|
|
Surrey Centre Elementary School |
Public |
Grades ServedK-7
|
Catchment Info—
|
Distance2.85 KM
|
|
Surrey Centre Elementary |
Public |
Grades Served—
|
Catchment Info—
|
Distance2.86 KM
|
|
Crescent Heights Academy |
Independent |
Grades Served—
|
Catchment Info—
|
Distance2.86 KM
|
Walkability & Transit Near 6149 181a Street

Walk Score - Car-Dependent

Transit Score - Some Transit

Bikeable 64
Bike Score - Bikeable
BC Assessment Value — 6149 181a Street
| Year | Land | Improvements | Total Assessed | YOY Change |
|---|---|---|---|---|
| 2026 | $1,308,000 | $1,188,000 | $2,496,000 | — |
Mortgage Calculator for 6149 181a Street
Investment Cashflow Calculator
Estateblock Rent Estimate for 6149 181a Street, Surrey
Buy Vs Rent Calculator
Rent vs own
—
Price vs Neighbourhood Average — Cloverdale BC, Surrey
No active comparable properties are currently available for this property type in Surrey. The price evaluation chart will update as similar listings enter the market.
Call or Text Now!

Earn Cashback on Your Purchase
Potential Cashback for this listing if you buy with us
to track your cashback progress
Buy with us & save on this property
Similar Other for Sale in Surrey
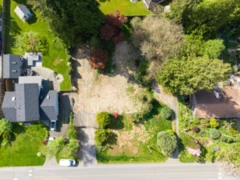 11.8% price reduction
$2,999,900
8917 Nash Street, Langley, BC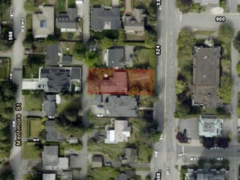
$2,819,900
518 Blue Mountain Street, Coquitlam, BC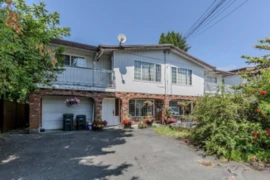
$1,958,000
7477 7479 Holly Street, Burnaby, BC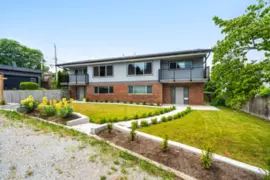
$2,399,900
7737 Allman Street, Burnaby, BC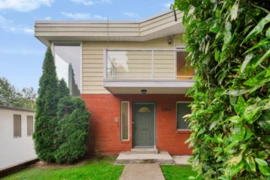
$3,213,000
5966 Baffin Place, Burnaby, BC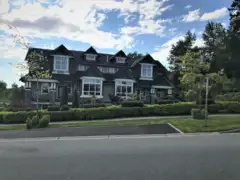
$3,350,000
2379 Chardonnay Lane, Abbotsford, BC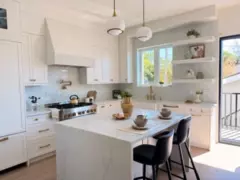
$1,988,800
6425 Doman Street, Vancouver, BC
$2,800,000
, Richmond, BC 40.5% price reduction
$2,499,999
174 W 11th Avenue, Vancouver, BC
$2,980,000
2294 Mckenzie Road, Abbotsford, BC 18.0% price reduction
$3,280,000
977 Broughton Street, Vancouver, BC
$3,045,000
6544 Royal Avenue, West Vancouver, BC600-777 Hornby Street, Vancouver, BC V6Z 1S4. Call 778-918-5990.
