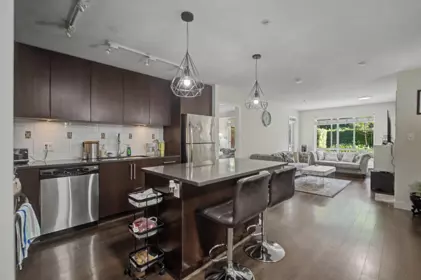
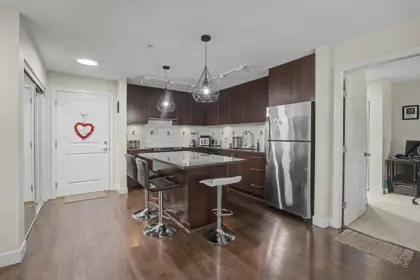
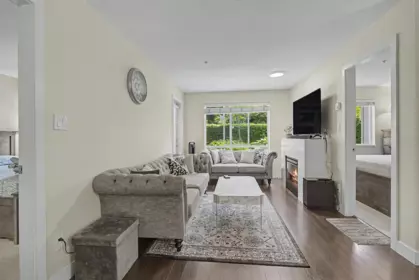
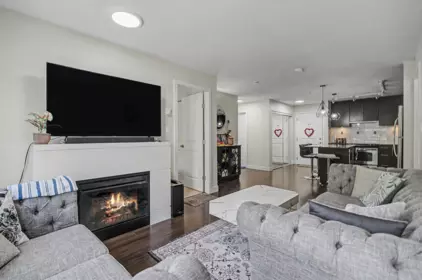
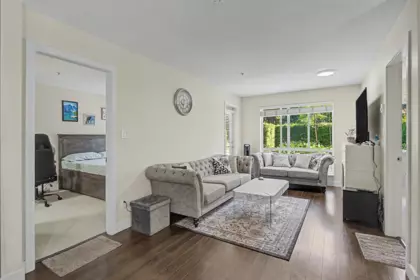
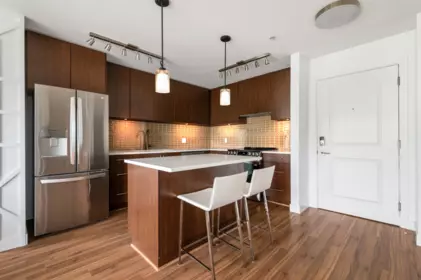
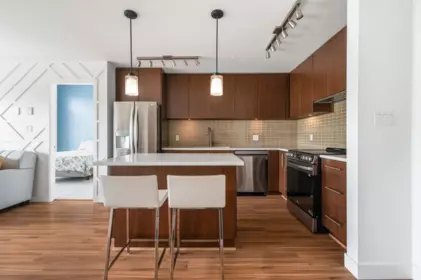
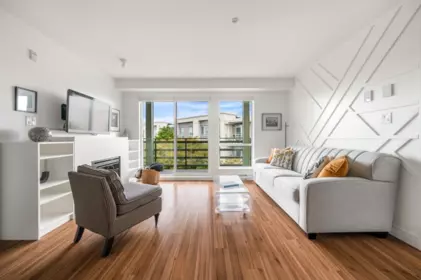
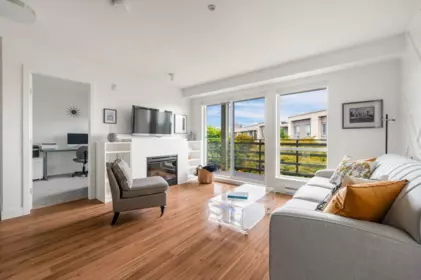
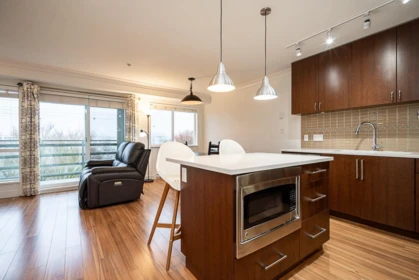
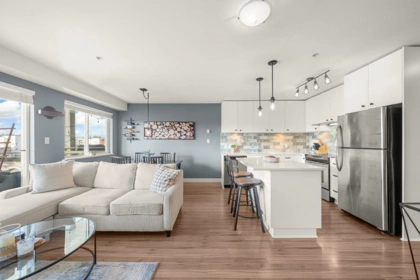
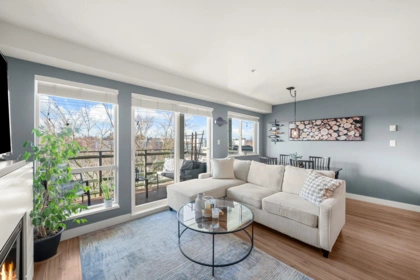
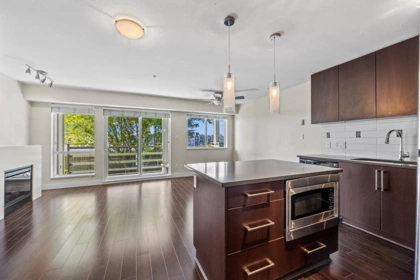
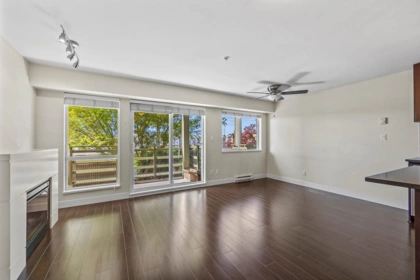
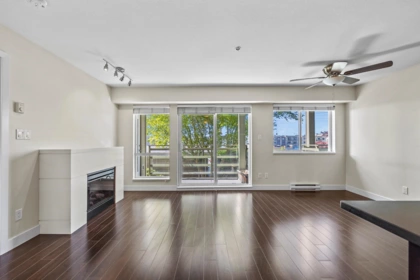
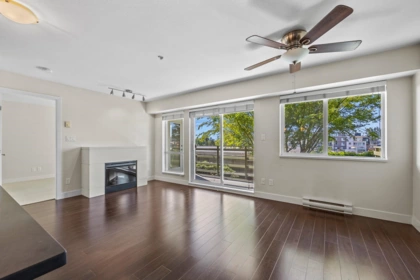
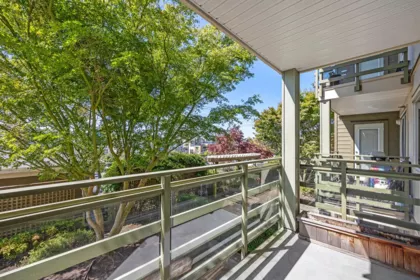
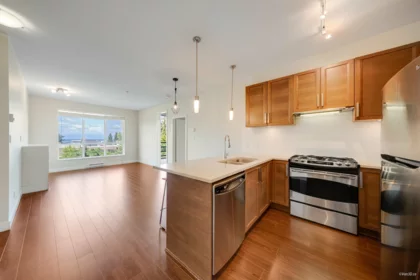
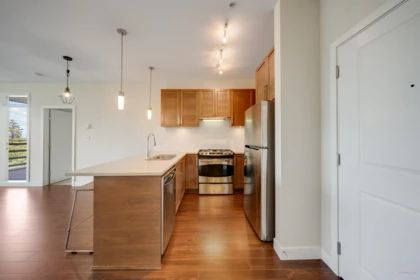
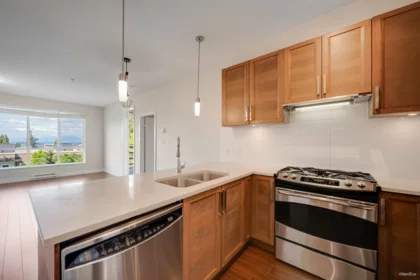
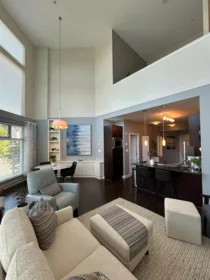
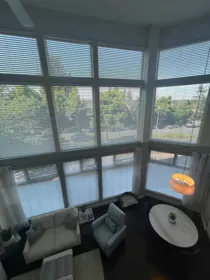
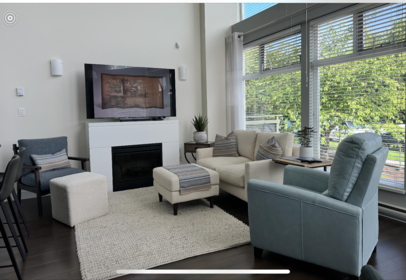
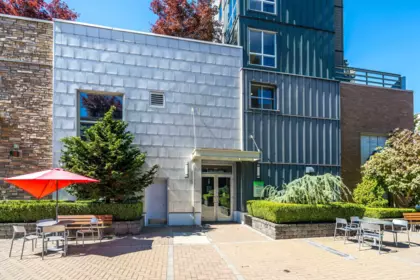
About this building
About Morgan Crossing
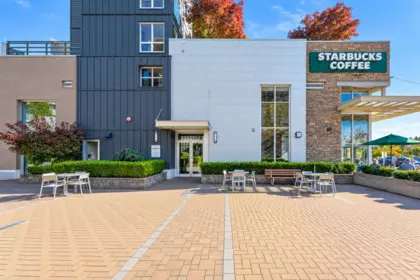
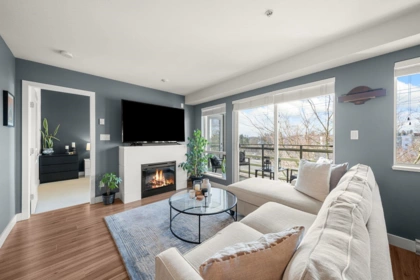
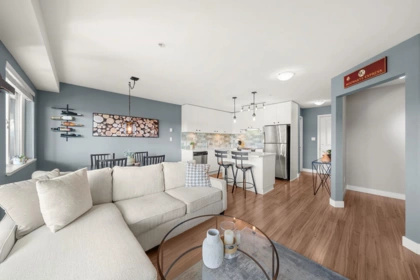
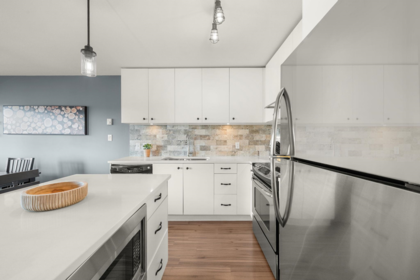
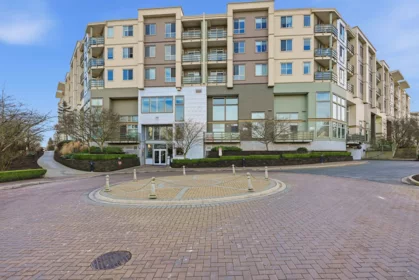
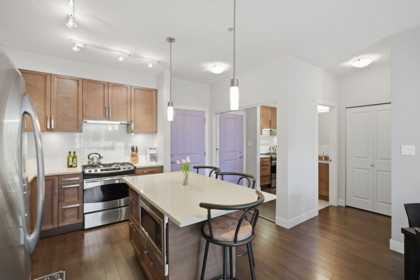
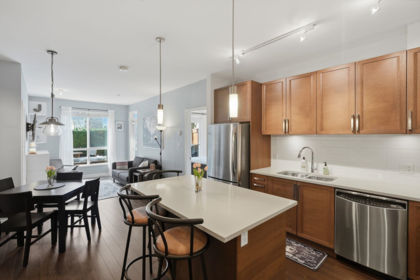
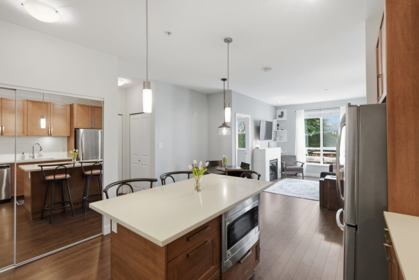
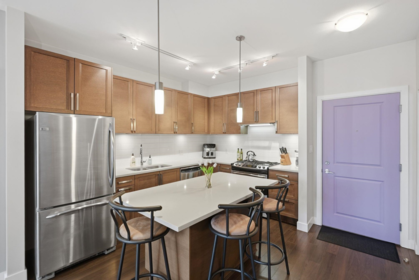
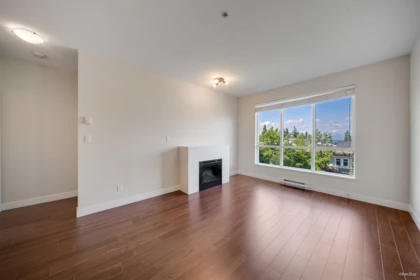
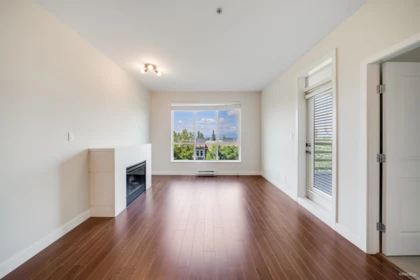
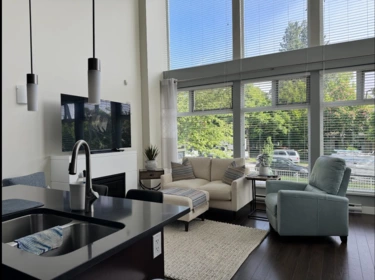
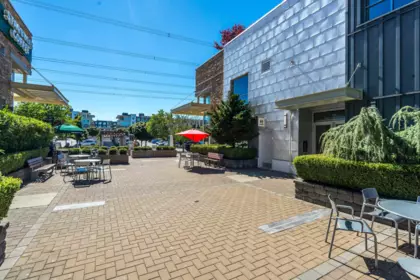
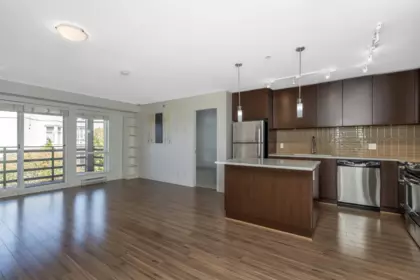
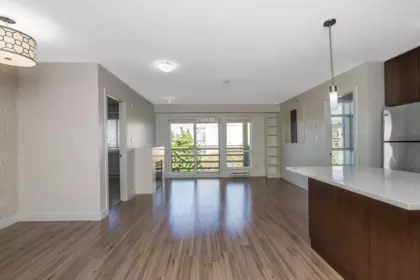
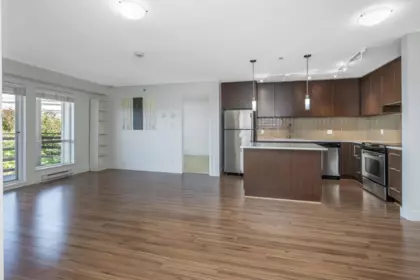
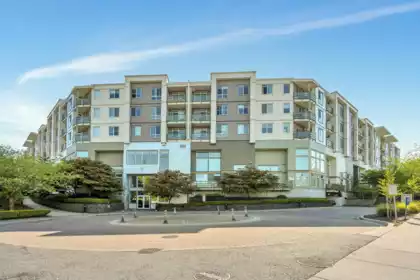
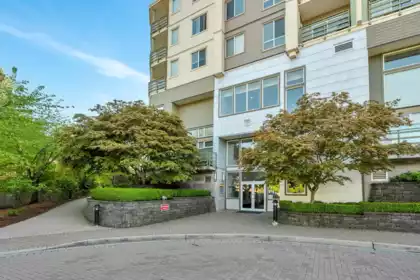
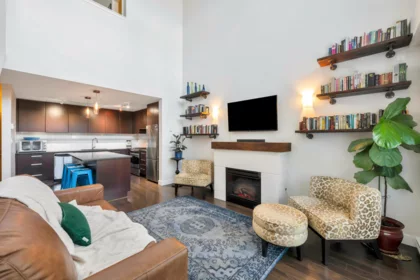
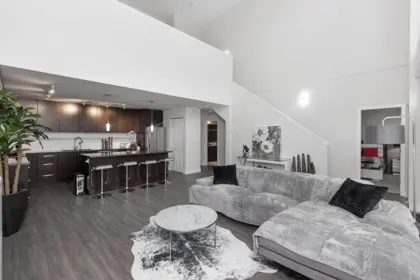
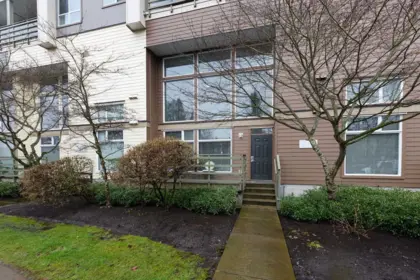
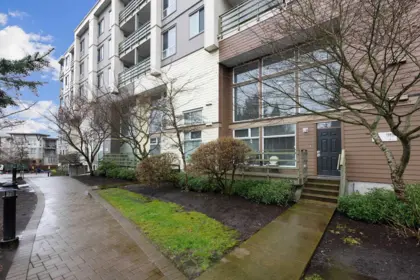
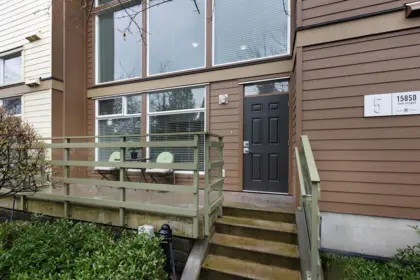
Set in Surrey, BC, Morgan Crossing is a low-rise building at 15850 26 Avenue. Pets are allowed with restrictions (cats and dogs, up to 2) and rentals are allowed. Noted nearby features include shopping nearby, central location and recreation nearby. Managed by Dwell Property Management, the strata is registered as plan BCS3870. Monthly strata fees include management, gardening, hot water, garbage pickup, caretaker and snow removal. Units are heated by electric, baseboard. It is of frame - wood construction and held as freehold strata. With 268 homes and 4 storeys, it was completed in 2010. Shared amenities include in suite laundry, elevator, storage and garden. Homes typically have about 1 parking space per unit and storage lockers in most units.
Year built 2010
Homes / storeys 189 · 4 storeys
Title Freehold Strata
Management Dwell Property Management
Strata plan BCS3870
Live MLS®
Condos for Sale in Morgan Crossing
7 homes for sale · updated
Nov 12, 2026 at 09:36pm
Sold history
Recently Sold in Morgan Crossing
9 homes sold in the last 12 months
453 15850 26 Avenue, Surrey, BC
2
Beds
2
Baths
897
sqft
2010
built
MLS® R3165321
459 15850 26 Avenue, Surrey, BC
1
Beds
1
Baths
774
sqft
2010
built
MLS® R3104528
203 15850 26 Avenue, Surrey, BC
2
Beds
2
Baths
900
sqft
2010
built
MLS® R3096475
325 15850 26 Avenue, Surrey, BC
2
Beds
2
Baths
829
sqft
2010
built
MLS® R3115600
463 15850 26 Avenue, Surrey, BC
1
Beds
1
Baths
779
sqft
2010
built
MLS® R3091584
225 15850 26 Avenue, Surrey, BC
2
Beds
2
Baths
831
sqft
2010
built
MLS® R3090976
301 15850 26 Avenue, Surrey, BC
2
Beds
2
Baths
926
sqft
2010
built
MLS® R3079857
332 15850 26 Avenue, Surrey, BC
1
Beds
1
Baths
789
sqft
2010
built
MLS® R3066154
363 15850 26 Avenue, Surrey, BC
1
Beds
1
Baths
782
sqft
2010
built
MLS® R3040321
210 15850 26 Avenue, Surrey, BC
2
Beds
2
Baths
943
sqft
2010
built
MLS® R3047002
9 15850 26 Avenue, Surrey, BC
2
Beds
2
Baths
1102
sqft
2010
built
MLS® R3006988
440 15850 26 Avenue, Surrey, BC
2
Beds
2
Baths
896
sqft
2010
built
MLS® R3036816
12 15850 26 Avenue, Surrey, BC
2
Beds
2
Baths
1073
sqft
2010
built
MLS® R2999663
5 15850 26 Avenue, Surrey, BC
2
Beds
2
Baths
1308
sqft
2010
built
MLS® R2999877
359 15850 26 Avenue, Surrey, BC
1
Beds
1
Baths
773
sqft
2010
built
MLS® R3013546
434 15850 26 Avenue, Surrey, BC
1
Beds
1
Baths
806
sqft
2010
built
MLS® R3002615
461 15850 26 Avenue, Surrey, BC
1
Beds
1
Baths
787
sqft
2010
built
MLS® R2974255
404 15850 26 Avenue, Surrey, BC
2
Beds
2
Baths
888
sqft
2010
built
MLS® R2968008
221 15850 26 Avenue, Surrey, BC
2
Beds
2
Baths
936
sqft
2010
built
MLS® R2986104
237 15850 26 Avenue, Surrey, BC
1
Beds
1
Baths
773
sqft
2010
built
MLS® R2898639
357 15850 26 Avenue, Surrey, BC
1
Beds
1
Baths
778
sqft
2010
built
MLS® R2933693
234 15850 26 Avenue, Surrey, BC
1
Beds
1
Baths
773
sqft
2010
built
MLS® R2920087
361 15850 26 Avenue, Surrey, BC
1
Beds
1
Baths
773
sqft
2010
built
MLS® R2918895
462 15850 26 Avenue, Surrey, BC
1
Beds
1
Baths
782
sqft
2010
built
MLS® R2924079
MLS®
Address
Sold Price
Beds
Baths
Sqft
Sold Date
R3165321
453 - 15850 26 Avenue
2
2
897
Oct 27, 2026
R3104528
459 - 15850 26 Avenue
1
1
774
Sep 9, 2026
R3096475
203 - 15850 26 Avenue
2
2
900
Sep 9, 2026
R3115600
325 - 15850 26 Avenue
2
2
829
Jul 27, 2026
R3091584
463 - 15850 26 Avenue
1
1
779
Apr 27, 2026
R3090976
225 - 15850 26 Avenue
2
2
831
Mar 25, 2026
R3079857
301 - 15850 26 Avenue
2
2
926
Mar 5, 2026
R3066154
332 - 15850 26 Avenue
1
1
789
Feb 26, 2026
R3040321
363 - 15850 26 Avenue
1
1
782
Nov 18, 2025
R3047002
210 - 15850 26 Avenue
2
2
943
Oct 23, 2025
R3006988
9 - 15850 26 Avenue
2
2
1,102
Oct 16, 2025
R3036816
440 - 15850 26 Avenue
2
2
896
Oct 6, 2025
R2999663
12 - 15850 26 Avenue
2
2
1,073
Sep 9, 2025
R2999877
5 - 15850 26 Avenue
2
2
1,308
Sep 5, 2025
R3013546
359 - 15850 26 Avenue
1
1
773
Aug 27, 2025
R3002615
434 - 15850 26 Avenue
1
1
806
Jul 31, 2025
R2974255
461 - 15850 26 Avenue
1
1
787
Jul 2, 2025
R2968008
404 - 15850 26 Avenue
2
2
888
May 13, 2025
R2986104
221 - 15850 26 Avenue
2
2
936
Apr 25, 2025
R2898639
237 - 15850 26 Avenue
1
1
773
Feb 12, 2025
R2933693
357 - 15850 26 Avenue
1
1
778
Jan 9, 2025
R2920087
234 - 15850 26 Avenue
1
1
773
Dec 17, 2024
R2918895
361 - 15850 26 Avenue
1
1
773
Nov 29, 2024
R2924079
462 - 15850 26 Avenue
1
1
782
Nov 15, 2024
Market analytics
Price History & Market Trends for Morgan Crossing
Median price Price per sqft Sales volume
Aggregate annual price trend for the building. Individual sale records are not displayed.
Active Listings in Morgan Crossing Right Now
Active listings 7 for sale
Median ask price $569,900
Median ask $/sqft $680
Building features
Amenities at Morgan Crossing
The details
Building Details for Morgan Crossing
Dwelling type Apartment/Condo
Construction Frame - Wood
Exterior finish Mixed
Foundation Concrete Perimeter
Heating / fuel Electric, Baseboard
Parking Visitor Parking, Garage: Underground
Storage lockers Limited
Services Electricity, Natural Gas, Sanitary Sewer, Storm Sewer, Water
Management Dwell Property Management
Maintenance fee includes
Snow removal
Management
Hot Water
Gas
Gardening
Garbage Pickup
Caretaker
Strata bylaws
Pet & Rental Bylaws at Morgan Crossing
🐾 Pets w/ restrictions 🐱 Cats OK 🐕 Dogs OK Max 2 pets 🔑 Rentals allowed
Age restriction: none
Pet & rental rules from listing data. Confirm against current bylaws before an offer.
Compare
Similar Buildings Near 15850 26 Avenue
Explore more in Surrey
Good to know
Frequently Asked Questions About Morgan Crossing
How much does it cost to buy in Morgan Crossing?
There are 7 condos for sale, with a median asking price of $570K (about $680/sqft) — from $525K to $585K.
Are pets allowed in Morgan Crossing?
Yes — Pets w/ restrictions, typically up to 2.
Can I rent out my unit at Morgan Crossing?
Yes, rentals are allowed (Rentals allowed). Confirm current limits in the strata bylaws before listing.
Who manages Morgan Crossing?
Morgan Crossing is managed by Dwell Property Management.
When was Morgan Crossing built?
Morgan Crossing was completed in 2010 and has 189 homes across 4 storeys.