
106 5608 Berton Ave, Vancouver BC V6S 0M6 – Condo for Sale – MLS® R3180628


Property Details for 106 5608 Berton Avenue
Rare garden-level walk-up at The Conservatory by Polygon, unlike any other home in the building. This nearly 1000 sq.ft. 2 bed/2 bath residence features a living room surrounded by two expansive terraces overlooking a private yard & Pacific Spirit Regional Park, with direct access to some of the city's best hiking & walking trails. Miele appliances, quartz countertops, sleek cabinetry, spa-inspired ensuite & central AC throughout. 1 parking & OVERSIZED 270 sq.ft personal storage room included. Steps from Pacific Spirit Park, UBC Aquatic Centre, Museum of Anthropology, Chan Centre & Wesbrook Village shops & dining. School catchments: Norma Rose Point & University Hill Secondary. BY APPOINTMENT ONLY
Building Details
| Price | $1,350,000 |
|---|---|
| Total Bedrooms | 2 |
| Total Bathrooms | 2 |
| Full Bathrooms | 2 |
| Half Bathrooms | 0 |
| Floor Area Total (sqft) | 982 |
| Year Built | 2023 |
| Age Of Building | 3 |
| Building Type | Apartment/Condo |
| Property Type | Residential |
| Architecture Style | Ground Level Unit |
| Stories | 1 |
| Building Amenities | Bike Room, Caretaker, Trash, Maintenance Grounds, Gas, Hot Water, Management, Sewer, Geothermal |
| Building Name | The Conservatory By Polygon |
| Ownership Type | Leasehold prepaid-Strata |
| Maintenance Fee | $652.57 |
| Amenities Nearby | Bike Room, Caretaker, Trash, Maintenance Grounds, Gas, Hot Water, Management, Sewer, Geothermal |
| Utility Type | Electricity Connected, Natural Gas Connected |
| Utility Sewer | Public Sewer, Sanitary Sewer |
| Water (WaterSource) | Public |
| Parking Type | Underground, Front Access |
| Total Parking Spaces | 1 |
| Strata Restrictions | Pets Allowed,Pets Allowed w/Rest.,Pets Not Allowed,Rentals Allowed |
| Pet Restrictions | Cats OK, Dogs OK, Number Limit (Two), Yes, Yes With Restrictions, No |
| Units In Development | 211 |
Interior Features
| Basement Finished Area (sqft) | 0 |
|---|---|
| Basement Features | None |
| Appliances Included | Washer/Dryer, Dishwasher, Refrigerator, Stove |
| Interior Features | Elevator, Storage |
| Fireplace | 1 |
| Heating Type | Heat Pump |
| Cooling | Central Air, Air Conditioning |
| Laundry | In Unit |
| # of Kitchens | 1 |
| Flooring | Hardwood, Other, Tile |
| Foundation | Concrete Perimeter |
Exterior Features
| Exterior Features | Balcony |
|---|---|
| View Description | Forest Outlook |
| Roof | Other |
| Structures | Multi Family, Residential Attached |
Lot & Land
| MLS® # | R3180628 |
|---|---|
| Area | Vancouver West |
| Neighbourhood | University VW |
| City | Vancouver |
| Postal Code | V6S 0M6 |
| Gross Taxes | $2,472.41 |
| Zoning | MF-2 |
Property Timeline
Greater Vancouver REALTORS® MLS® data via EstateBlock, updated Nov 16, 2026.
Rooms
| Floor | Type | Dimensions |
|---|---|---|
| Main Level | Kitchen | 0' x 0' ft |
| Main Level | Living Room | 0' x 0' ft |
| Main Level | Dining Room | 0' x 0' ft |
| Main Level | Primary Bedroom | 0' x 0' ft |
| Main Level | Bedroom | 0' x 0' ft |
Bathrooms
| Floor | Ensuite | Pieces |
|---|---|---|
| Main Level | Yes | #4 |
| Main Level | No | #3 |
Listed by: Oakwyn Realty Ltd.
NOTE: This representation is based in whole or in part on data generated by the Chilliwack & District Real Estate Board, Fraser Valley Real Estate Board or Greater Vancouver REALTORS® which assumes no responsibility for its accuracy.
About the building: Polygon The Conservatory
5608 Berton Avenue, University VW, Vancouver
Polygon The Conservatory building detailsBuilding
- Built
- 2023
- Homes
- 211 in 20 storeys
- Construction
- Concrete
- Title
- Leasehold prepaid-Strata
- Strata plan
- BCP26848
- Managed by
- Awm Alliance
- Parking
- Visitor Parking, Garage: Underground
- Lockers
- Limited
- Strata fee covers
Bylaws on record
- Pets
- Restricted
- Cats and dogs OK, max 2
- Rentals
- Allowed
Market at Polygon The Conservatory
- For sale
- 4
- Median ask
- $1.26M
- Median $/sqft
- $1,376
- Days on market
- 50
- Sold, past year
- 3
$1,375/sqft, in line with the building median of $1,376.
- Leasehold prepaid-Strata, not freehold strata. Ask for the lease expiry date, the prepaid rent position, and which lenders will finance it.
- Still inside its 2-5-10 new-home warranty — building-envelope coverage to 2028, structural to 2033.
From MLS® and public strata records. Verify against the current Form B and registered bylaws.
Map, sell speed & climate
SkyTrain 7.84 km · University Hill Secondary School 8.4/10 · 0.65 km · crime average · sell-speed score 43/100 (may take longer) · flood lower risk · wildfire low
Map & Neighbourhood
Nearby Restaurants, Cafes & Shops

Shopping (10 nearby)
- éliane hair and spa · 276 m · Hairdresser
- Running room · 312 m · Sports Shop
- Wesbrook eyecare · 335 m · Optician

Restaurants (9 nearby)
- Poke by ryuu · 308 m · Restaurant
- Jugo juice · 309 m · Fast Food
- Freshii · 338 m · Restaurant

Cafes (3 nearby)
- Blenz coffee · 344 m · Cafe
- Starbucks · 405 m · Cafe
- Field house cafe · 641 m · Cafe

Groceries (2 nearby)
- Doughgirls · 358 m · Bakery
- Bc liquor store · 389 m · Beverages

Healthcare (2 nearby)
- Shoppers drug mart · 427 m · Healthcare
- Save-on-foods pharmacy · 438 m · Healthcare

Transit (1 nearby)
- Bus stop southbound east mall @ eagles dr · 981 m · Transit
Public Schools
Information includes BC Government Open License data; school details change often and are offered solely as general guidance.
Source: EstateBlock school rating, computed from BC Ministry of Education and Child Care school reports, 2025/2026.
Private Schools
Source: EstateBlock school rating, computed from BC Ministry of Education and Child Care school reports, 2025/2026.
Closest Transit
Source: TransLink GTFS, Dec 2025.
Crime Rate
Source: RCMP University detachment open data, 2020.
Demographics
Noise / Power Lines
Other
Sell Speed & Competition
106 5608 Berton Avenue has a sell-speed score of 43/100, placing it in the "May take longer than the area average to sell" band. The listing is priced 21.3% above comparable active properties in University VW. The local market is currently a Balanced Market with a sales-to-active ratio of 16.1% and an area average of 49 days on market — conditions are balanced. With 1245 competing homes currently listed, this property has significant competition. Based on these signals, EstateBlock predicts this listing is could take longer than the area average to sell.
EstateBlock sell-speed model, computed from Greater Vancouver MLS® history, updated daily.
Climate Risk for V6S 0M6
Natural hazards vary by location and can change over time. The following provides a summary of potential impacts to this area, postal code V6S 0M6, over the next 30 years.
Outside of designated flood hazard zones. Under 10% of buildings in this area have flood risk over the next 30 years.
Located within the "Vancouver" WUI zone (Risk Class 5 — Low). Based on BC Wildfire Service provincial WUI Risk Class mapping; not a site-specific assessment.
Annual avg PM2.5 4.1 µg/m³ — meets WHO 2021 guideline. Nearest station: Vancouver International Airport #2, Richmond (~9.6 km). Annual avg AQHI 2.2 — Low Risk.
Source: BC Wildfire Service, provincial WUI Risk Class map, 2026.
Source: BC Air Quality monitoring network, Vancouver International Airport #2 station, 2024 annual average.
Schools NearBy
11 Schools are within 3km
| School | Type | Grades Served | Catchment Info | Rating | Distance |
|---|---|---|---|---|---|
University Hill Secondary School |
Public |
Grades Served9-12
|
Catchment InfoIn Catchment
|
Distance645 m
|
|
Norma Rose Point Elementary Junior |
Public |
Grades ServedK-8
|
Catchment Info—
|
Distance648 m
|
|
St Regis Secondary School |
Independent |
Grades Served—
|
Catchment Info—
|
Distance2.03 KM
|
|
University Hill Elementary School |
Public |
Grades ServedK-5
|
Catchment Info—
|
Distance2.11 KM
|
|
Queen Elizabeth Elementary School |
Public |
Grades ServedK-7
|
Catchment Info—
|
Distance2.21 KM
|
|
Queen Mary Elementary School |
Public |
Grades ServedK-7
|
Catchment Info—
|
Distance2.34 KM
|
|
St George's School |
Independent |
Grades Served1-12
|
Catchment Info—
|
Distance2.51 KM
|
|
West Point Grey Academy |
Independent |
Grades ServedK-12
|
Catchment Info—
|
Distance2.55 KM
|
|
Pacific Spirit School |
Independent |
Grades ServedK-6
|
Catchment Info—
|
Distance2.67 KM
|
|
Our Lady of Perpetual Help School |
Independent |
Grades ServedK-7
|
Catchment Info—
|
Distance2.69 KM
|
|
Lord Byng Secondary School |
Public |
Grades Served8-12
|
Catchment Info—
|
Distance2.86 KM
|
Source: EstateBlock school rating, computed from BC Ministry of Education and Child Care school reports, 2025/2026.
Pre-computed routes from 106 5608 Berton Ave, Vancouver, BC

By transit (Skytrain)
-
Downtown Vancouver via YVR-Airport → Waterfront123 min
-
Metrotown, Burnaby via YVR-Airport → Metrotown141 min
-
SFU Burnaby via YVR-Airport → Production Way148 min
-
Richmond Centre via YVR-Airport → Brighouse110 min
-
YVR Airport97 min
By car (off-peak)
 By car (off-peak)
-
Downtown Vancouver via HWY 1 / Grandview11 min
-
Metrotown, Burnaby via Lougheed Hwy20 min
-
SFU Burnaby via Gaglardi Way27 min
-
Richmond Centre via No. 3 Rd14 min
-
YVR Airport via Bridgeport / Sea Island9 min
Calculate your commute
106 5608 Berton Ave, Vancouver, BC is ideally located for commuters. The property is 7.8 km from YVR-Airport, with a 123 min SkyTrain ride to Downtown Vancouver (Waterfront Station). The closest bus stop is Westbound W 16 Ave @ Wesbrook Mall (0.27 km).
Walkability & Transit Near 106 5608 Berton Avenue

Walk Score - Very Walkable

Bike Score - Very Bikeable
Source: Walk Score.
Costs & calculators
Monthly cost about $6,299/month · rent estimate $4,050/month · owning catches up with renting by year 19 · cash flow if rented −$2,509/month
Mortgage Calculator for 106 5608 Berton Avenue
The estimated monthly cost of 106 5608 Berton Avenue, Vancouver is $6,299: $5,440 principal and interest with 20% down over 30 years at 4.45%, plus $206 property tax and $653 strata fee.
Investment Cashflow Calculator
If 106 5608 Berton Avenue, Vancouver were rented at $4,050 a month with 5% vacancy, it would fall $2,509 a month short of the mortgage and carrying costs; about 57% down would break even.
Estateblock Rent Estimate for 106 5608 Berton Avenue, Vancouver
Example shown is the principal portion at year 5 of the mortgage. It grows over the loan: ~$1,465/mo (year 1) → ~$3,406/mo (year 20) → ~$5,081/mo (year 29).
EstateBlock estimates 106 5608 Berton Avenue, Vancouver would rent for about $4,050 a month.
Rent vs own: 106 5608 Berton Avenue
Rent vs own
Owning catches up by year 19
With 20% down ($270,000) at 4.45%: renting is cheaper at first, but principal paydown closes the gap
Assumes 20% down payment, 4.45% fixed rate, 30-year amortization. Rent line = full rent (money gone). Own line = interest + property tax + fees, excluding principal (money you keep as equity). No appreciation, investment returns or transaction costs included.
Renting 106 5608 Berton Avenue, Vancouver is cheaper at first, but owning catches up by year 19, with $96,242 of principal paid off by year 5 and $216,419 by year 10.
Price vs Neighbourhood Average — University VW, Vancouver
Based on 30 comparable active apartments/condos in University VW, the average asking price is $1,112,830. This listing is priced 21.3% above the neighbourhood average.
Greater Vancouver REALTORS® MLS® data via EstateBlock, updated Nov 16, 2026.
Call or Text Now!

Earn Cashback on Your Purchase
Potential Cashback for this listing if you buy with us
to track your cashback progress
Buy with us & save on this property
More Listings in This Building


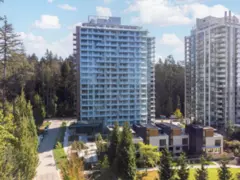
Similar Condos for Sale in University VW
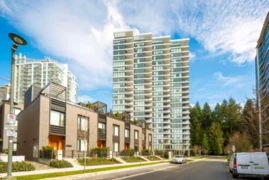
$1,400,000
1306 5629 Birney Avenue, Vancouver, BC

$1,168,000
2008 5629 Birney Avenue, Vancouver, BC
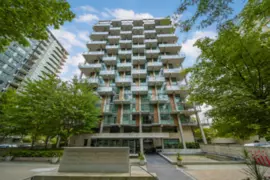 13.3% price reduction
$1,290,000
502 5782 Berton Avenue, Vancouver, BC
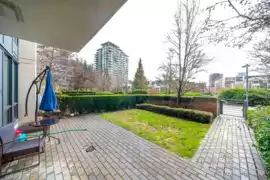
$1,388,000
107 5638 Birney Avenue, Vancouver, BC
600-777 Hornby Street, Vancouver, BC V6Z 1S4. Call 778-918-5990.
About EstateBlock · Who reviews our guides
