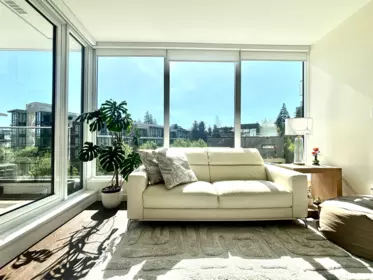
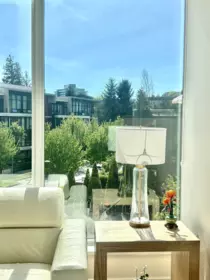
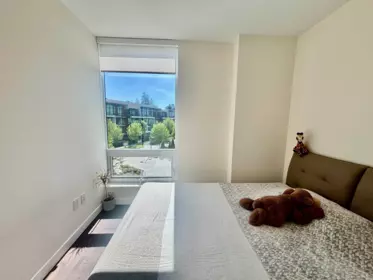
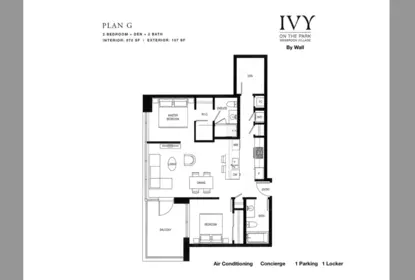
By car (off-peak)
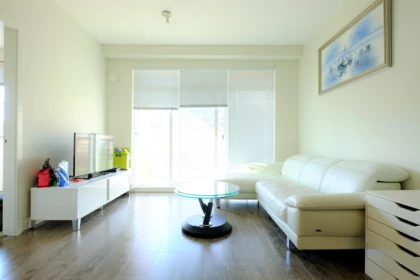
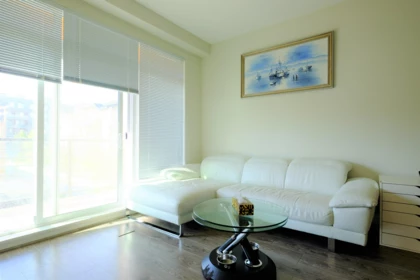
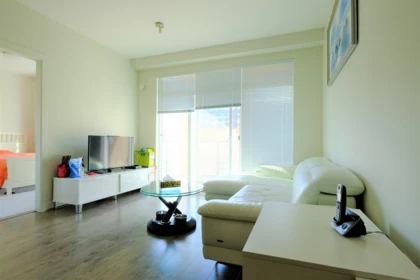
Sold
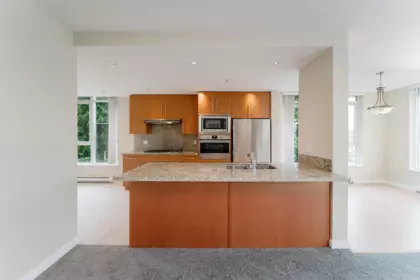
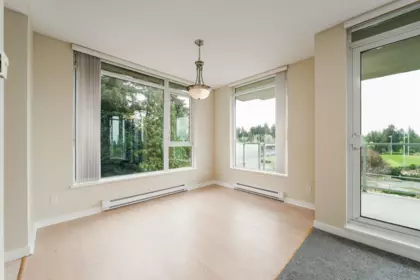
309 5981 Gray Avenue, Vancouver, BC
2
Beds
2
Baths
886
sqft
2014
built

210 5779 Birney Avenue, Vancouver, British Columbia V6S 0A3

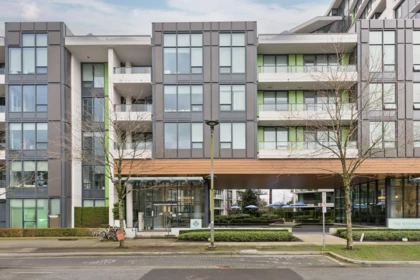
5777 Birney Avenue, University VW, Vancouver
Pathways building detailsBuilding
Bylaws on record
Market at Pathways
$1,133/sqft, 4.4% above the building median of $1,085.
From MLS® and public strata records. Verify against the current Form B and registered bylaws.
Public Schools
Information includes BC Government Open License data; school details change often and are offered solely as general guidance.
Private Schools
Closest Transit
Crime Rate
Demographics
Noise/ Power Lines
Other
210 5779 Birney Avenue has a sell-speed score of 48/100, placing it in the "Expected to sell at a moderate pace" band. The listing is priced 13.7% above comparable active properties in University VW. The local market is currently a Balanced Market with a sales-to-active ratio of 16.1% and an area average of 49 days on market — conditions are balanced. With only 1245 competing homes currently listed, this property has significant competition. Based on these signals, EstateBlock predicts this listing is may take several weeks to attract serious offers.


11 Schools are within 3km
| School | Type | Grades Served | Catchment Info | Rating | Distance |
|---|---|---|---|---|---|
University Hill Secondary School |
Public |
Grades Served9-12
|
Catchment InfoIn Catchment
|
Distance507 m
|
|
Norma Rose Point Elementary Junior |
Public |
Grades ServedK-8
|
Catchment Info—
|
Distance779 m
|
|
St Regis Secondary School |
Independent |
Grades Served—
|
Catchment Info—
|
Distance2.05 KM
|
|
University Hill Elementary School |
Public |
Grades ServedK-5
|
Catchment Info—
|
Distance2.23 KM
|
|
Queen Elizabeth Elementary School |
Public |
Grades ServedK-7
|
Catchment Info—
|
Distance2.33 KM
|
|
Queen Mary Elementary School |
Public |
Grades ServedK-7
|
Catchment Info—
|
Distance2.51 KM
|
|
St George's School |
Independent |
Grades Served1-12
|
Catchment Info—
|
Distance2.57 KM
|
|
West Point Grey Academy |
Independent |
Grades ServedK-12
|
Catchment Info—
|
Distance2.71 KM
|
|
Pacific Spirit School |
Independent |
Grades ServedK-6
|
Catchment Info—
|
Distance2.83 KM
|
|
Our Lady of Perpetual Help School |
Independent |
Grades ServedK-7
|
Catchment Info—
|
Distance2.84 KM
|
|
Lord Byng Secondary School |
Public |
Grades Served8-12
|
Catchment Info—
|
Distance2.99 KM
|
Calculate your commute
210 5779 Birney Ave, Vancouver, BC is ideally located for commuters. The property is 7.8 km from YVR-Airport, with a 122 min SkyTrain ride to Downtown Vancouver (Waterfront Station). The closest bus stop is Southbound Wesbrook Mall @ Birney Ave (0.17 km).



Buy Vs Rent Calculator
Rent vs own
—

Potential Cashback for this listing if you buy with us
to track your cashback progress
Buy with us & save on this property
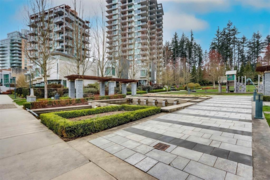 10.4% price reduction
$955,000
206 5681 Birney Avenue, Vancouver, BC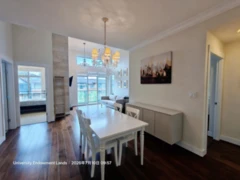
$1,199,000
420 5777 Birney Avenue, Vancouver, BC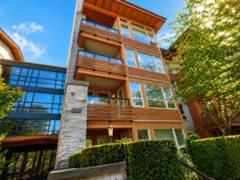
$1,039,000
309 5788 Birney Avenue, Vancouver, BC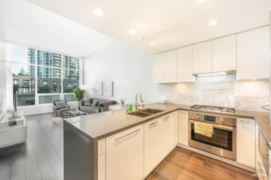
$899,000
410 5638 Birney Avenue, Vancouver, BC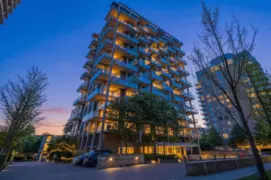
$956,000
203 5782 Berton Avenue, Vancouver, BC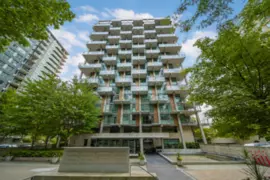 13.3% price reduction
$1,290,000
502 5782 Berton Avenue, Vancouver, BC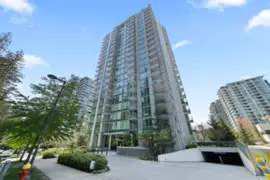
$988,000
1703 3355 Binning Road, Vancouver, BC
$1,160,000
305 5608 Berton Avenue, Vancouver, BC
$1,168,000
2008 5629 Birney Avenue, Vancouver, BC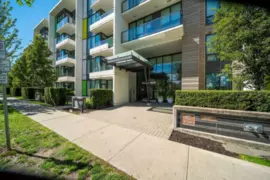
$990,000
115 5687 Gray Avenue, Vancouver, BC
$918,000
313 5687 Gray Avenue, Vancouver, BC
$1,028,000
107 5687 Gray Avenue, Vancouver, BC