By car (off-peak)


Sold
631 Catalina Crescent, Richmond, BC
6
Beds
3
Baths
2894
sqft
1989
built

2131 Fraserview Drive, Vancouver, British Columbia V5P 2N2
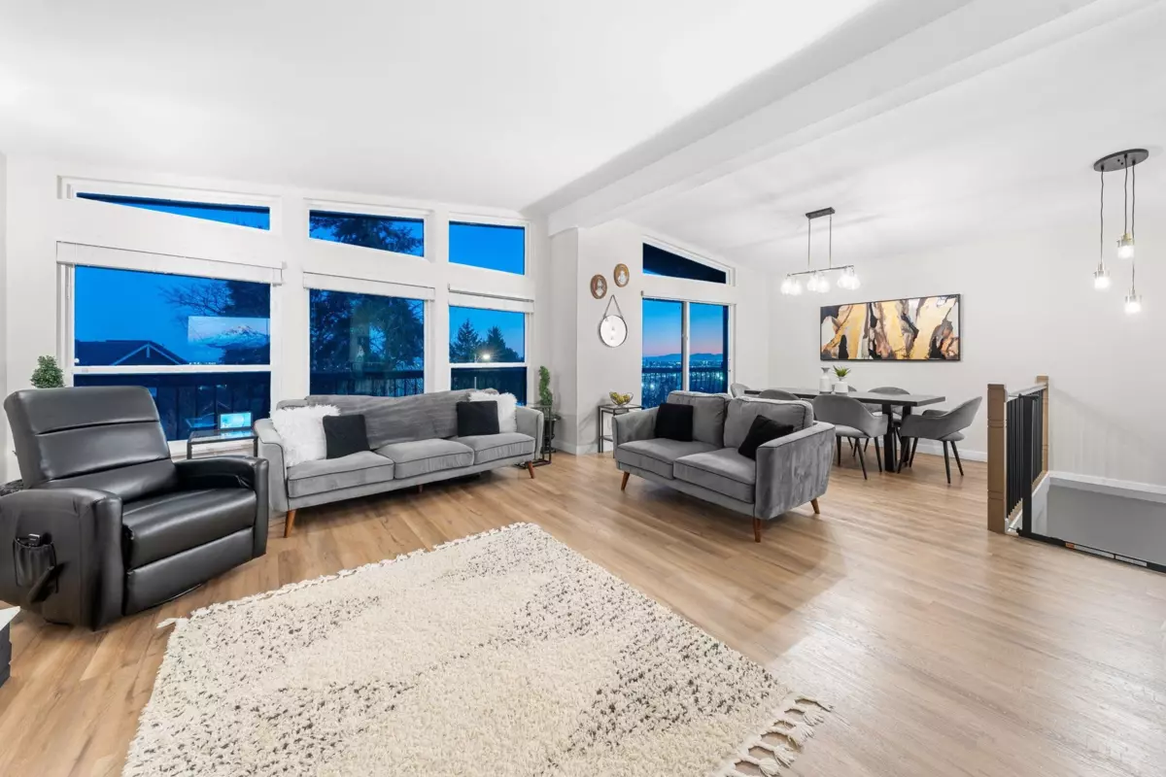
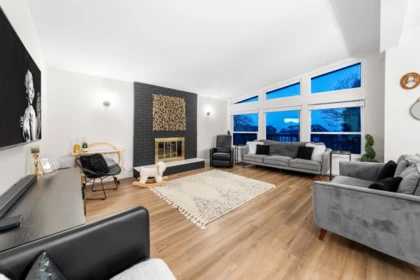
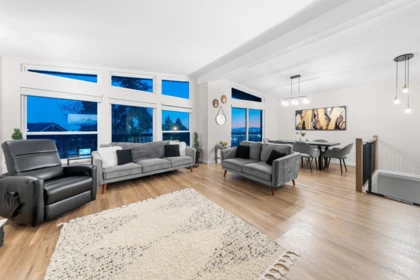
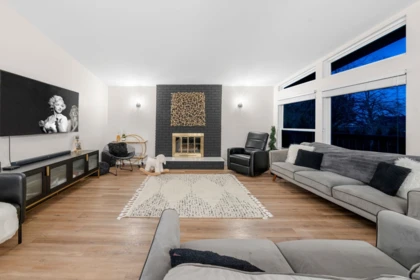
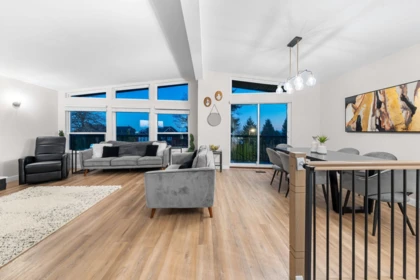
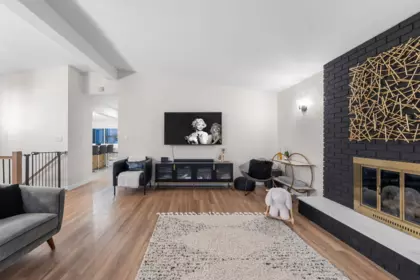
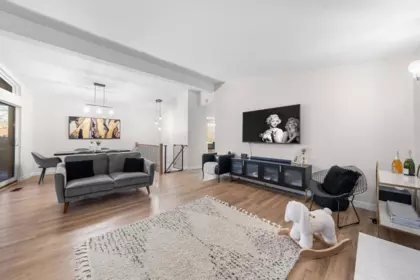
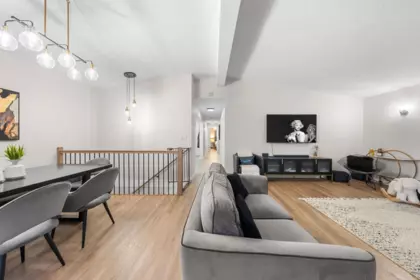
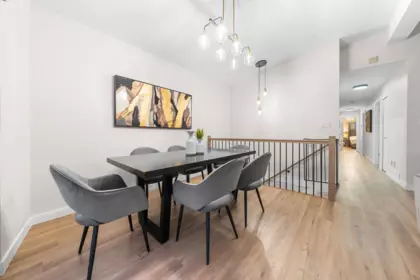
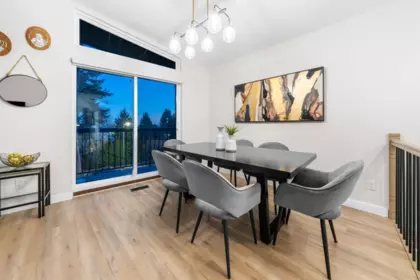


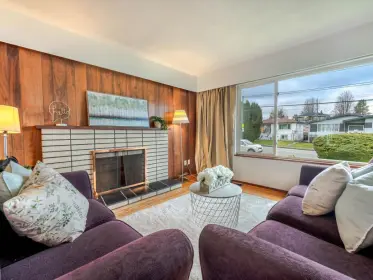
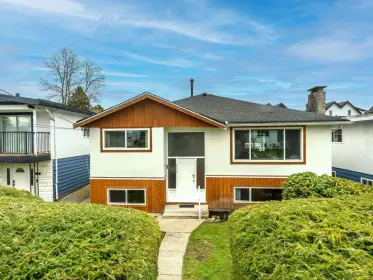
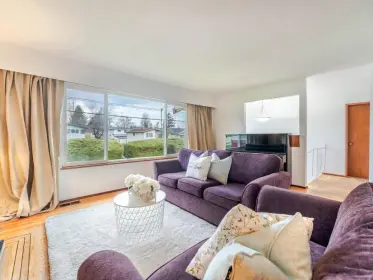
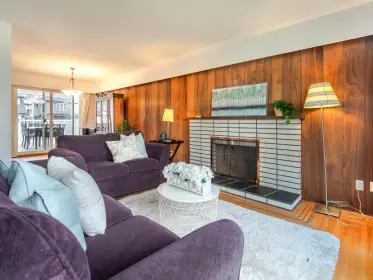
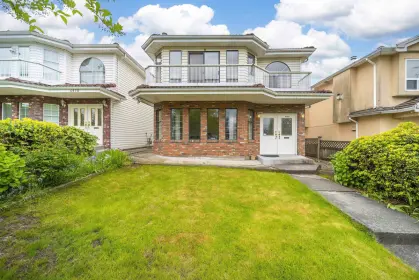
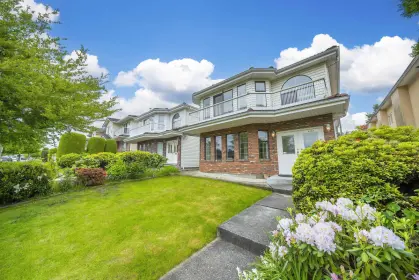
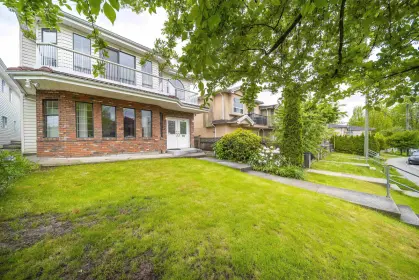
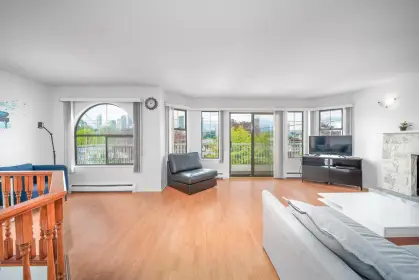
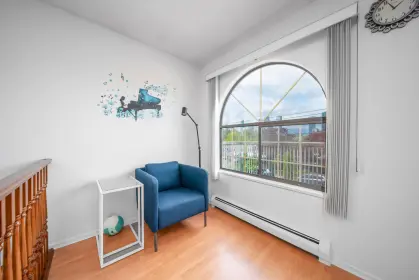
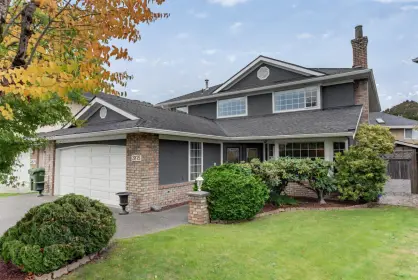
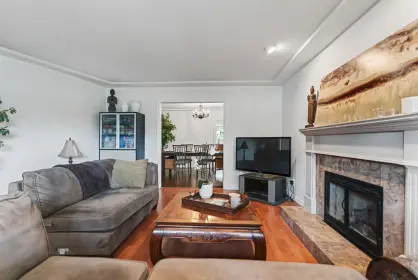
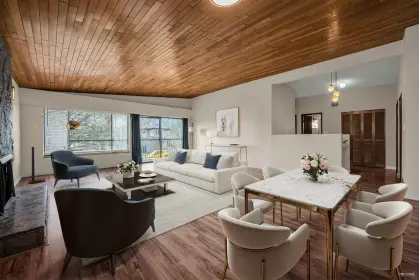
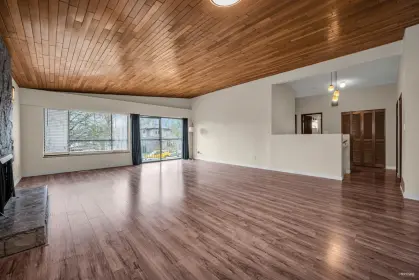
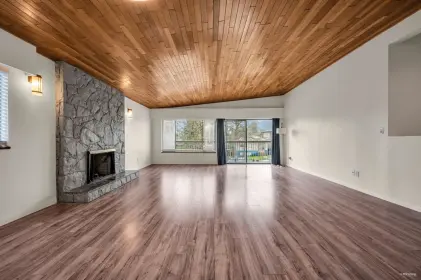
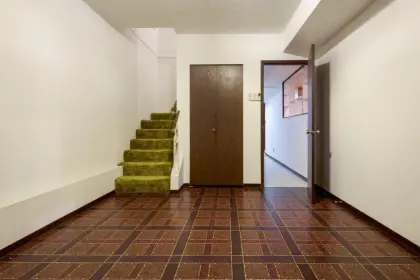
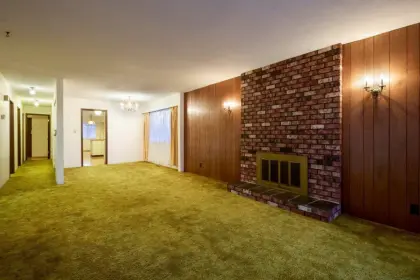
Luxury inspired theme, this 6 bedroom Vancouver special has been completely renovated from top to bottom. With all new flooring throughout, this home has been tastefully updated with high quality materials. New tiles, new vinyl plank flooring, new window coverings, new countertops, new plumbing fixtures, new painting, new roof, the list goes on! Upstairs kitchen has been updated with high end cabinets and stain proof quartz countertops with waterfall feature on the island. Riobel spa shower in the main washroom.
| Basement Finished Area (sqft) | 0 |
|---|---|
| Basement Features | Full |
| Appliances Included | Washer/Dryer, Dishwasher, Refrigerator, Stove, Microwave |
| Fireplace | 2 |
| Heating Type | Forced Air, Heat Pump, Natural Gas |
| Cooling | Air Conditioning |
| Laundry | In Unit |
| # of Kitchens | 2 |
| Flooring | Tile, Vinyl |
| Foundation | Concrete Perimeter |
| Exterior Features | Garden, Balcony |
|---|---|
| View Description | Richmond city & Fraser river |
| Roof | Torch-On |
| Structures | Residential Detached |
| Price | $1,998,000 |
|---|---|
| Total Bedrooms | 7 |
| Total Bathrooms | 3 |
| Full Bathrooms | 3 |
| Half Bathrooms | 0 |
| Floor Area Total (sqft) | 2814 |
| Year Built | 1979 |
| Age Of Building | 47 |
| Building Type | Single Family Residence |
| Property Type | Residential |
| Stories | 2 |
| Ownership Type | Freehold NonStrata |
| Community Features | Shopping Nearby |
| Utility Sewer | Public Sewer, Sanitary Sewer |
| Water (WaterSource) | Public |
| Parking Type | Carport Single, Garage Double, Rear Access, Garage Door Opener |
| Total Parking Spaces | 3 |
| Rental Suites | Unauthorized Suite |
| Lot Size | 4821 |
|---|---|
| Lot Size Depth | Feet |
| Lot Size Frontage | 46 |
| MLS® # | R3154222 |
| Area | Vancouver East |
| Neighbourhood | Fraserview VE |
| City | Vancouver |
| Postal Code | V5P 2N2 |
| Gross Taxes | $6,913.78 |
| Zoning | RS-1 |
| Floor | Type | Dimensions |
|---|---|---|
| Main Level | Living Room | 13'11 x 13'11 ft |
| Main Level | Kitchen | 11' x 11' ft |
| Main Level | Dining Room | 11'6 x 11'6 ft |
| Main Level | Bedroom | 11'1 x 11'1 ft |
| Main Level | Primary Bedroom | 12'5 x 12'5 ft |
| Main Level | Walk-In Closet | 4' x 4' ft |
| Main Level | Bedroom | 13'3 x 13'3 ft |
| Main Level | Bedroom | 10'10 x 10'10 ft |
| Below | Foyer | 9'5 x 9'5 ft |
| Below | Bedroom | 14'4 x 14'4 ft |
| Below | Kitchen | 12'4 x 12'4 ft |
| Below | Dining Room | 12'4 x 12'4 ft |
| Below | Bedroom | 10'5 x 10'5 ft |
| Below | Bedroom | 8'1 x 8'1 ft |
| Below | Walk-In Closet | 3' x 3' ft |
| Floor | Ensuite | Pieces |
|---|---|---|
| Main Level | No | #4 |
| Main Level | Yes | #3 |
| Below | No | #4 |
Listed by: Sutton Group-West Coast Realty & RE/MAX City Realty
NOTE: This representation is based in whole or in part on data generated by the Chilliwack & District Real Estate Board, Fraser Valley Real Estate Board or Greater Vancouver REALTORS® which assumes no responsibility for its accuracy.
Public Schools
Information includes BC Government Open License data; school details change often and are offered solely as general guidance.
Private Schools
Closest Transit
Crime Rate
Demographics
Noise/ Power Lines
Other
2131 Fraserview Drive has a sell-speed score of 42/100, placing it in the "May take longer than the area average to sell" band. The listing is priced 13% above comparable active properties in Fraserview VE. Based on these signals, EstateBlock predicts this listing is could take longer than the area average to sell.
Natural hazards vary by location and can change over time. The following provides a summary of potential impacts to this area, postal code V5P 2N2, over the next 30 years. Projections use the 2041–2070 period (2050s) under a moderate emissions scenario (SSP2-4.5).
Outside of designated flood hazard zones. Under 10% of buildings in this area have flood risk over the next 30 years.
Located within the "Vancouver" WUI zone (Risk Class 5 — Low). Based on BC Wildfire Service provincial WUI Risk Class mapping; not a site-specific assessment.
Annual avg PM2.5 5.1 µg/m³ — meets Canada's CAAQS. Nearest station: Vancouver Clark Drive, Vancouver (~5.5 km). Annual avg AQHI 2.2 — Low Risk.
Vancouver currently sees ~1 day above 30 °C per year (1981–2010 baseline), projected to rise to ~6 by the 2050s (SSP2-4.5 moderate emissions). Hottest day of the year: ~29.7 °C baseline, ~32 °C projected. Tropical nights (>18 °C): ~0 baseline, ~4 projected.
Annual precipitation ~1515 mm (1981–2010 baseline), projected ~1575 mm by the 2050s. Extreme 1-day rainfall: ~50.5 mm baseline, ~57 mm projected. Values vary modestly across the Lower Mainland.
Longest annual dry spell (consecutive dry days): ~22 days baseline, ~24 days projected for the 2050s. CDD is used as a regional drought proxy; drought risk varies modestly across the Lower Mainland.


25 Schools are within 3km
| School | Type | Grades Served | Catchment Info | Rating | Distance |
|---|---|---|---|---|---|
David Oppenheimer Elementary School |
Public |
Grades ServedK-7
|
Catchment InfoIn Catchment
|
Distance457 m
|
|
Sir James Douglas Elementary School |
Public |
Grades ServedK-7
|
Catchment Info—
|
Distance511 m
|
|
Sir James Douglas Annex |
Public |
Grades ServedK-3
|
Catchment Info—
|
Distance788 m
|
|
Qawsain Knowledge House |
Independent |
Grades ServedK-3
|
Catchment Info—
|
Distance929 m
|
|
David Thompson Secondary School |
Public |
Grades Served8-12
|
Catchment InfoIn Catchment
|
Distance1.17 KM
|
|
Sir Charles Kingsford-Smith |
Public |
Grades Served—
|
Catchment Info—
|
Distance1.21 KM
|
|
Sir Charles Kingsford-Smith School |
Public |
Grades ServedK-7
|
Catchment Info—
|
Distance1.23 KM
|
|
Anne-Hebert |
Public |
Grades Served—
|
Catchment Info—
|
Distance1.51 KM
|
|
Walter Moberly Elementary School |
Public |
Grades ServedK-7
|
Catchment Info—
|
Distance1.57 KM
|
|
Corpus Christi School |
Independent |
Grades ServedK-7
|
Catchment Info—
|
Distance1.69 KM
|
|
Waverley Elementary School |
Public |
Grades ServedK-7
|
Catchment Info—
|
Distance1.89 KM
|
|
Sir Sandford Fleming Elementary School |
Public |
Grades ServedK-7
|
Catchment Info—
|
Distance1.90 KM
|
|
Killarney Secondary School |
Public |
Grades Served8-12
|
Catchment Info—
|
Distance2.01 KM
|
|
Captain James Cook Elementary School |
Public |
Grades ServedK-7
|
Catchment Info—
|
Distance2.17 KM
|
|
Tecumseh Elementary School |
Public |
Grades ServedK-7
|
Catchment Info—
|
Distance2.22 KM
|
|
Champlain Heights Annex |
Public |
Grades ServedK-3
|
Catchment Info—
|
Distance2.40 KM
|
|
Pierre Elliott Trudeau Elementary School |
Public |
Grades ServedK-7
|
Catchment Info—
|
Distance2.44 KM
|
|
John Henderson Elementary School |
Public |
Grades ServedK-7
|
Catchment Info—
|
Distance2.60 KM
|
|
Champlain Heights Community Elementary School |
Public |
Grades ServedK-7
|
Catchment Info—
|
Distance2.80 KM
|
|
G. T. Cunningham Elementary School |
Public |
Grades ServedK-7
|
Catchment Info—
|
Distance2.81 KM
|
|
St Andrew's |
Independent |
Grades Served—
|
Catchment Info—
|
Distance2.91 KM
|
|
St. Andrew's |
Independent |
Grades ServedK-7
|
Catchment Info—
|
Distance2.91 KM
|
|
Tecumseh Annex |
Public |
Grades ServedK-3
|
Catchment Info—
|
Distance2.93 KM
|
|
Dr. H. N. MacCorkindale Elementary School |
Public |
Grades ServedK-7
|
Catchment Info—
|
Distance2.98 KM
|
|
Sir Alexander Mackenzie Elementary School |
Public |
Grades ServedK-7
|
Catchment Info—
|
Distance2.99 KM
|
Calculate your commute
2131 Fraserview Dr, Vancouver, BC is ideally located for commuters. The property is 3.7 km from Joyce, with a 63 min SkyTrain ride to Downtown Vancouver (Waterfront Station). The closest bus stop is Eastbound Harrison Dr @ Victoria Dr (0.2 km). Walk Score Transit rating: Good Transit (57/100).



| Year | Land | Improvements | Total Assessed | YOY Change |
|---|---|---|---|---|
| 2026 | $1,891,000 | $165,000 | $2,056,000 |
-4.5%
|
| 2025 | $1,986,000 | $166,000 | $2,152,000 |
-1.2%
|
| 2024 | $2,012,000 | $167,000 | $2,179,000 |
+4.9%
|
| 2023 | $1,905,000 | $173,000 | $2,078,000 |
+11.1%
|
| 2022 | $1,691,000 | $179,000 | $1,870,000 | — |
Buy Vs Rent Calculator
Rent vs own
—
Comparable data is unavailable at the neighbourhood level. City-wide in Vancouver, similar Single Family Residences average $1,767,833 across 4 active listings — this listing is 13% above the Vancouver average.

Potential Cashback for this listing if you buy with us
to track your cashback progress
Buy with us & save on this property
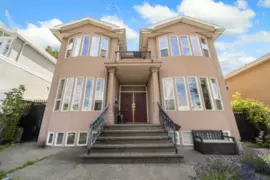
$2,317,000
7962 Victoria Drive, Vancouver, BC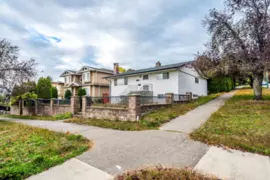
$1,939,000
1791 E 64th Avenue, Vancouver, BC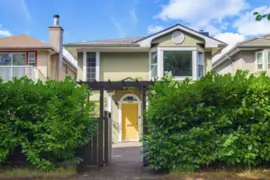
$1,799,000
2143 Upland Drive, Vancouver, BC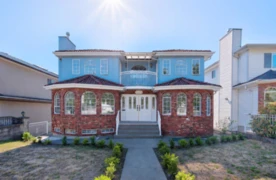
$1,888,000
7275 Victoria Drive, Vancouver, BC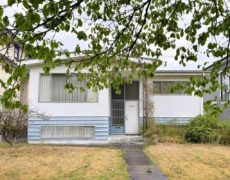
$2,030,000
2635 Bobolink Avenue, Vancouver, BC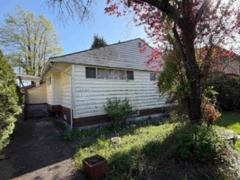
$1,999,000
2280 E 54th Avenue, Vancouver, BC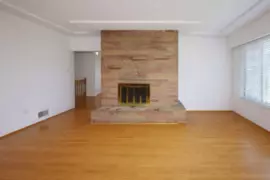
$1,699,000
1563 E 59th Avenue, Vancouver, BC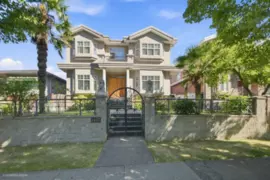
$2,088,000
1437 E 58th Avenue, Vancouver, BC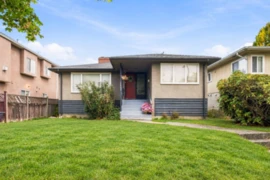
$1,699,900
1685 E 55th Avenue, Vancouver, BC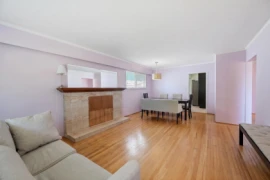
$1,799,000
2763 Rosemont Drive, Vancouver, BC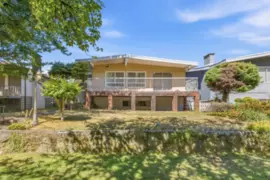
$1,599,000
3055 Rosemont Drive, Vancouver, BC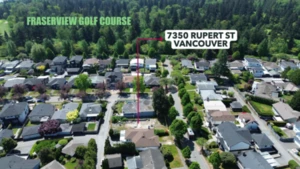
$1,799,000
7350 Rupert Street, Vancouver, BC