By car (off-peak)


Sold

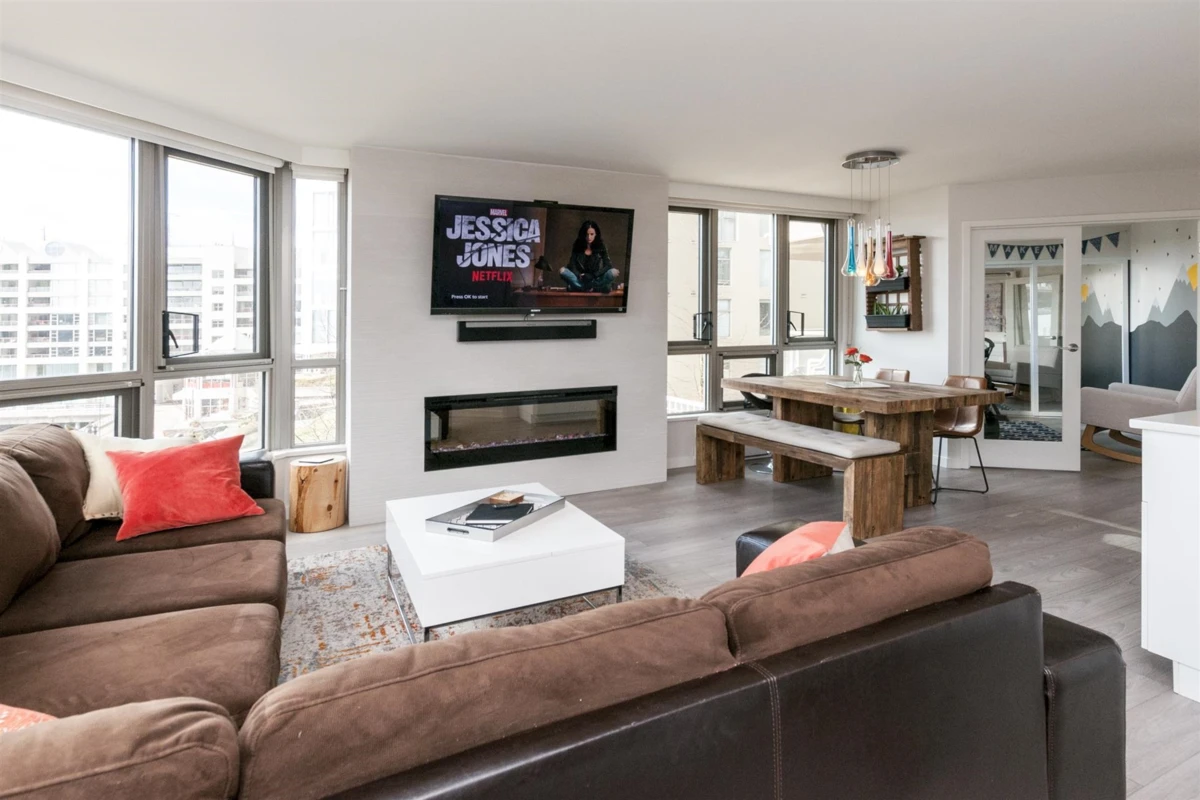
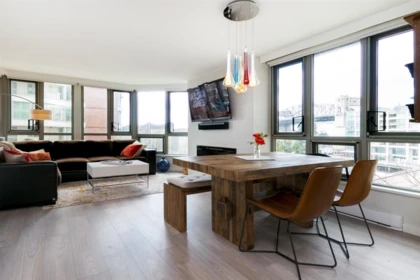
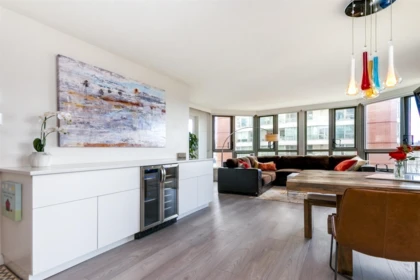
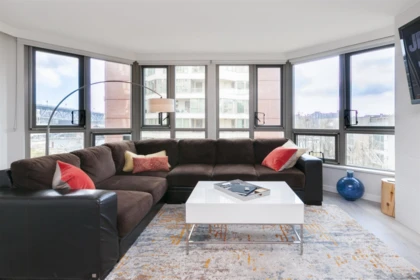
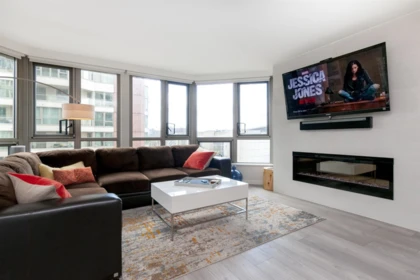
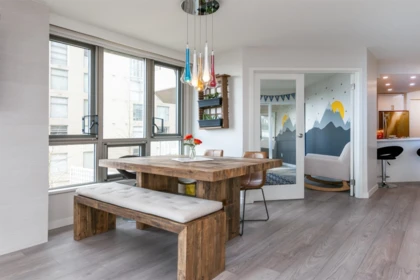
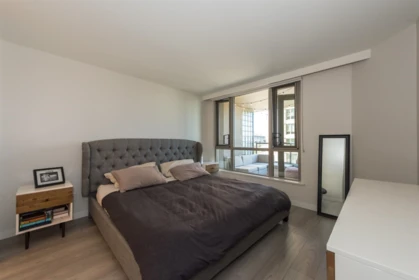
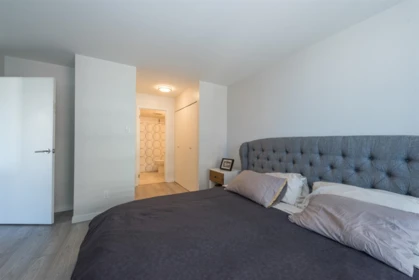
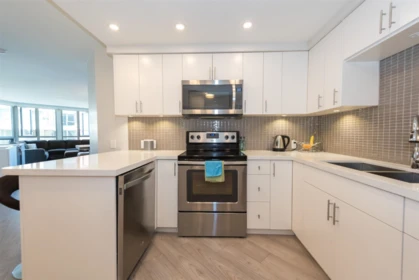
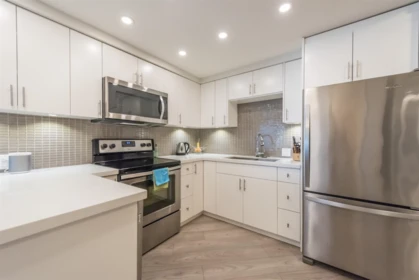
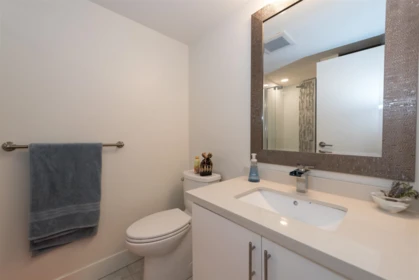
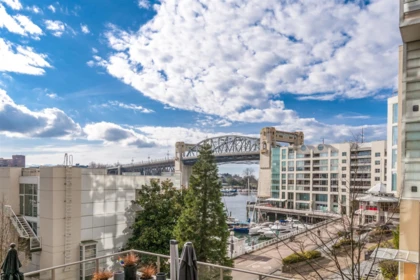
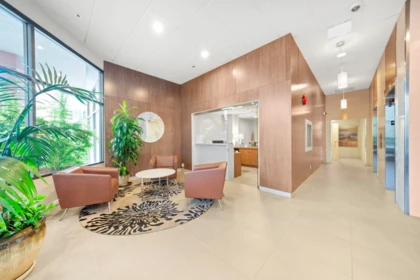
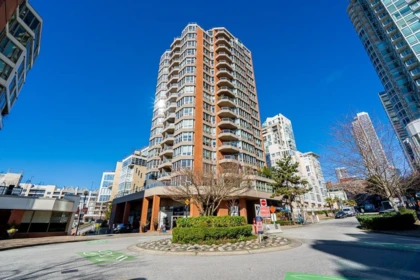
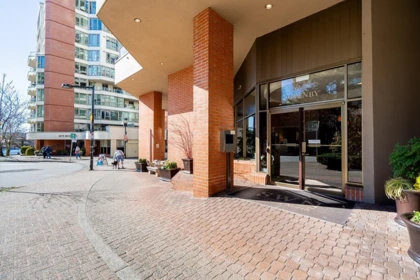
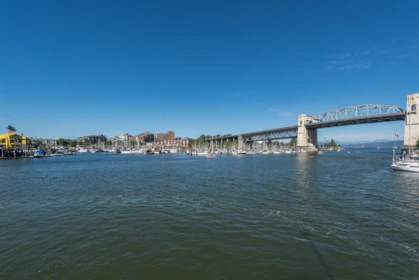
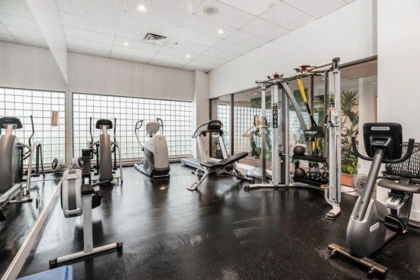
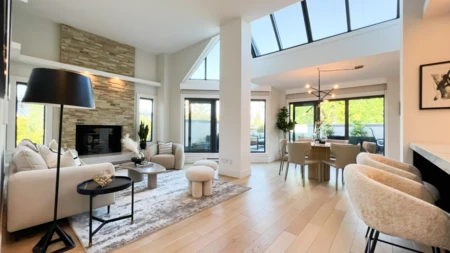
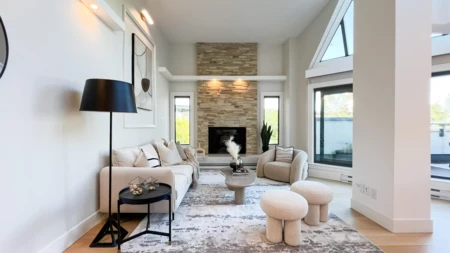
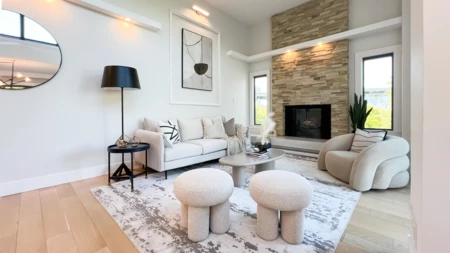
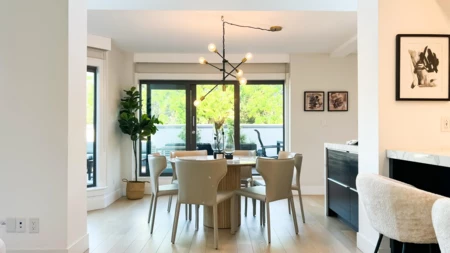
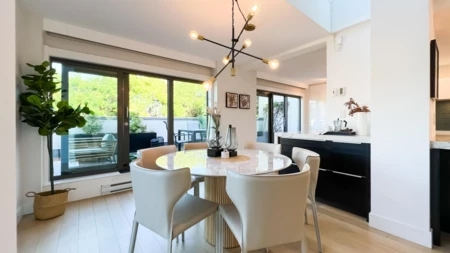
Welcome home to this bright, gorgeously renovated SOUTHWEST corner unit with views of False Creek, Granville Island, the iconic Burrard Bridge and more! Seawalk North is a fully rainscreened building ideally situated on an extremely quiet cul-de-sac overlooking the seawall. Meticulously renovated with high grade materials; wide plank German H/W floors, Mesh roller shades, dry bar w/ French door wine fridge, S/S appliances and more! The vast amount of windows let in a soft ocean breeze along with tons of natural light. Just a few steps outside your front door is the Aquabus to world renowned Granville Island featuring arts, classy restaurants and awesome market. Hurry on this one, it won't last!
| Basement Finished Area (sqft) | 0 |
|---|---|
| Basement Features | None |
| Appliances Included | Washer/Dryer, Dishwasher, Refrigerator, Stove, Microwave, Wine Cooler |
| Interior Features | Elevator, Storage |
| Fireplace | 1 |
| Heating Type | Baseboard, Electric |
| Laundry | In Unit |
| # of Kitchens | 1 |
| Flooring | Laminate, Tile |
| Foundation | Concrete Perimeter |
| View Description | FALSE CREEK |
|---|---|
| Structures | Multi Family, Residential Attached |
| Price | $799,000 |
|---|---|
| Total Bedrooms | 2 |
| Total Bathrooms | 2 |
| Full Bathrooms | 2 |
| Half Bathrooms | 0 |
| Floor Area Total (sqft) | 950 |
| Year Built | 1987 |
| Age Of Building | 39 |
| Building Type | Apartment/Condo |
| Property Type | Residential |
| Stories | 1 |
| Building Amenities | Bike Room, Exercise Centre, Recreation Facilities, Concierge, Caretaker, Trash, Maintenance Grounds, Hot Water, Management |
| Building Name | Seawalk North |
| Ownership Type | Leasehold prepaid-Strata |
| Maintenance Fee | $896.31 |
| Amenities Nearby | Bike Room, Exercise Centre, Recreation Facilities, Concierge, Caretaker, Trash, Maintenance Grounds, Hot Water, Management |
| Utility Type | Community, Electricity Connected, Water Connected |
| Utility Sewer | Community, Sanitary Sewer, Storm Sewer |
| Water (WaterSource) | Public |
| Parking Type | Underground, Side Access, Concrete |
| Total Parking Spaces | 1 |
| Strata Restrictions | No Restrictions |
| Pet Restrictions | Cats OK, Dogs OK, Number Limit (Two) |
| Rental Suites | None |
| Units In Development | 66 |
| MLS® # | R3155020 |
|---|---|
| Area | Vancouver West |
| Neighbourhood | Yaletown |
| City | Vancouver |
| Postal Code | V6Z 2M2 |
| Gross Taxes | $2,923.26 |
| Zoning | MF |
| Floor | Type | Dimensions |
|---|---|---|
| Main Level | Living Room | 11' x 11' ft |
| Main Level | Kitchen | 9' x 9' ft |
| Main Level | Dining Room | 10' x 10' ft |
| Main Level | Bedroom | 9'9' x 9'9' ft |
| Main Level | Primary Bedroom | 11' x 11' ft |
| Main Level | Foyer | 4'11 x 4'11 ft |
| Floor | Ensuite | Pieces |
|---|---|---|
| Main Level | Yes | #3 |
| Main Level | No | #3 |
Listed by: RE/MAX Sabre Realty Group
NOTE: This representation is based in whole or in part on data generated by the Chilliwack & District Real Estate Board, Fraser Valley Real Estate Board or Greater Vancouver REALTORS® which assumes no responsibility for its accuracy.
Public Schools
Information includes BC Government Open License data; school details change often and are offered solely as general guidance.
Private Schools
Closest Transit
Crime Rate
Demographics
Noise/ Power Lines
Other
303 1625 Hornby Street has a sell-speed score of 72/100, placing it in the "Expected to sell within weeks" band. The listing is priced 16.3% below comparable active properties in Yaletown, which is a strong competitive signal. The local market is currently a Balanced Market with a sales-to-active ratio of 16.1% and an area average of 49 days on market — conditions are balanced. With only 1245 competing homes currently listed, this property has significant competition. Based on these signals, EstateBlock predicts this listing is likely to sell within a few weeks.
Natural hazards vary by location and can change over time. The following provides a summary of potential impacts to this area, postal code V6Z 2M2, over the next 30 years. Projections use the 2041–2070 period (2050s) under a moderate emissions scenario (SSP2-4.5).
Outside of designated flood hazard zones. Under 10% of buildings in this area have flood risk over the next 30 years.
Located within the "Vancouver" WUI zone (Risk Class 5 — Low). Based on BC Wildfire Service provincial WUI Risk Class mapping; not a site-specific assessment.
Annual avg PM2.5 5.1 µg/m³ — meets Canada's CAAQS (BC ENV 2024). Nearest station: Vancouver Clark Drive, Vancouver (~4.4 km). Annual avg AQHI 2.2 — Low Risk.
Vancouver currently sees ~1 day above 30 °C per year (1981–2010 baseline), projected to rise to ~6 by the 2050s (SSP2-4.5 moderate emissions). Hottest day of the year: ~29.7 °C baseline, ~32 °C projected. Tropical nights (>18 °C): ~0 baseline, ~4 projected.
Annual precipitation ~1515 mm (1981–2010 baseline), projected ~1575 mm by the 2050s. Extreme 1-day rainfall: ~50.5 mm baseline, ~57 mm projected. Values vary modestly across the Lower Mainland.
Longest annual dry spell (consecutive dry days): ~22 days baseline, ~24 days projected for the 2050s. CDD is used as a regional drought proxy; drought risk varies modestly across the Lower Mainland.


42 Schools are within 3km
| School | Type | Grades Served | Catchment Info | Rating | Distance |
|---|---|---|---|---|---|
Elsie Roy Elementary School |
Public |
Grades ServedK-7
|
Catchment InfoIn Catchment
|
Distance865 m
|
|
Pattison High School |
Independent |
Grades Served9-12
|
Catchment Info—
|
Distance893 m
|
|
Claren Academy |
Independent |
Grades Served—
|
Catchment Info—
|
Distance898 m
|
|
False Creek Elementary School |
Public |
Grades ServedK-7
|
Catchment Info—
|
Distance1.02 KM
|
|
False Creek Elementary |
Public |
Grades Served—
|
Catchment Info—
|
Distance1.03 KM
|
|
Henry Hudson Elementary School |
Public |
Grades ServedK-7
|
Catchment Info—
|
Distance1.12 KM
|
|
Queen Alexandra Elementary School |
Public |
Grades ServedK-7
|
Catchment Info—
|
Distance1.29 KM
|
|
St. Lawrence School |
Independent |
Grades Served—
|
Catchment Info—
|
Distance1.31 KM
|
|
VISST |
Independent |
Grades Served—
|
Catchment Info—
|
Distance1.34 KM
|
|
Lord Roberts Elementary School |
Public |
Grades ServedK-7
|
Catchment Info—
|
Distance1.37 KM
|
|
Eaton Arrowsmith School (Vancouver) Ltd |
Independent |
Grades Served—
|
Catchment Info—
|
Distance1.38 KM
|
|
Canada Royal Arts High School |
Independent |
Grades Served—
|
Catchment Info—
|
Distance1.42 KM
|
|
Lowell High School |
Independent |
Grades Served10-12
|
Catchment Info—
|
Distance1.44 KM
|
|
The Westside School |
Independent |
Grades ServedK-9
|
Catchment Info—
|
Distance1.49 KM
|
|
Century High School |
Independent |
Grades Served10-12
|
Catchment Info—
|
Distance1.56 KM
|
|
Columbia Academy |
Independent |
Grades Served10-12
|
Catchment Info—
|
Distance1.57 KM
|
|
Madrona School |
Independent |
Grades ServedK-9
|
Catchment Info—
|
Distance1.65 KM
|
|
Franklin School |
Independent |
Grades Served—
|
Catchment Info—
|
Distance1.65 KM
|
|
King George Secondary School |
Public |
Grades Served8-12
|
Catchment InfoIn Catchment
|
Distance1.65 KM
|
|
Lord Strathcona Community Elementary School |
Public |
Grades ServedK-7
|
Catchment Info—
|
Distance1.73 KM
|
|
St. Augustine's |
Independent |
Grades ServedK-7
|
Catchment Info—
|
Distance1.80 KM
|
|
Alexander Academy |
Independent |
Grades Served8-12
|
Catchment Info—
|
Distance1.80 KM
|
|
Lord Tennyson Elementary School |
Public |
Grades ServedK-7
|
Catchment Info—
|
Distance1.82 KM
|
|
Sino Bright School BC |
Independent |
Grades Served10-12
|
Catchment Info—
|
Distance2.02 KM
|
|
St. John's School |
Independent |
Grades ServedK-12
|
Catchment Info—
|
Distance2.09 KM
|
|
Blessed Sacrament School |
Independent |
Grades ServedK-7
|
Catchment Info—
|
Distance2.13 KM
|
|
Fraser Academy |
Independent |
Grades Served2-12
|
Catchment Info—
|
Distance2.19 KM
|
|
Vancouver Technical Secondary School |
Public |
Grades Served8-12
|
Catchment Info—
|
Distance2.57 KM
|
|
Kitsilano Secondary School |
Public |
Grades Served8-12
|
Catchment Info—
|
Distance2.65 KM
|
|
Simon Fraser Elementary School |
Public |
Grades ServedK-7
|
Catchment Info—
|
Distance2.72 KM
|
|
St.Patrick Regional Secondary School |
Independent |
Grades Served8-12
|
Catchment Info—
|
Distance2.72 KM
|
|
Edith Cavell Elementary School |
Public |
Grades ServedK-7
|
Catchment Info—
|
Distance2.76 KM
|
|
St.Patrick's Elementary School |
Independent |
Grades ServedK-7
|
Catchment Info—
|
Distance2.81 KM
|
|
Columbia College |
Independent |
Grades Served11-12
|
Catchment Info—
|
Distance2.82 KM
|
|
Emily Carr Elementary School |
Public |
Grades ServedK-7
|
Catchment Info—
|
Distance2.82 KM
|
|
General Gordon Elementary School |
Public |
Grades ServedK-7
|
Catchment Info—
|
Distance2.84 KM
|
|
SelfDesign Learning Community (DL) |
Independent |
Grades Served—
|
Catchment Info—
|
Distance2.88 KM
|
|
St Patrick's |
Independent |
Grades Served—
|
Catchment Info—
|
Distance2.89 KM
|
|
St Francis Xavier |
Independent |
Grades Served—
|
Catchment Info—
|
Distance2.95 KM
|
|
York House School |
Independent |
Grades ServedK-12
|
Catchment Info—
|
Distance2.96 KM
|
|
St. Francis Xavier |
Independent |
Grades ServedK-7
|
Catchment Info—
|
Distance2.96 KM
|
|
Westside Montessori |
Independent |
Grades ServedK
|
Catchment Info—
|
Distance2.98 KM
|
Calculate your commute
303 1625 Hornby St, Vancouver, BC is ideally located for commuters. The property is 0.8 km from Yaletown-Roundhouse, with a 17 min SkyTrain ride to Downtown Vancouver (Waterfront Station). The closest bus stop is Westbound Beach Ave @ Hornby St (0.07 km). Walk Score Transit rating: Excellent Transit (86/100).



| Year | Land | Improvements | Total Assessed | YOY Change |
|---|---|---|---|---|
| 2026 | $647,000 | $222,000 | $869,000 |
-12.6%
|
| 2025 | $740,000 | $254,000 | $994,000 |
-2.1%
|
| 2024 | $756,000 | $259,000 | $1,015,000 |
+7.6%
|
| 2023 | $702,000 | $241,000 | $943,000 |
-8.0%
|
| 2022 | $681,000 | $344,000 | $1,025,000 | — |
Buy Vs Rent Calculator
Rent vs own
—
Based on 6 comparable active apartments/condos in Yaletown, the average asking price is $954,833. This listing is priced 16.3% below the neighbourhood average. This property is flagged as a Hot Deal (16.3% cheaper than comparables) based on its competitive pricing and market demand.

Potential Cashback for this listing if you buy with us
to track your cashback progress
Buy with us & save on this property
$918,000
505 1006 Beach Avenue, Vancouver, BC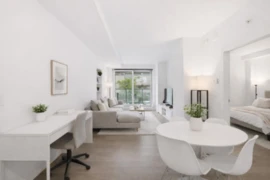
$649,900
306 1480 Howe Street, Vancouver, BC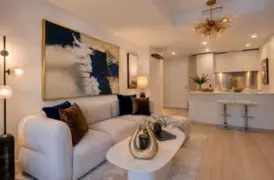
$799,000
3809 1480 Howe Street, Vancouver, BC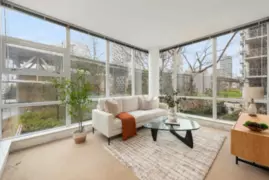
$899,000
605 633 Kinghorne Mews, Vancouver, BC
$949,000
3106 1495 Richards Street, Vancouver, BC
$879,900
2206 1438 Richards Street, Vancouver, BC
$944,999
1501 455 Beach Crescent, Vancouver, BC
$668,000
3005 1408 Strathmore Mews, Vancouver, BC
$739,000
B901 1331 Homer Street, Vancouver, BC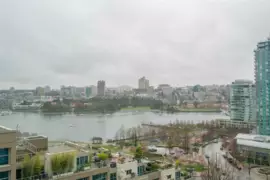
$889,000
1404 1323 Homer Street, Vancouver, BC
$788,000
2705 1323 Homer Street, Vancouver, BC
$699,000
1102 1323 Homer Street, Vancouver, BC