$2,398,000

 By car (off-peak)


Sold
1828 SE Marine Drive, Vancouver, BC
3
Beds
3
Baths
1431
sqft
1993
built

3296 Granville Street, Vancouver, British Columbia V6H 3K3
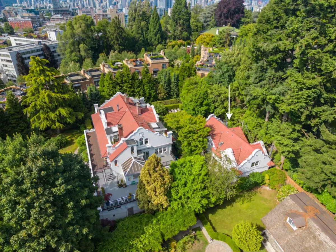
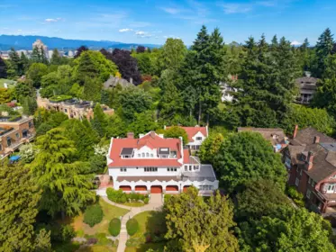
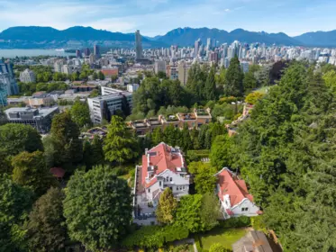
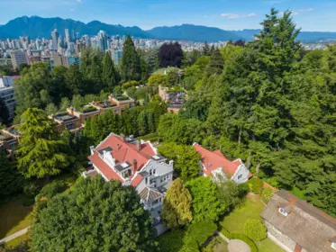
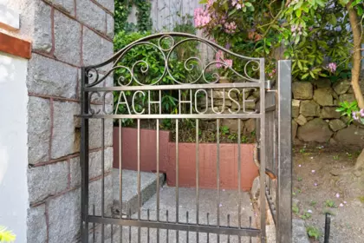
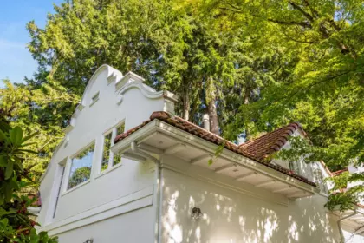
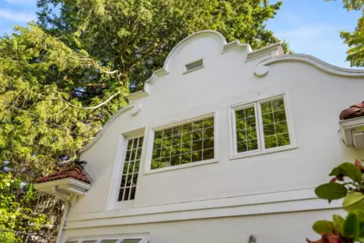
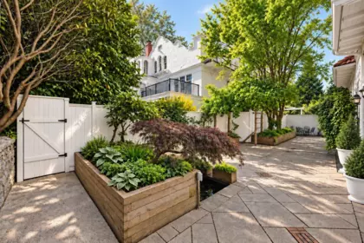
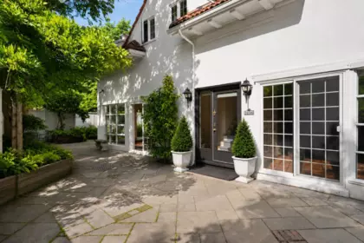
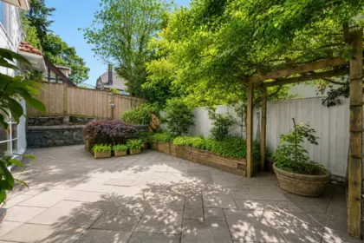
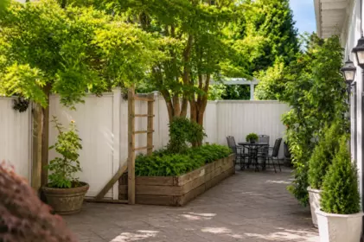
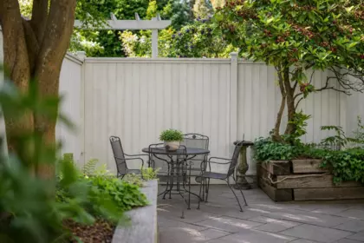
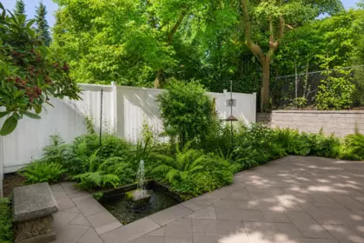
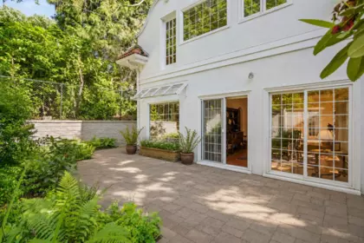
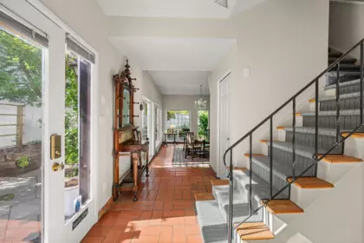
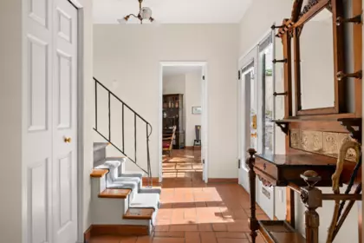
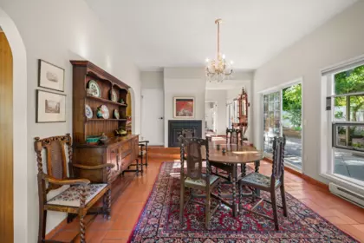
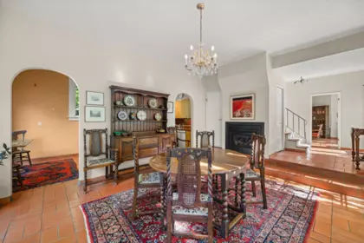
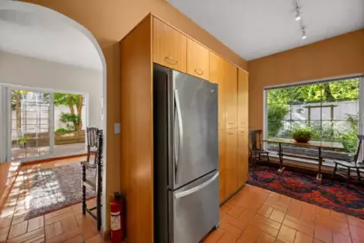
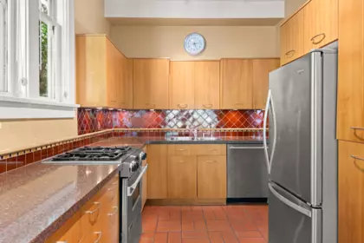
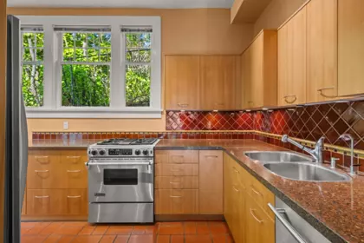
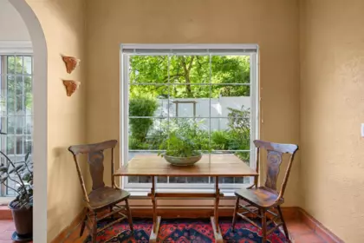
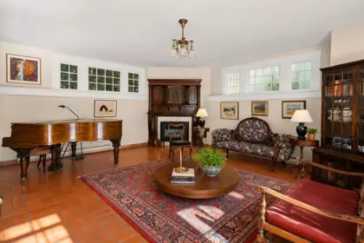
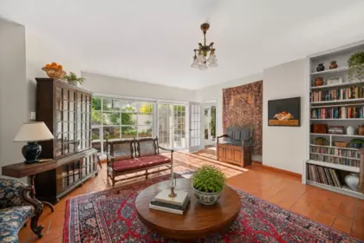
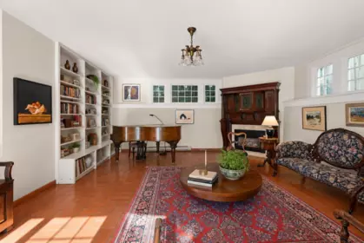
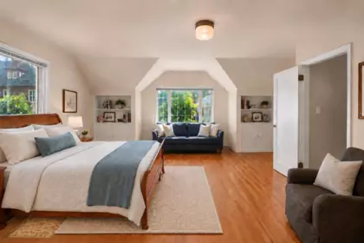
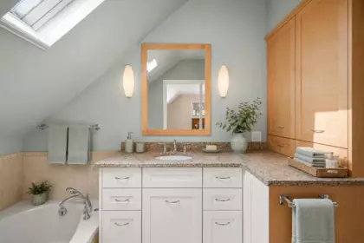
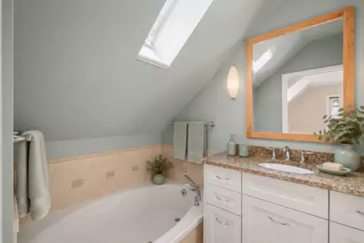
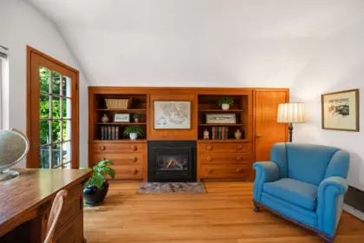
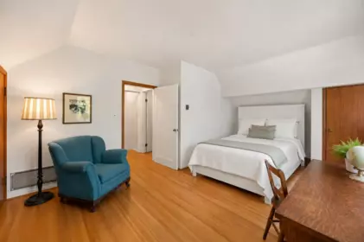
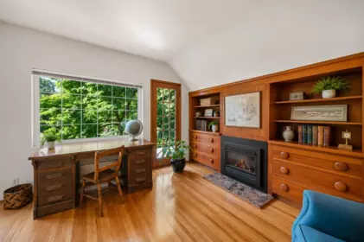
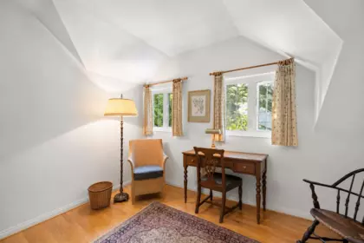
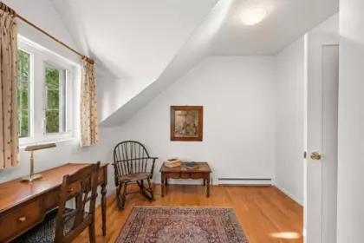
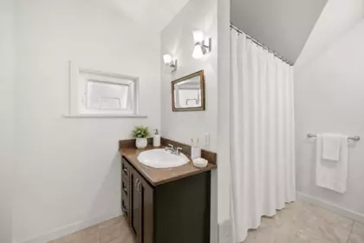
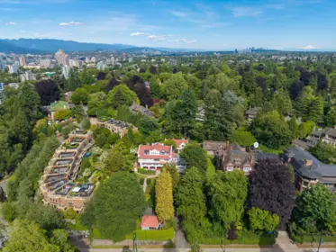
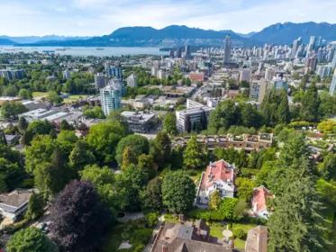
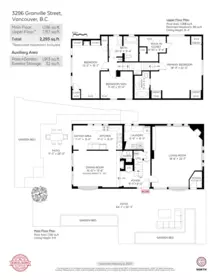

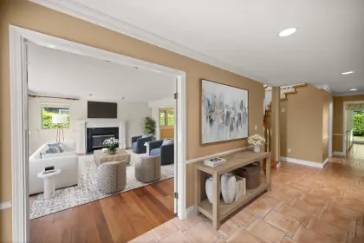
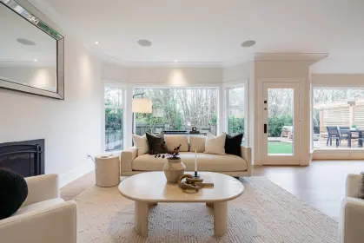
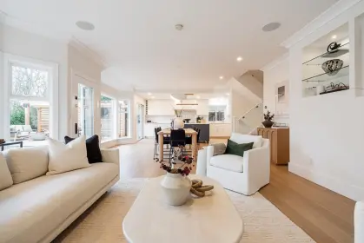
A rare opportunity to own a stand alone residence on the grounds of a landmark First Shaughnessy estate. Privately situated at the rear of the property, the coach house enjoys a wonderfully peaceful setting. Offering approx. 2,300 sf over 2 levels, this home combines the privacy and proportions of a detached home with an exceptional heritage setting. The large main floor is perfect for entertaining, with a gracious living and dining room, both opening to a large wrap around patio and gardens. Upstairs are 3 bdrms with lovely quiet outlooks over the estate grounds, along with 2 bathrooms. Quiet, private and wonderfully distinctive! Note, some images have been digitally enhanced.
| Basement Finished Area (sqft) | 0 |
|---|---|
| Basement Features | None |
| Appliances Included | Washer/Dryer, Dishwasher, Refrigerator, Stove |
| Interior Features | Storage |
| Fireplace | 3 |
| Heating Type | Electric |
| # of Kitchens | 1 |
| Flooring | Hardwood, Tile |
| Foundation | Slab |
| Exterior Features | Garden, Private Yard |
|---|---|
| Roof | Other |
| Structures | Residential Detached |
| Price | $2,198,000 |
|---|---|
| Total Bedrooms | 3 |
| Total Bathrooms | 3 |
| Full Bathrooms | 2 |
| Half Bathrooms | 1 |
| Floor Area Total (sqft) | 2293 |
| Year Built | 1983 |
| Age Of Building | 43 |
| Building Type | Single Family Residence |
| Property Type | Residential |
| Architecture Style | Carriage/Coach House |
| Stories | 2 |
| Building Amenities | Trash, Maintenance Grounds |
| Ownership Type | Freehold Strata |
| Maintenance Fee | $1,531.92 |
| Community Features | Shopping Nearby |
| Amenities Nearby | Trash, Maintenance Grounds |
| Utility Type | Electricity Connected, Natural Gas Connected, Water Connected |
| Water (WaterSource) | Public |
| Parking Type | Carport Single, Front Access, Asphalt |
| Total Parking Spaces | 1 |
| Strata Restrictions | Pets Allowed w/Rest.,Rentals Allwd w/Restrctns |
| Pet Restrictions | Yes With Restrictions |
| Lot Size | 0.01 |
|---|---|
| Lot Size Depth | Feet |
| Lot Size Frontage | 0 |
| MLS® # | R3162185 |
| Area | Vancouver West |
| Neighbourhood | Shaughnessy |
| City | Vancouver |
| Postal Code | V6H 3K3 |
| Gross Taxes | $8,332.48 |
| Zoning | FSD |
| Floor | Type | Dimensions |
|---|---|---|
| Main Level | Foyer | 9'11 x 9'11 ft |
| Main Level | Dining Room | 16' x 16' ft |
| Main Level | Living Room | 18'6 x 18'6 ft |
| Main Level | Kitchen | 11'2 x 11'2 ft |
| Main Level | Eating Area | 7' x 7' ft |
| Main Level | Laundry | 9'9 x 9'9 ft |
| Above Level | Primary Bedroom | 18'11 x 18'11 ft |
| Above Level | Walk-In Closet | 9'10 x 9'10 ft |
| Above Level | Bedroom | 11'10 x 11'10 ft |
| Above Level | Bedroom | 15'2 x 15'2 ft |
| Floor | Ensuite | Pieces |
|---|---|---|
| Main Level | No | #2 |
| Above Level | No | #4 |
| Above Level | Yes | #4 |
Listed by: Engel & Volkers Vancouver
NOTE: This representation is based in whole or in part on data generated by the Chilliwack & District Real Estate Board, Fraser Valley Real Estate Board or Greater Vancouver REALTORS® which assumes no responsibility for its accuracy.
Public Schools
Information includes BC Government Open License data; school details change often and are offered solely as general guidance.
Private Schools
Closest Transit
Crime Rate
Demographics
Noise/ Power Lines
Other
3296 Granville Street has a sell-speed score of 48/100, placing it in the "Expected to sell at a moderate pace" band. The listing is has limited comparable pricing data available. The local market is currently a Buyer's Market with a sales-to-active ratio of 9.2% and an area average of 67 days on market — buyers have more leverage. With only 542 competing homes currently listed, this property has significant competition. Based on these signals, EstateBlock predicts this listing is may take several weeks to attract serious offers.
Natural hazards vary by location and can change over time. The following provides a summary of potential impacts to this area, postal code V6H 3K3, over the next 30 years. Projections use the 2041–2070 period (2050s) under a moderate emissions scenario (SSP2-4.5).
Outside of designated flood hazard zones. Under 10% of buildings in this area have flood risk over the next 30 years.
Located within the "Vancouver" WUI zone (Risk Class 5 — Low). Based on BC Wildfire Service provincial WUI Risk Class mapping; not a site-specific assessment.
Annual avg PM2.5 5.1 µg/m³ — meets Canada's CAAQS. Nearest station: Vancouver Clark Drive, Vancouver (~4.4 km). Annual avg AQHI 2.2 — Low Risk.
Vancouver currently sees ~1 day above 30 °C per year (1981–2010 baseline), projected to rise to ~6 by the 2050s (SSP2-4.5 moderate emissions). Hottest day of the year: ~29.7 °C baseline, ~32 °C projected. Tropical nights (>18 °C): ~0 baseline, ~4 projected.
Annual precipitation ~1515 mm (1981–2010 baseline), projected ~1575 mm by the 2050s. Extreme 1-day rainfall: ~50.5 mm baseline, ~57 mm projected. Values vary modestly across the Lower Mainland.
Longest annual dry spell (consecutive dry days): ~22 days baseline, ~24 days projected for the 2050s. CDD is used as a regional drought proxy; drought risk varies modestly across the Lower Mainland.


45 Schools are within 3km
| School | Type | Grades Served | Catchment Info | Rating | Distance |
|---|---|---|---|---|---|
VISST |
Independent |
Grades Served—
|
Catchment Info—
|
Distance786 m
|
|
St. Lawrence School |
Independent |
Grades Served—
|
Catchment Info—
|
Distance825 m
|
|
York House School |
Independent |
Grades ServedK-12
|
Catchment Info—
|
Distance837 m
|
|
Queen Alexandra Elementary School |
Public |
Grades ServedK-7
|
Catchment Info—
|
Distance873 m
|
|
Little Flower Academy |
Independent |
Grades Served8-12
|
Catchment Info—
|
Distance933 m
|
|
Century High School |
Independent |
Grades Served10-12
|
Catchment Info—
|
Distance935 m
|
|
Shaughnessy Elementary School |
Public |
Grades ServedK-7
|
Catchment InfoIn Catchment
|
Distance957 m
|
|
Lord Tennyson Elementary School |
Public |
Grades ServedK-7
|
Catchment Info—
|
Distance1.03 KM
|
|
Emily Carr Elementary School |
Public |
Grades ServedK-7
|
Catchment Info—
|
Distance1.08 KM
|
|
Westside Montessori |
Independent |
Grades ServedK
|
Catchment Info—
|
Distance1.16 KM
|
|
Vancouver Talmud Torah Elementary School |
Independent |
Grades ServedK-7
|
Catchment Info—
|
Distance1.28 KM
|
|
Canada Royal Arts High School |
Independent |
Grades Served—
|
Catchment Info—
|
Distance1.37 KM
|
|
Blessed Sacrament School |
Independent |
Grades ServedK-7
|
Catchment Info—
|
Distance1.38 KM
|
|
St. John's School |
Independent |
Grades ServedK-12
|
Catchment Info—
|
Distance1.46 KM
|
|
False Creek Elementary |
Public |
Grades Served—
|
Catchment Info—
|
Distance1.47 KM
|
|
St. Augustine's |
Independent |
Grades ServedK-7
|
Catchment Info—
|
Distance1.47 KM
|
|
False Creek Elementary School |
Public |
Grades ServedK-7
|
Catchment Info—
|
Distance1.48 KM
|
|
Fraser Academy |
Independent |
Grades Served2-12
|
Catchment Info—
|
Distance1.53 KM
|
|
Edith Cavell Elementary School |
Public |
Grades ServedK-7
|
Catchment Info—
|
Distance1.60 KM
|
|
Prince of Wales Secondary School |
Public |
Grades Served8-12
|
Catchment Info—
|
Distance1.84 KM
|
|
Eaton Arrowsmith School (Vancouver) Ltd |
Independent |
Grades Served—
|
Catchment Info—
|
Distance1.88 KM
|
|
Henry Hudson Elementary School |
Public |
Grades ServedK-7
|
Catchment Info—
|
Distance1.88 KM
|
|
Kitsilano Secondary School |
Public |
Grades Served8-12
|
Catchment Info—
|
Distance1.98 KM
|
|
Trafalgar Elementary School |
Public |
Grades ServedK-7
|
Catchment Info—
|
Distance2.02 KM
|
|
Vancouver Technical Secondary School |
Public |
Grades Served8-12
|
Catchment Info—
|
Distance2.08 KM
|
|
Elsie Roy Elementary School |
Public |
Grades ServedK-7
|
Catchment Info—
|
Distance2.10 KM
|
|
Simon Fraser Elementary School |
Public |
Grades ServedK-7
|
Catchment Info—
|
Distance2.20 KM
|
|
SelfDesign Learning Community (DL) |
Independent |
Grades Served—
|
Catchment Info—
|
Distance2.24 KM
|
|
Vancouver College |
Independent |
Grades ServedK-12
|
Catchment Info—
|
Distance2.27 KM
|
|
Quilchena Elementary School |
Public |
Grades ServedK-7
|
Catchment Info—
|
Distance2.28 KM
|
|
Point Grey Secondary School |
Public |
Grades Served8-12
|
Catchment Info—
|
Distance2.35 KM
|
|
Point Grey Secondary |
Public |
Grades Served—
|
Catchment Info—
|
Distance2.38 KM
|
|
Secondaire Jules-Verne |
Public |
Grades Served—
|
Catchment Info—
|
Distance2.49 KM
|
|
Rose-des-vents |
Public |
Grades Served—
|
Catchment Info—
|
Distance2.53 KM
|
|
Carnarvon Community Elementary |
Public |
Grades ServedK-7
|
Catchment Info—
|
Distance2.55 KM
|
|
General Gordon Elementary School |
Public |
Grades ServedK-7
|
Catchment Info—
|
Distance2.56 KM
|
|
Claren Academy |
Independent |
Grades Served—
|
Catchment Info—
|
Distance2.58 KM
|
|
General Wolfe Elementary School |
Public |
Grades ServedK-7
|
Catchment Info—
|
Distance2.58 KM
|
|
St.Patrick's Elementary School |
Independent |
Grades ServedK-7
|
Catchment Info—
|
Distance2.62 KM
|
|
St.Patrick Regional Secondary School |
Independent |
Grades Served8-12
|
Catchment Info—
|
Distance2.67 KM
|
|
St Patrick's |
Independent |
Grades Served—
|
Catchment Info—
|
Distance2.71 KM
|
|
King David High School |
Independent |
Grades Served8-12
|
Catchment Info—
|
Distance2.77 KM
|
|
Sir William Osler Elementary School |
Public |
Grades ServedK-7
|
Catchment Info—
|
Distance2.81 KM
|
|
Pattison High School |
Independent |
Grades Served9-12
|
Catchment Info—
|
Distance2.89 KM
|
|
The Westside School |
Independent |
Grades ServedK-9
|
Catchment Info—
|
Distance2.98 KM
|
Calculate your commute
3296 Granville St, Vancouver, BC is ideally located for commuters. The property is 1.9 km from Broadway-City Hall, with a 32 min SkyTrain ride to Downtown Vancouver (Waterfront Station). The closest bus stop is Westbound W 16 Ave @ Granville St (0.11 km). Walk Score Transit rating: Good Transit (55/100).


| Year | Land | Improvements | Total Assessed | YOY Change |
|---|---|---|---|---|
| 2026 | $2,242,000 | $235,000 | $2,477,000 |
-0.1%
|
| 2025 | $2,239,989 | $240,000 | $2,479,989 |
+9.3%
|
| 2024 | $2,053,000 | $215,000 | $2,268,000 |
-2.3%
|
| 2023 | $2,102,000 | $220,000 | $2,322,000 |
+2.6%
|
| 2022 | $2,008,000 | $255,000 | $2,263,000 | — |
Buy Vs Rent Calculator
Rent vs own
—
No active comparable properties are currently available for this property type in Vancouver. The price evaluation chart will update as similar listings enter the market. This property is flagged as a Hot Deal (8.3% price reduction) based on its competitive pricing and market demand.

Potential Cashback for this listing if you buy with us
to track your cashback progress
Buy with us & save on this property
 8.0% price reduction
$2,298,000
936 W 17th Avenue, Vancouver, BC
$2,499,000
937 W 18th Avenue, Vancouver, BC
$2,499,000
2047 W 14th Avenue, Vancouver, BC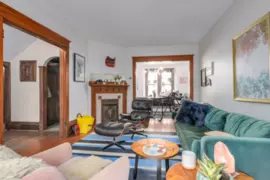
$1,799,000
3151 Heather Street, Vancouver, BC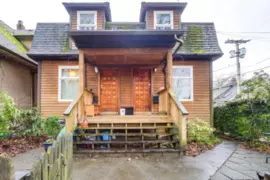
$1,799,000
3137 Heather Street, Vancouver, BC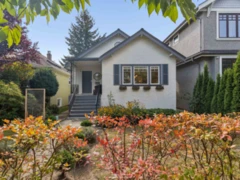 6.8% price reduction
$2,599,000
558 W 19th Avenue, Vancouver, BC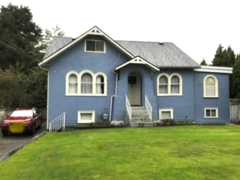
$2,598,000
579 W 24th Avenue, Vancouver, BC
$2,499,000
481 W 21st Avenue, Vancouver, BC
$2,598,000
2315 W 6th Avenue, Vancouver, BC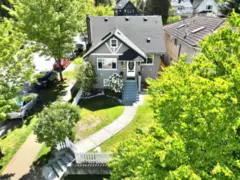 12.5% price reduction
$2,449,000
404 W 18th Avenue, Vancouver, BC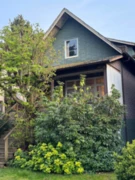 7.4% price reduction
$1,899,000
2012 York Avenue, Vancouver, BC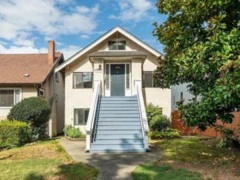
$2,575,000
295 W 17th Avenue, Vancouver, BC