By car (off-peak)

Sold
6207 Elgin Street, Vancouver, BC
6
Beds
3
Baths
3000
sqft
1971
built

5564 Elizabeth Street, Vancouver, British Columbia V5Y 3J9
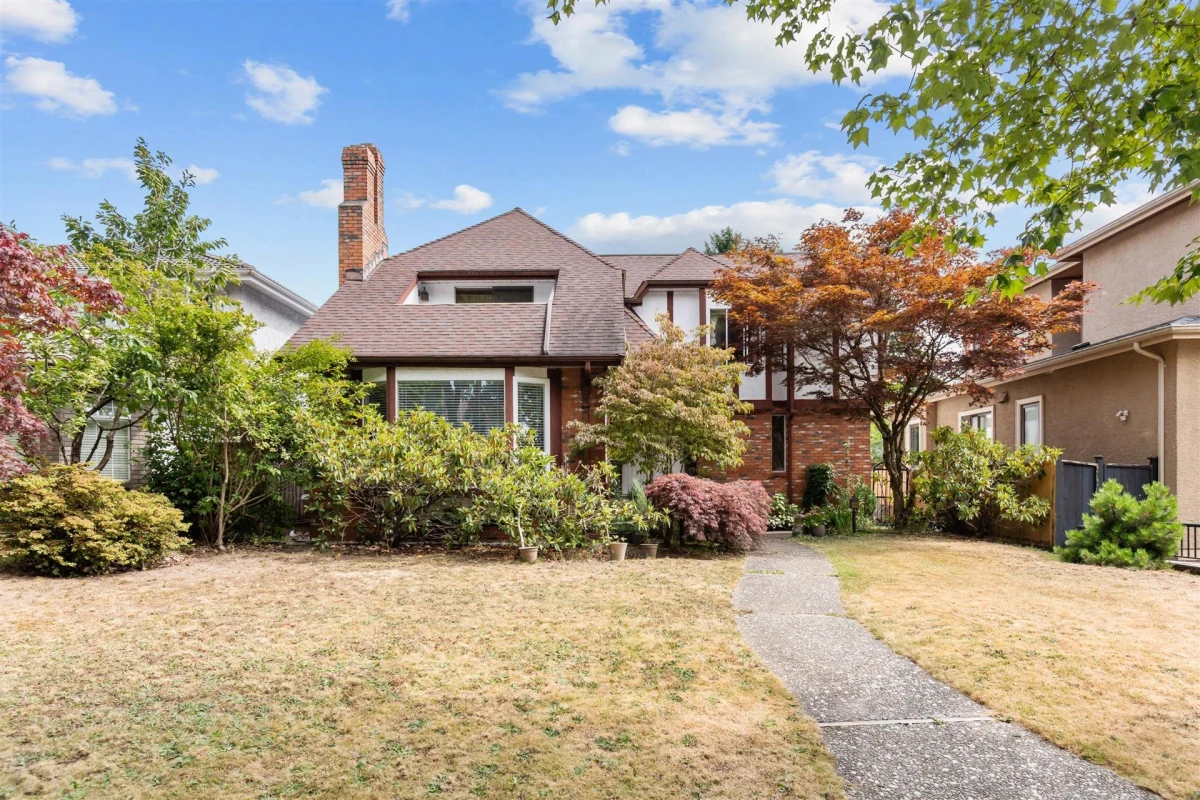
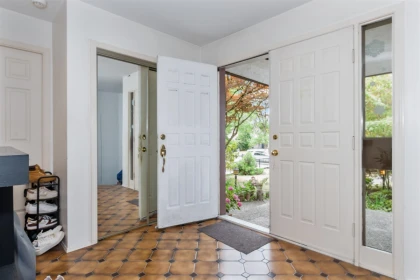
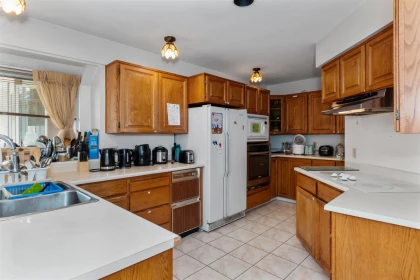
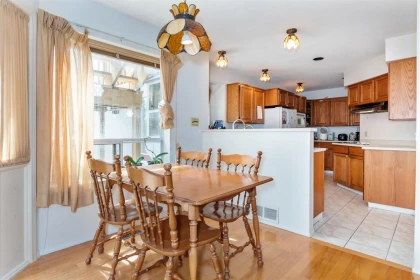
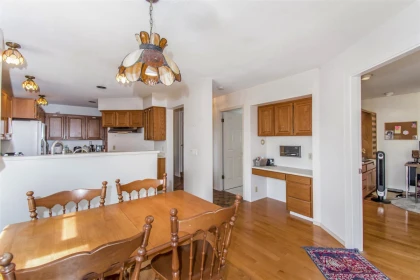
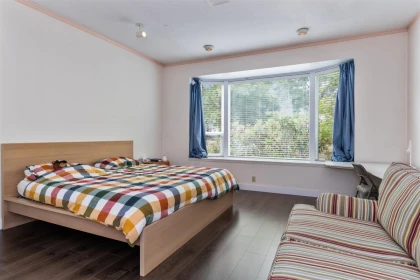
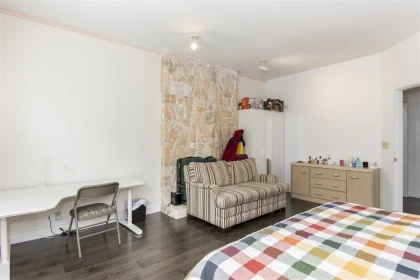
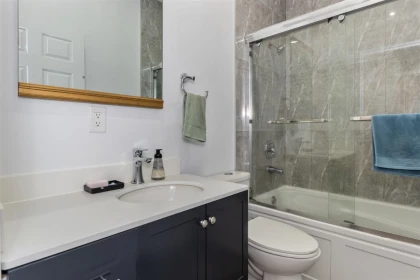
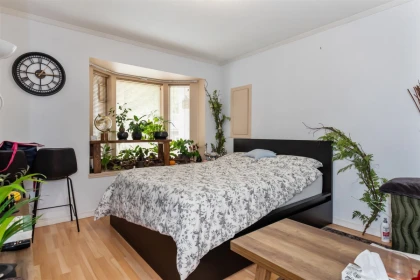
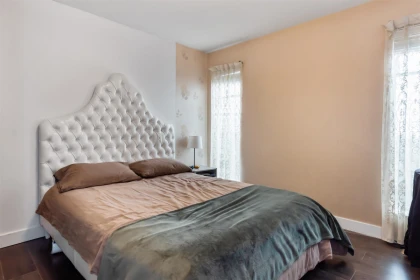


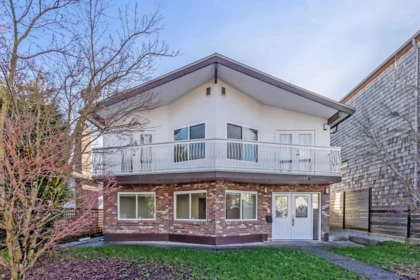
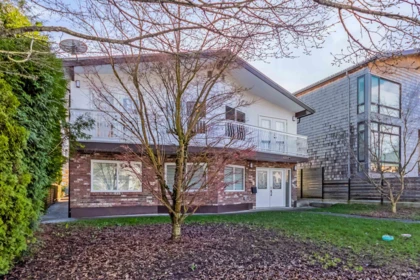
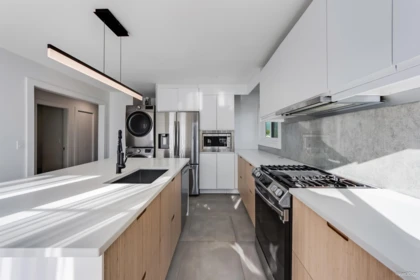
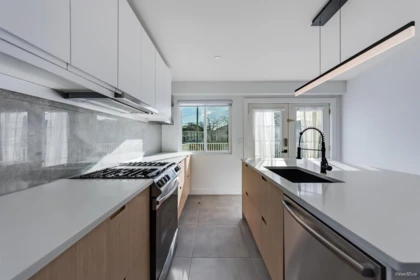
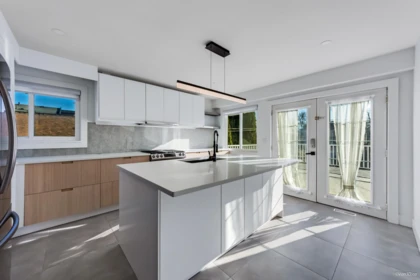
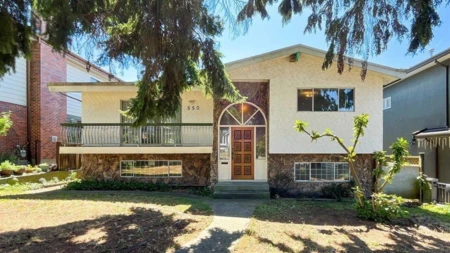
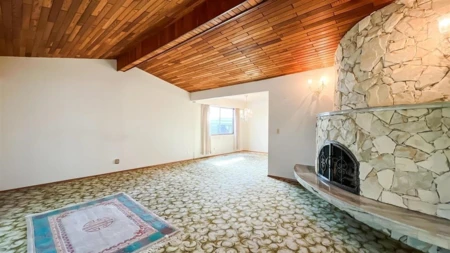
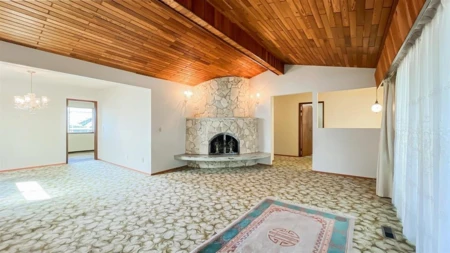
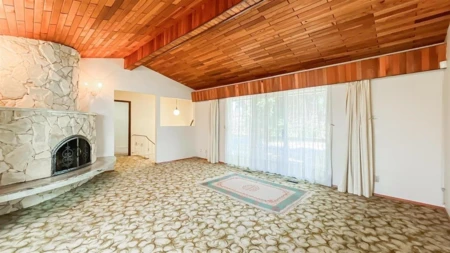
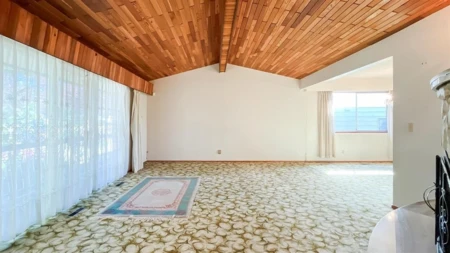
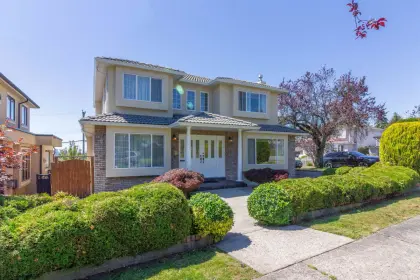
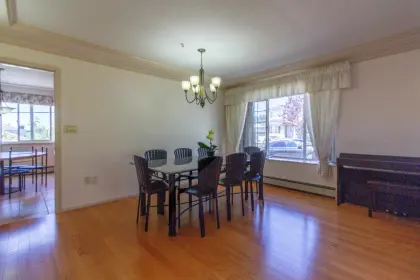
Cash Machine!!! Great Investment Property near Queen Elizabeth park & Oakridge Mall & Skytrain. House has 3 levels of 3500 sq.ft, including 2 separate rental suites with 8 bedrooms & 6 bathrooms. This was a custom built solid home sitting on a 48 x 115 Lot 5520sf. Combining lots are able to build up to 6 storey apartment (2.5 FSR). Buy Rent & Hold or Live in 1 floor & rent out the rest while waiting for redevelopment. Family room/Wet Bar off Kitchen with Sliders onto large entertaining back cedar deck. Prestige location close to downtown, buses/Eric Hamber schools + New Oakridge Mall. Developers and investors alert: Land assembly with 5578 Elizabeth and 5592 Elizabeth Ave also on MLS.
| Basement Finished Area (sqft) | 0 |
|---|---|
| Basement Features | Partially Finished |
| Appliances Included | Washer/Dryer, Dishwasher, Refrigerator, Stove |
| Fireplace | 2 |
| Heating Type | Forced Air, Natural Gas |
| # of Kitchens | 2 |
| Flooring | Mixed |
| Foundation | Concrete Perimeter |
| Exterior Features | Balcony |
|---|---|
| Roof | Asphalt |
| Structures | Residential Detached |
| Price | $3,680,000 |
|---|---|
| Total Bedrooms | 8 |
| Total Bathrooms | 6 |
| Full Bathrooms | 6 |
| Half Bathrooms | 0 |
| Floor Area Total (sqft) | 3503 |
| Year Built | 1980 |
| Age Of Building | 46 |
| Building Type | Single Family Residence |
| Property Type | Residential |
| Stories | 2 |
| Ownership Type | Freehold NonStrata |
| Community Features | Shopping Nearby |
| Utility Type | Community, Electricity Connected, Natural Gas Connected, Water Connected |
| Utility Sewer | Public Sewer, Sanitary Sewer |
| Water (WaterSource) | Public |
| Parking Type | Garage Double, Rear Access |
| Total Parking Spaces | 2 |
| Lot Size | 5520 |
|---|---|
| Lot Size Depth | Feet |
| Lot Size Frontage | 48 |
| MLS® # | R3150093 |
| Area | Vancouver West |
| Neighbourhood | Cambie |
| City | Vancouver |
| Postal Code | V5Y 3J9 |
| Gross Taxes | $12,002 |
| Zoning | RS-1 |
| Floor | Type | Dimensions |
|---|---|---|
| Main Level | Foyer | 11'2 x 11'2 ft |
| Main Level | Dining Room | 11'1 x 11'1 ft |
| Main Level | Kitchen | 15'1 x 15'1 ft |
| Main Level | Primary Bedroom | 17' x 17' ft |
| Main Level | Living Room | 17'2 x 17'2 ft |
| Main Level | Bedroom | 11'9 x 11'9 ft |
| Main Level | Bedroom | 11'11 x 11'11 ft |
| Above Level | Primary Bedroom | 15'1 x 15'1 ft |
| Above Level | Bedroom | 13' x 13' ft |
| Above Level | Bedroom | 9'2 x 9'2 ft |
| Above Level | Bedroom | 15'2 x 15'2 ft |
| Above Level | Kitchen | 19'5 x 19'5 ft |
| Above Level | Dining Room | 19'5 x 19'5 ft |
| Below | Bedroom | 10'5 x 10'5 ft |
| Below | Laundry | 20'5 x 20'5 ft |
| Floor | Ensuite | Pieces |
|---|---|---|
| Main Level | Yes | #3 |
| Main Level | No | #3 |
| Main Level | No | #3 |
| Above Level | No | #4 |
| Above Level | Yes | #3 |
Listed by: LDG Realty
NOTE: This representation is based in whole or in part on data generated by the Chilliwack & District Real Estate Board, Fraser Valley Real Estate Board or Greater Vancouver REALTORS® which assumes no responsibility for its accuracy.
Public Schools
Information includes BC Government Open License data; school details change often and are offered solely as general guidance.
Private Schools
Closest Transit
Crime Rate
Demographics
Noise/ Power Lines
Other
5564 Elizabeth Street has a sell-speed score of 30/100, placing it in the "May take longer than the area average to sell" band. The listing is priced 19.7% above comparable active properties in Cambie. The local market is currently a Buyer's Market with a sales-to-active ratio of 9.2% and an area average of 67 days on market — buyers have more leverage. With only 542 competing homes currently listed, this property has significant competition. Based on these signals, EstateBlock predicts this listing is could take longer than the area average to sell.
Natural hazards vary by location and can change over time. The following provides a summary of potential impacts to this area, postal code V5Y 3J9, over the next 30 years. Projections use the 2041–2070 period (2050s) under a moderate emissions scenario (SSP2-4.5).
Outside of designated flood hazard zones. Under 10% of buildings in this area have flood risk over the next 30 years.
Located within the "Vancouver" WUI zone (Risk Class 5 — Low). Based on BC Wildfire Service provincial WUI Risk Class mapping; not a site-specific assessment.
Annual avg PM2.5 5.1 µg/m³ — meets Canada's CAAQS. Nearest station: Vancouver Clark Drive, Vancouver (~3.7 km). Annual avg AQHI 2.2 — Low Risk.
Vancouver currently sees ~1 day above 30 °C per year (1981–2010 baseline), projected to rise to ~6 by the 2050s (SSP2-4.5 moderate emissions). Hottest day of the year: ~29.7 °C baseline, ~32 °C projected. Tropical nights (>18 °C): ~0 baseline, ~4 projected.
Annual precipitation ~1515 mm (1981–2010 baseline), projected ~1575 mm by the 2050s. Extreme 1-day rainfall: ~50.5 mm baseline, ~57 mm projected. Values vary modestly across the Lower Mainland.
Longest annual dry spell (consecutive dry days): ~22 days baseline, ~24 days projected for the 2050s. CDD is used as a regional drought proxy; drought risk varies modestly across the Lower Mainland.


42 Schools are within 3km
| School | Type | Grades Served | Catchment Info | Rating | Distance |
|---|---|---|---|---|---|
Kerrisdale Annex |
Public |
Grades ServedK-2
|
Catchment Info—
|
Distance511 m
|
|
Sir Wm Van Horne Elementary School |
Public |
Grades ServedK-7
|
Catchment InfoIn Catchment
|
Distance524 m
|
|
Secondaire Jules-Verne |
Public |
Grades Served—
|
Catchment Info—
|
Distance815 m
|
|
Rose-des-vents |
Public |
Grades Served—
|
Catchment Info—
|
Distance841 m
|
|
King David High School |
Independent |
Grades Served8-12
|
Catchment Info—
|
Distance865 m
|
|
Dr. Annie B. Jamieson Elementary School |
Public |
Grades ServedK-7
|
Catchment Info—
|
Distance1.06 KM
|
|
Dr Annie B Jamieson Elementary |
Public |
Grades Served—
|
Catchment Info—
|
Distance1.09 KM
|
|
General Brock Elementary School |
Public |
Grades ServedK-7
|
Catchment Info—
|
Distance1.09 KM
|
|
John Oliver Secondary School |
Public |
Grades Served8-12
|
Catchment Info—
|
Distance1.33 KM
|
|
St. Andrew's |
Independent |
Grades ServedK-7
|
Catchment Info—
|
Distance1.44 KM
|
|
St Andrew's |
Independent |
Grades Served—
|
Catchment Info—
|
Distance1.44 KM
|
|
General Wolfe Elementary School |
Public |
Grades ServedK-7
|
Catchment Info—
|
Distance1.45 KM
|
|
Sir William Osler Elementary School |
Public |
Grades ServedK-7
|
Catchment Info—
|
Distance1.60 KM
|
|
Vancouver College |
Independent |
Grades ServedK-12
|
Catchment Info—
|
Distance1.77 KM
|
|
Vancouver Talmud Torah Elementary School |
Independent |
Grades ServedK-7
|
Catchment Info—
|
Distance1.80 KM
|
|
John Henderson Elementary School |
Public |
Grades ServedK-7
|
Catchment Info—
|
Distance1.82 KM
|
|
Sir Alexander Mackenzie Elementary School |
Public |
Grades ServedK-7
|
Catchment Info—
|
Distance1.90 KM
|
|
Sir Winston Churchill Secondary School |
Public |
Grades Served8-12
|
Catchment Info—
|
Distance1.91 KM
|
|
Westside Montessori |
Independent |
Grades ServedK
|
Catchment Info—
|
Distance1.92 KM
|
|
J.W. Sexsmith Community Elementary School |
Public |
Grades ServedK-7
|
Catchment Info—
|
Distance1.97 KM
|
|
David Livingstone Elementary School |
Public |
Grades ServedK-7
|
Catchment Info—
|
Distance2.00 KM
|
|
Edith Cavell Elementary School |
Public |
Grades ServedK-7
|
Catchment Info—
|
Distance2.02 KM
|
|
Emily Carr Elementary School |
Public |
Grades ServedK-7
|
Catchment Info—
|
Distance2.02 KM
|
|
Sir Richard McBride Annex |
Public |
Grades ServedK-3
|
Catchment Info—
|
Distance2.07 KM
|
|
Sir Wilfrid Laurier Elementary School |
Public |
Grades ServedK-7
|
Catchment Info—
|
Distance2.09 KM
|
|
Simon Fraser Elementary School |
Public |
Grades ServedK-7
|
Catchment Info—
|
Distance2.48 KM
|
|
Pierre Elliott Trudeau Elementary School |
Public |
Grades ServedK-7
|
Catchment Info—
|
Distance2.52 KM
|
|
Sir Richard McBride Elementary School |
Public |
Grades ServedK-7
|
Catchment Info—
|
Distance2.61 KM
|
|
Blessed Sacrament School |
Independent |
Grades ServedK-7
|
Catchment Info—
|
Distance2.65 KM
|
|
York House School |
Independent |
Grades ServedK-12
|
Catchment Info—
|
Distance2.65 KM
|
|
Little Flower Academy |
Independent |
Grades Served8-12
|
Catchment Info—
|
Distance2.67 KM
|
|
Charles Dickens Annex |
Public |
Grades ServedK-3
|
Catchment Info—
|
Distance2.69 KM
|
|
des Colibris |
Public |
Grades Served—
|
Catchment Info—
|
Distance2.71 KM
|
|
Sir Sandford Fleming Elementary School |
Public |
Grades ServedK-7
|
Catchment Info—
|
Distance2.72 KM
|
|
Tecumseh Annex |
Public |
Grades ServedK-3
|
Catchment Info—
|
Distance2.76 KM
|
|
Shaughnessy Elementary School |
Public |
Grades ServedK-7
|
Catchment Info—
|
Distance2.77 KM
|
|
St.Patrick's Elementary School |
Independent |
Grades ServedK-7
|
Catchment Info—
|
Distance2.83 KM
|
|
St Patrick's |
Independent |
Grades Served—
|
Catchment Info—
|
Distance2.84 KM
|
|
Maple Grove Elementary School |
Public |
Grades ServedK-7
|
Catchment Info—
|
Distance2.86 KM
|
|
Quilchena Elementary School |
Public |
Grades ServedK-7
|
Catchment Info—
|
Distance2.90 KM
|
|
Walter Moberly Elementary School |
Public |
Grades ServedK-7
|
Catchment Info—
|
Distance2.93 KM
|
|
Magee Secondary School |
Public |
Grades Served8-12
|
Catchment Info—
|
Distance2.97 KM
|
Calculate your commute
5564 Elizabeth St, Vancouver, BC is ideally located for commuters. The property is 0.4 km from Oakridge-41st, with a 19 min SkyTrain ride to Downtown Vancouver (Waterfront Station). The closest bus stop is Westbound W 41 Ave @ Columbia St (0.18 km). Walk Score Transit rating: Excellent Transit (77/100).



| Year | Land | Improvements | Total Assessed | YOY Change |
|---|---|---|---|---|
| 2026 | $2,613,000 | $157,000 | $2,770,000 |
-8.5%
|
| 2025 | $2,858,000 | $169,000 | $3,027,000 |
-9.0%
|
| 2024 | $3,277,000 | $50,000 | $3,327,000 |
+0.0%
|
| 2023 | $3,277,000 | $50,000 | $3,327,000 |
+0.0%
|
| 2022 | $3,277,000 | $50,000 | $3,327,000 | — |
Buy Vs Rent Calculator
Rent vs own
—
Comparable data is unavailable at the neighbourhood level. City-wide in Vancouver, similar Single Family Residences average $3,075,333 across 2 active listings — this listing is 19.7% above the Vancouver average.

Potential Cashback for this listing if you buy with us
to track your cashback progress
Buy with us & save on this property
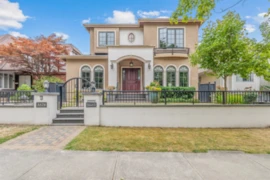
$4,180,000
5578 Elizabeth Street, Vancouver, BC
$4,180,000
5626 Elizabeth Street, Vancouver, BC
$3,999,000
5521 Columbia Street, Vancouver, BC
$3,999,000
5507 Columbia Street, Vancouver, BC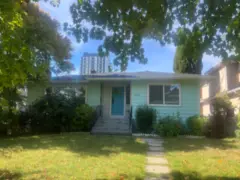
$3,080,000
5491 Elizabeth Street, Vancouver, BC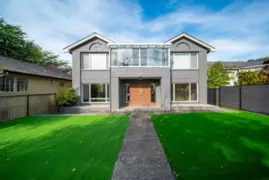
$3,499,000
5483 Columbia Street, Vancouver, BC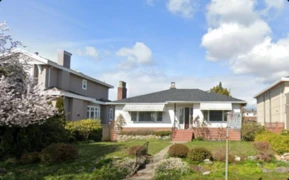 8.8% price reduction
$2,990,000
437 W 40th Avenue, Vancouver, BC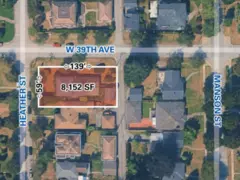
$3,180,000
692 W 39th Avenue, Vancouver, BC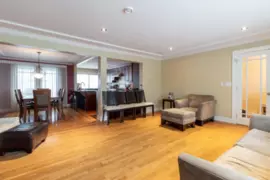
$3,495,000
5570 Baillie Street, Vancouver, BC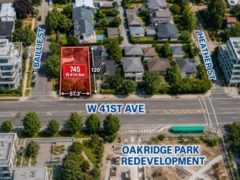
$3,599,000
745 W 41st Avenue, Vancouver, BC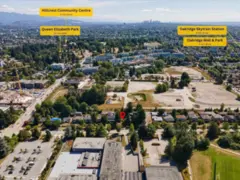
$2,988,888
5070 Willow Street, Vancouver, BC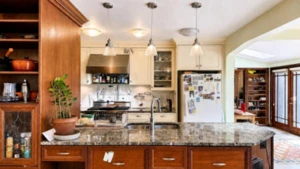
$3,349,900
624 W 30th Avenue, Vancouver, BC