$475,000

 By car (off-peak)
Sold
901 710 Chilco Street, Vancouver, BC
3
Beds
2
Baths
1602
sqft
1958
built

8 2255 W 40th Avenue, Vancouver, British Columbia V6M 1W7
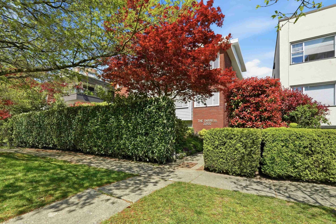
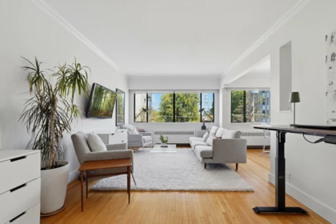
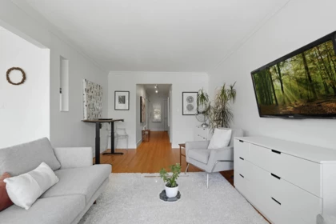
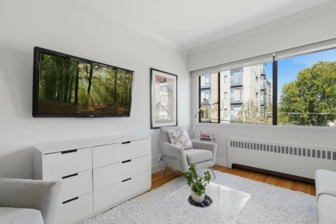
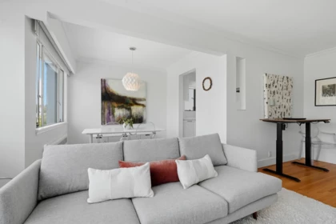
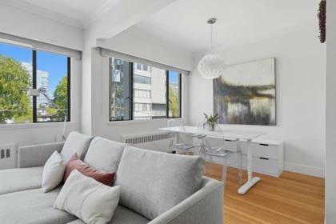
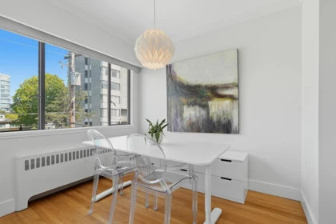
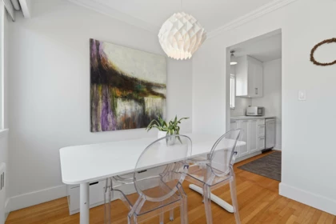
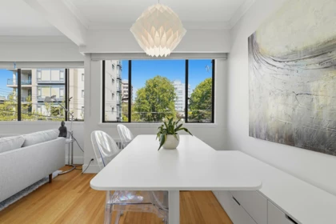
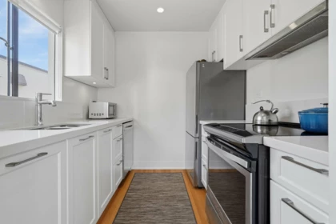
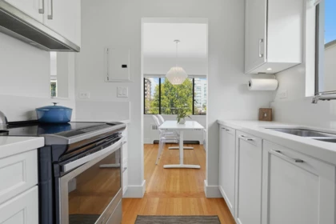
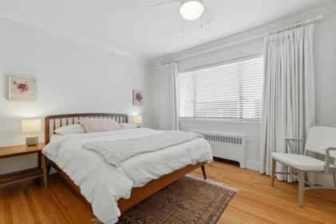
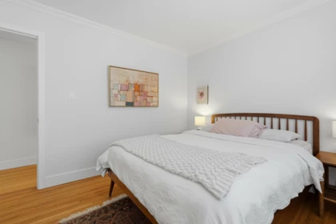
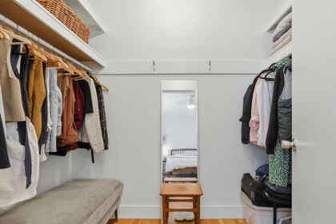
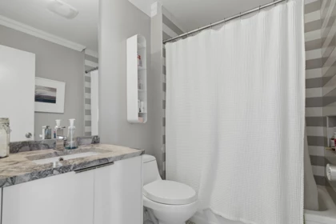
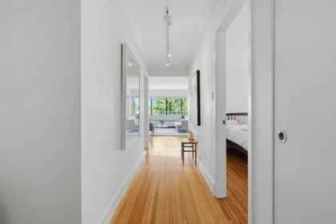
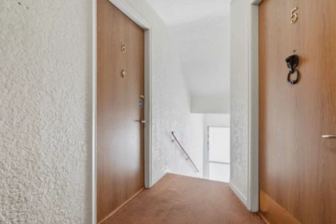
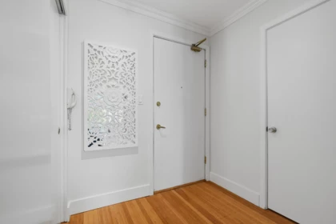
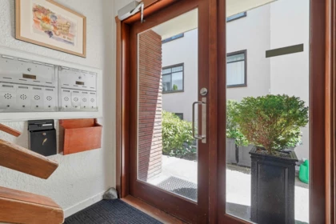
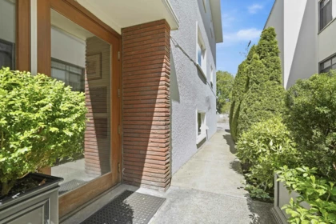
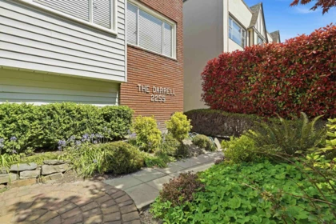
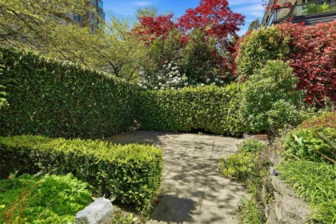
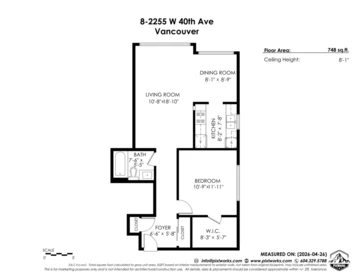
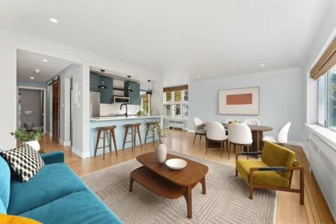
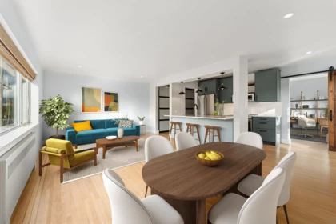
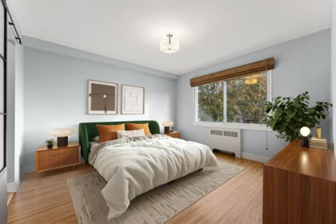
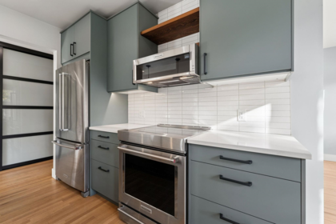
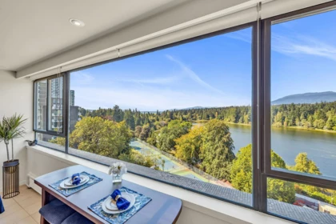
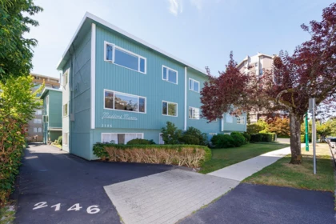
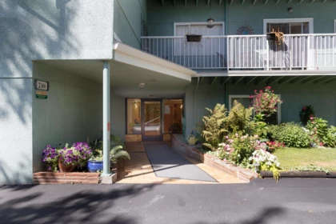
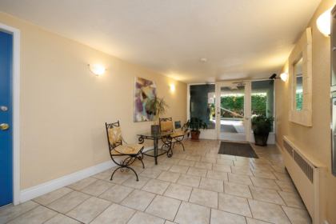
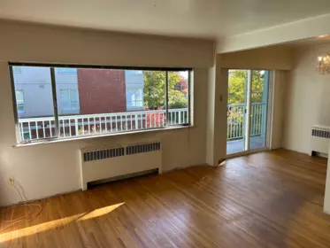
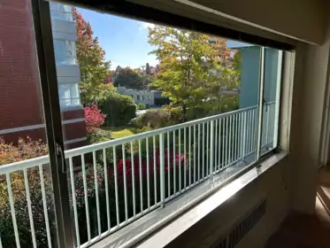
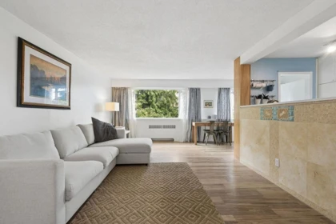
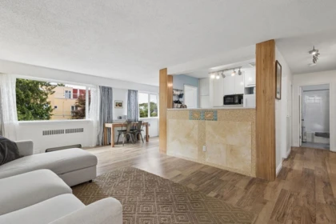
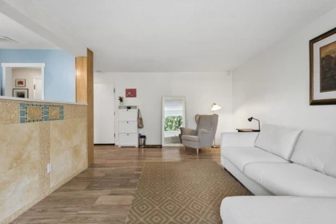
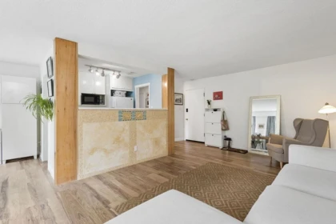
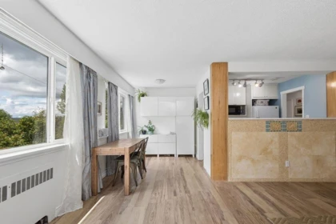
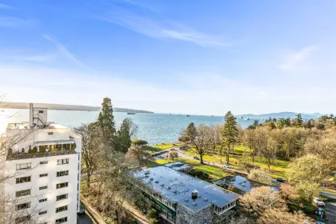
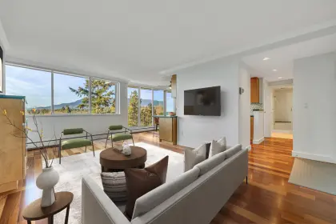
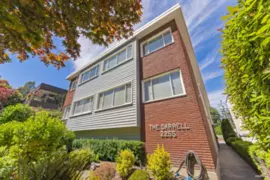
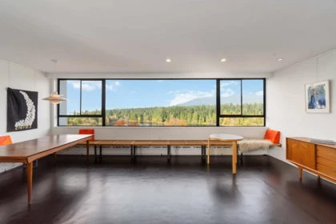
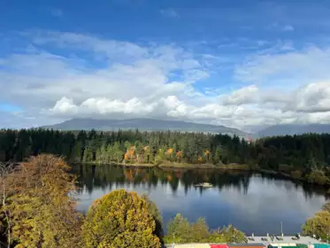
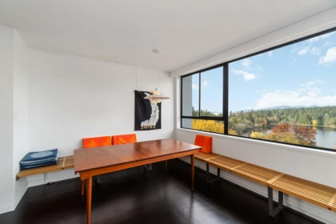
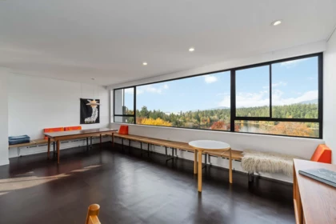
Top-floor living in Kerrisdale! This tastefully renovated 1-bedroom co-op at The Darrell offers a bright, airy interior with a well-designed layout. The kitchen and bathroom have both been thoughtfully updated, featuring quartz countertops and modern appliances in the kitchen. The spacious bedroom includes a large walk-in closet, complemented by additional storage and a separate locker. Enjoy a quiet cul-de-sac setting with access to a shared garden. This well-managed building offers key upgrades and monthly fees that include a portion of property taxes. Adult-oriented (35+), no rentals, one cat permitted, walk-up building, shared laundry. Walk to shops, cafés, parks, transit, and the community centre. Move-in ready!
| Basement Finished Area (sqft) | 0 |
|---|---|
| Basement Features | None |
| Appliances Included | Dishwasher, Refrigerator, Stove |
| Interior Features | Storage |
| Fireplace | 0 |
| Heating Type | Baseboard, Hot Water |
| Laundry | Common Area |
| # of Kitchens | 1 |
| Flooring | Hardwood, Tile |
| Foundation | Concrete Perimeter |
| Exterior Features | Garden, No Outdoor Area |
|---|---|
| Roof | Torch-On |
| Structures | Multi Family, Residential Attached |
| Price | $409,000 |
|---|---|
| Total Bedrooms | 1 |
| Total Bathrooms | 1 |
| Full Bathrooms | 1 |
| Half Bathrooms | 0 |
| Floor Area Total (sqft) | 748 |
| Year Built | 1951 |
| Age Of Building | 75 |
| Building Type | Apartment/Condo |
| Property Type | Residential |
| Stories | 1 |
| Building Amenities | Bike Room, Trash, Heat, Hot Water, Management, Taxes |
| Building Name | The Darrell |
| Ownership Type | Shares in Co-operative |
| Maintenance Fee | $412.57 |
| Community Features | Adult Oriented, Shopping Nearby |
| Amenities Nearby | Bike Room, Trash, Heat, Hot Water, Management, Taxes |
| Utility Type | Community, Electricity Connected, Water Connected |
| Utility Sewer | Public Sewer |
| Water (WaterSource) | Public |
| Parking Type | None, Lane Access |
| Total Parking Spaces | 0 |
| Strata Restrictions | Age Restrictions,Pets Allowed w/Rest.,Rentals Not Allowed,Age Restricted 35+ |
| Pet Restrictions | Cats OK, No Dogs, Number Limit (One), Yes With Restrictions |
| Rental Suites | None |
| Units In Development | 8 |
| Lot Size Depth | Feet |
|---|---|
| MLS® # | R3116928 |
| Area | Vancouver West |
| Neighbourhood | Kerrisdale |
| City | Vancouver |
| Postal Code | V6M 1W7 |
| Gross Taxes | 0 |
| Zoning | RM-3 |
| Floor | Type | Dimensions |
|---|---|---|
| Main Level | Foyer | 6'6 x 6'6 ft |
| Main Level | Living Room | 10'8 x 10'8 ft |
| Main Level | Dining Room | 8'1 x 8'1 ft |
| Main Level | Kitchen | 8'2 x 8'2 ft |
| Main Level | Primary Bedroom | 10'9 x 10'9 ft |
| Main Level | Walk-In Closet | 8'3 x 8'3 ft |
| Floor | Ensuite | Pieces |
|---|---|---|
| Main Level | No | #4 |
Listed by: RE/MAX Select Realty
NOTE: This representation is based in whole or in part on data generated by the Chilliwack & District Real Estate Board, Fraser Valley Real Estate Board or Greater Vancouver REALTORS® which assumes no responsibility for its accuracy.
Public Schools
Information includes BC Government Open License data; school details change often and are offered solely as general guidance.
Private Schools
Closest Transit
Crime Rate
Demographics
Noise/ Power Lines
Other
8 2255 W 40th Avenue has a sell-speed score of 70/100, placing it in the "Expected to sell within weeks" band. The listing is priced 13.7% below comparable active properties in Kerrisdale, which is a strong competitive signal. The local market is currently a Balanced Market with a sales-to-active ratio of 16.1% and an area average of 49 days on market — conditions are balanced. With only 1245 competing homes currently listed, this property has significant competition. Based on these signals, EstateBlock predicts this listing is likely to sell within a few weeks.
Natural hazards vary by location and can change over time. The following provides a summary of potential impacts to this area, postal code V6M 1W7, over the next 30 years. Projections use the 2041–2070 period (2050s) under a moderate emissions scenario (SSP2-4.5).
Outside of designated flood hazard zones. Under 10% of buildings in this area have flood risk over the next 30 years.
Located within the "Vancouver" WUI zone (Risk Class 5 — Low). Based on BC Wildfire Service provincial WUI Risk Class mapping; not a site-specific assessment.
Annual avg PM2.5 4.1 µg/m³ — meets WHO 2021 guideline. Nearest station: Vancouver International Airport #2, Richmond (~5.5 km). Annual avg AQHI 2.2 — Low Risk.
Vancouver currently sees ~1 day above 30 °C per year (1981–2010 baseline), projected to rise to ~6 by the 2050s (SSP2-4.5 moderate emissions). Hottest day of the year: ~29.7 °C baseline, ~32 °C projected. Tropical nights (>18 °C): ~0 baseline, ~4 projected.
Annual precipitation ~1515 mm (1981–2010 baseline), projected ~1575 mm by the 2050s. Extreme 1-day rainfall: ~50.5 mm baseline, ~57 mm projected. Values vary modestly across the Lower Mainland.
Longest annual dry spell (consecutive dry days): ~22 days baseline, ~24 days projected for the 2050s. CDD is used as a regional drought proxy; drought risk varies modestly across the Lower Mainland.


30 Schools are within 3km
| School | Type | Grades Served | Catchment Info | Rating | Distance |
|---|---|---|---|---|---|
Point Grey Secondary |
Public |
Grades Served—
|
Catchment Info—
|
Distance445 m
|
|
Point Grey Secondary School |
Public |
Grades Served8-12
|
Catchment InfoIn Catchment
|
Distance481 m
|
|
Quilchena Elementary School |
Public |
Grades ServedK-7
|
Catchment InfoIn Catchment
|
Distance597 m
|
|
Maple Grove Elementary School |
Public |
Grades ServedK-7
|
Catchment Info—
|
Distance931 m
|
|
Magee Secondary School |
Public |
Grades Served8-12
|
Catchment Info—
|
Distance934 m
|
|
Dr. George M. Weir Elementary School |
Public |
Grades ServedK-7
|
Catchment Info—
|
Distance950 m
|
|
Prince of Wales Secondary School |
Public |
Grades Served8-12
|
Catchment Info—
|
Distance1.07 KM
|
|
Kerrisdale Elementary School |
Public |
Grades ServedK-7
|
Catchment Info—
|
Distance1.11 KM
|
|
Crofton House |
Independent |
Grades ServedK-12
|
Catchment Info—
|
Distance1.32 KM
|
|
Trafalgar Elementary School |
Public |
Grades ServedK-7
|
Catchment Info—
|
Distance1.59 KM
|
|
Vancouver College |
Independent |
Grades ServedK-12
|
Catchment Info—
|
Distance1.68 KM
|
|
Shaughnessy Elementary School |
Public |
Grades ServedK-7
|
Catchment Info—
|
Distance1.79 KM
|
|
Little Flower Academy |
Independent |
Grades Served8-12
|
Catchment Info—
|
Distance1.85 KM
|
|
York House School |
Independent |
Grades ServedK-12
|
Catchment Info—
|
Distance1.96 KM
|
|
Sir William Osler Elementary School |
Public |
Grades ServedK-7
|
Catchment Info—
|
Distance1.97 KM
|
|
Dr. R. E. McKechnie Elementary School |
Public |
Grades ServedK-7
|
Catchment Info—
|
Distance2.07 KM
|
|
Lord Kitchener Elementary School |
Public |
Grades ServedK-7
|
Catchment Info—
|
Distance2.29 KM
|
|
Carnarvon Community Elementary |
Public |
Grades ServedK-7
|
Catchment Info—
|
Distance2.55 KM
|
|
King David High School |
Independent |
Grades Served8-12
|
Catchment Info—
|
Distance2.61 KM
|
|
Rose-des-vents |
Public |
Grades Served—
|
Catchment Info—
|
Distance2.62 KM
|
|
Secondaire Jules-Verne |
Public |
Grades Served—
|
Catchment Info—
|
Distance2.65 KM
|
|
Westside Montessori |
Independent |
Grades ServedK
|
Catchment Info—
|
Distance2.67 KM
|
|
Vancouver Talmud Torah Elementary School |
Independent |
Grades ServedK-7
|
Catchment Info—
|
Distance2.71 KM
|
|
Southlands Elementary School |
Public |
Grades ServedK-7
|
Catchment Info—
|
Distance2.80 KM
|
|
Emily Carr Elementary School |
Public |
Grades ServedK-7
|
Catchment Info—
|
Distance2.82 KM
|
|
Dr. Annie B. Jamieson Elementary School |
Public |
Grades ServedK-7
|
Catchment Info—
|
Distance2.92 KM
|
|
Dr Annie B Jamieson Elementary |
Public |
Grades Served—
|
Catchment Info—
|
Distance2.93 KM
|
|
Kitsilano Secondary School |
Public |
Grades Served8-12
|
Catchment Info—
|
Distance2.96 KM
|
|
Sir Winston Churchill Secondary School |
Public |
Grades Served8-12
|
Catchment Info—
|
Distance2.99 KM
|
|
Fraser Academy |
Independent |
Grades Served2-12
|
Catchment Info—
|
Distance3.00 KM
|
Calculate your commute
8 2255 W 40th Ave, Vancouver, BC is ideally located for commuters. The property is 3.1 km from Oakridge-41st, with a 53 min SkyTrain ride to Downtown Vancouver (Waterfront Station). The closest bus stop is Westbound W 41 Ave @ Vine St (0.15 km). Walk Score Transit rating: Good Transit (58/100).



| Year | Land | Improvements | Total Assessed | YOY Change |
|---|---|---|---|---|
| 2026 | $1,863,000 | $1,747,000 | $3,610,000 |
+0.0%
|
| 2025 | $2,338,000 | $1,272,000 | $3,610,000 |
+4.8%
|
| 2024 | $3,069,000 | $376,000 | $3,445,000 |
+0.0%
|
| 2023 | $3,069,000 | $376,000 | $3,445,000 |
+0.0%
|
| 2022 | $3,069,000 | $376,000 | $3,445,000 | — |
Buy Vs Rent Calculator
Rent vs own
—
Comparable data is unavailable at the neighbourhood level. City-wide in Vancouver, similar apartments/condos average $474,017 across 12 active listings — this listing is 13.7% below the Vancouver average. This property is flagged as a Hot Deal (13.9% price reduction) based on its competitive pricing and market demand.

Potential Cashback for this listing if you buy with us
to track your cashback progress
Buy with us & save on this property
$369,000
204 2146 W 43rd Avenue, Vancouver, BC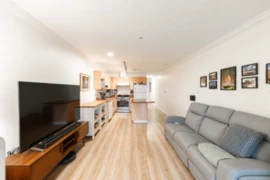
$445,000
406 5629 Dunbar Street, Vancouver, BC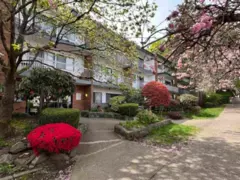 8.3% price reduction
$440,000
103 1950 W 8th Avenue, Vancouver, BC
$439,000
102 1550 SW Marine Drive, Vancouver, BC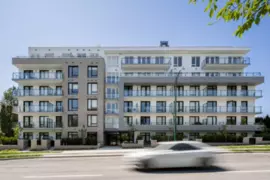
$439,900
101 6859 Cambie Street, Vancouver, BC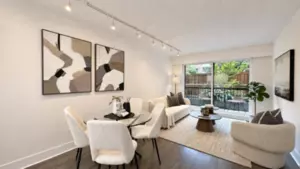
$488,000
110 2033 W 7th Avenue, Vancouver, BC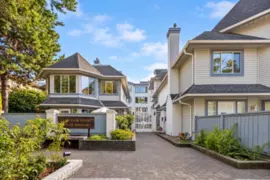
$449,000
304 8772 SW Marine Drive, Vancouver, BC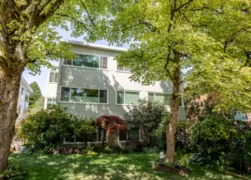
$388,100
206 1149 W 11th Avenue, Vancouver, BC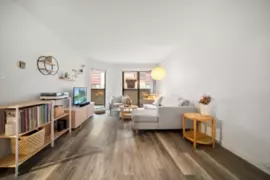
$478,000
209 975 W 13th Avenue, Vancouver, BC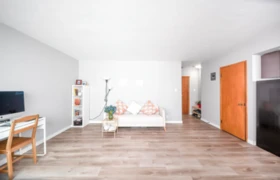
$349,000
108 8622 Selkirk Street, Vancouver, BC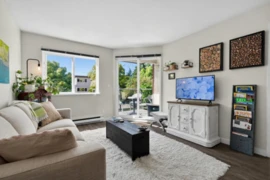
$429,900
205 1251 W 71st Avenue, Vancouver, BC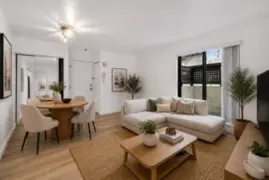
$379,900
101 8645 Osler Street, Vancouver, BC