
$739,000
5 6450 199 St, Langley BC V2Y 2X1 – Townhouse for Sale – MLS® R3179742
21 days on the market
$719,000
Est. monthly cost $3,557/mo
Updated with MLS® -
3
Beds
3
Baths
1307
sqft
550
$
/sqft
430
$
Maint. fee
2002
built


Property Details for 5 6450 199 Street
PRIME LOCATION , CLOSE TO WILLOWBROOK MALL! Bright and spacious 3-bedroom, 3-bathroom corner unit townhouse in the heart of Langley! This move-in-ready home features spacious rooms, large windows offering plenty of natural light. All 3 bedrooms are upstairs, including a generous primary suite with ensuite. Enjoy peaceful green space views from the kitchen and patio, plus a large tandem garage. Facing Langley Meadows Park with playground and tennis courts. Walking distance to schools, Willowbrook Mall, T&T, Walmart, Superstore, restaurants, and shopping plazas. Perfect for families seeking comfort, convenience, and an unbeatable location. Don't miss out! Open House: Sunday November 8, 2-4pm.
Building Details
| Price | $719,000 |
|---|---|
| Total Bedrooms | 3 |
| Total Bathrooms | 3 |
| Full Bathrooms | 2 |
| Half Bathrooms | 1 |
| Floor Area Total (sqft) | 1307 |
| Year Built | 2002 |
| Age Of Building | 24 |
| Building Type | Townhouse |
| Unit Style | Upper unit |
| Property Type | Residential |
| Architecture Style | 3 Storey |
| Stories | 3 |
| Building Amenities | Clubhouse, Trash, Maintenance Grounds, Management, Recreation Facilities |
| Ownership Type | Freehold Strata |
| Maintenance Fee | $430 |
| Amenities Nearby | Clubhouse, Trash, Maintenance Grounds, Management, Recreation Facilities |
| Utility Type | Electricity Connected |
| Utility Sewer | Public Sewer |
| Water (WaterSource) | Public |
| Parking Type | Underground, Tandem, Rear Access |
| Total Parking Spaces | 2 |
| Strata Restrictions | No Restrictions |
Interior Features
| Basement Finished Area (sqft) | 0 |
|---|---|
| Basement Features | Partially Finished |
| Appliances Included | Washer/Dryer, Dishwasher, Refrigerator, Stove, Microwave, Oven, Range Top |
| Heating Type | Baseboard, Electric |
| # of Kitchens | 1 |
| Flooring | Laminate, Carpet |
| Foundation | Concrete Perimeter |
Exterior Features
| Exterior Features | Garden, Balcony |
|---|---|
| Roof | Asphalt |
| Structures | Residential Attached |
Lot & Land
| MLS® # | R3179742 |
|---|---|
| Area | Langley |
| Neighbourhood | Willoughby Heights |
| City | Langley |
| Postal Code | V2Y 2X1 |
| Gross Taxes | $2,763.29 |
| Zoning | CD-1 |
Property Timeline
Greater Vancouver REALTORS® MLS® data via EstateBlock, updated Nov 16, 2026.
Rooms
| Floor | Type | Dimensions |
|---|---|---|
| Main Level | Kitchen | 7'8 x 7'8 ft |
| Main Level | Living Room | 17'3 x 17'3 ft |
| Main Level | Dining Room | 11'3 x 11'3 ft |
| Main Level | Primary Bedroom | 11'3 x 11'3 ft |
| Main Level | Bedroom | 8'6 x 8'6 ft |
| Main Level | Bedroom | 8'5 x 8'5 ft |
| Below | Recreation Room | 14'5 x 14'5 ft |
| Below | Foyer | 3'7 x 3'7 ft |
Bathrooms
| Floor | Ensuite | Pieces |
|---|---|---|
| Above Level | No | #4 |
| Above Level | Yes | #3 |
| Main Level | No | #2 |
Listed by: Royal Pacific Realty (Kingsway) Ltd.
NOTE: This representation is based in whole or in part on data generated by the Chilliwack & District Real Estate Board, Fraser Valley Real Estate Board or Greater Vancouver REALTORS® which assumes no responsibility for its accuracy.
Map, sell speed & climate
SkyTrain 0.93 km · crime average · sell-speed score 67/100 (likely within weeks) · flood lower risk · wildfire low
Map & Neighbourhood
Nearby Restaurants, Cafes & Shops

Shopping (87 nearby)
- Canadian western bank · 98 m · Bank
- Bmo · 141 m · Bank
- Crossing optical · 157 m · Optician

Restaurants (82 nearby)
- Gateway pizza · 84 m · Fast Food
- Kovan korean cuisine · 154 m · Restaurant
- Wild wing · 159 m · Restaurant

Groceries (24 nearby)
- Day to day grocery & produce · 236 m · Supermarket
- Bulk barn · 250 m · Supermarket
- Signature bc liquor store · 328 m · Beverages

Cafes (12 nearby)
- Pearl fever tea house · 120 m · Cafe
- Creekside coffee factory · 541 m · Cafe
- Starbucks · 588 m · Cafe

Healthcare (7 nearby)
- Shoppers drug mart · 195 m · Healthcare
- Pharmasave · 535 m · Healthcare
- London drugs · 698 m · Healthcare

Transit (2 nearby)
- Skytrain @ willowbrook station ( under construction till 2029) station · 933 m · Transit
- Bus stop southbound 196 st @ fraser hwy · 993 m · Transit

Parks & Recreation (1 nearby)
- Go bananas · 600 m · Playground
Public Schools
Middle
Yorkson Creek Middle School
4.19 km
Information includes BC Government Open License data; school details change often and are offered solely as general guidance.
Source: EstateBlock school rating, computed from BC Ministry of Education and Child Care school reports, 2025/2026.
Private Schools
Elementary,Secondary
Crescent Heights Academy
0.8 km
Elementary,Secondary
Crescent Heights Academy
0.8 km
Source: EstateBlock school rating, computed from BC Ministry of Education and Child Care school reports, 2025/2026.
Closest Transit
Bus Stop
Westbound 64 Ave @ 200 St
0.13 km
Skytrain
Skytrain @ Willowbrook Station ( Under Construction till 2029)
0.93 km
Source: TransLink GTFS, Dec 2025.
Crime Rate
Total Crime Rate
Average
Violent Crime Rate
Below Average
Property Crime Rate
Above Average
Source: RCMP Langley Township detachment open data, 2020.
Demographics
Post-Secondary Education
Below Average14.8%
No Certificate/Degree
Above Average16.6%
Owner Occupied
Average72.5%
Employment Rate
Average63%
Noise / Power Lines
Road/Hwy Noise
Possible
Railway/Sky train Noise
Unlikely
Airport/Port Noise
Unlikely
Close to major Power Lines
Unlikely
Other
Agricultural Land Reserve (ALR)
Unlikely
Flood Area
Unlikely
Close to Cemeteries
Unlikely
Sell Speed & Competition
67 / 100
Overall sell-speed score
Likely within weeks
B
Price competition grade
Avg comparable: $711,130
Seller's
Market conditions
Seller's market — high demand area
Flood Risk
Unlikely — not in floodplain
Railway / Skytrain noise
Unlikely — 0.93 km from station
Road / Highway noise
Possible — major road nearby
Airport noise (YVR)
Unlikely
Power lines proximity
Unlikely
ALR (Agricultural Land Reserve)
No — not in ALR
How WILLOUGHBY HEIGHTS compares
This property
21 DOM
5 6450 199 Street has a sell-speed score of 67/100, placing it in the "Expected to sell within weeks" band. The listing is priced 1.1% above comparable active properties in Willoughby Heights. The local market is currently a Seller's Market with a sales-to-active ratio of 23.3% — buyers are active. With 266 competing homes currently listed, this property has significant competition. Based on these signals, EstateBlock predicts this listing is likely to sell within a few weeks.
EstateBlock sell-speed model, computed from Greater Vancouver MLS® history, updated daily.
Climate Risk for V2Y 2X1
Natural hazards vary by location and can change over time. The following provides a summary of potential impacts to this area, postal code V2Y 2X1, over the next 30 years. Projections use the 2041–2070 period (2050s) under a moderate emissions scenario (SSP2-4.5).
Flood
Outside of designated flood hazard zones. Under 10% of buildings in this area have flood risk over the next 30 years.
Fire
Located within the "Vancouver" WUI zone (Risk Class 5 — Low). Based on BC Wildfire Service provincial WUI Risk Class mapping; not a site-specific assessment.
Air Quality
Annual avg PM2.5 4.6 µg/m³ — meets WHO 2021 guideline. Nearest station: Surrey East, Surrey (~2.3 km). Annual avg AQHI 1.8 — Low Risk.
Heat
Langley - District currently sees ~1 day above 30 °C per year (1981–2010 baseline), projected to rise to ~9 by the 2050s (SSP2-4.5 moderate emissions). Hottest day of the year: ~30.1 °C baseline, ~32.7 °C projected. Tropical nights (>18 °C): ~0 baseline, ~1 projected.
Precipitation
Annual precipitation ~1517 mm (1981–2010 baseline), projected ~1577 mm by the 2050s. Extreme 1-day rainfall: ~52.1 mm baseline, ~57.8 mm projected. Values vary modestly across the Lower Mainland.
Drought
Longest annual dry spell (consecutive dry days): ~23 days baseline, ~24 days projected for the 2050s. CDD is used as a regional drought proxy; drought risk varies modestly across the Lower Mainland.
Source: BC Wildfire Service, provincial WUI Risk Class map, 2026.
Source: BC Air Quality monitoring network, Surrey East station, 2024 annual average.
Source: ClimateData.ca (PCIC / Environment and Climate Change Canada), 1981–2010 baseline, SSP2-4.5.
Schools NearBy
18 Schools are within 3km
| School | Type | Grades Served | Catchment Info | Rating | Distance |
|---|---|---|---|---|---|
Langley Meadows Elementary |
Public |
Grades Served—
|
Catchment Info—
|
Distance171 m
|
|
Crescent Heights Academy |
Independent |
Grades Served—
|
Catchment Info—
|
Distance801 m
|
|
Fraser Valley School |
Independent |
Grades Served—
|
Catchment Info—
|
Distance1.37 KM
|
|
R C Garnett Demonstration Elementary School |
Public |
Grades ServedK-5
|
Catchment Info—
|
Distance1.43 KM
|
|
Latimer Road Elementary School |
Public |
Grades ServedK-7
|
Catchment Info—
|
Distance1.70 KM
|
|
Focus Alternate |
Public |
Grades Served—
|
Catchment Info—
|
Distance1.76 KM
|
|
Choices Program |
Public |
Grades Served—
|
Catchment Info—
|
Distance1.91 KM
|
|
Whytecliff Agile Learning Centre-Langley |
Independent |
Grades Served—
|
Catchment Info—
|
Distance2.02 KM
|
|
Hazelgrove Elementary |
Public |
Grades Served—
|
Catchment Info—
|
Distance2.04 KM
|
|
Katzie Elementary School |
Public |
Grades ServedK-7
|
Catchment Info—
|
Distance2.07 KM
|
|
Douglas Park Community |
Public |
Grades Served—
|
Catchment Info—
|
Distance2.33 KM
|
|
Nicomekl Elementary School |
Public |
Grades ServedK-5
|
Catchment Info—
|
Distance2.48 KM
|
|
R E Mountain Secondary |
Public |
Grades Served—
|
Catchment Info—
|
Distance2.48 KM
|
|
Clayton Heights Secondary |
Public |
Grades Served—
|
Catchment Info—
|
Distance2.56 KM
|
|
Hillcrest Elementary School |
Public |
Grades ServedK-7
|
Catchment Info—
|
Distance2.58 KM
|
|
Sunrise Ridge Elementary School |
Public |
Grades ServedK-7
|
Catchment Info—
|
Distance2.63 KM
|
|
Bibleway Christian Academy |
Independent |
Grades ServedK-4, 6-12
|
Catchment Info—
|
Distance2.70 KM
|
|
Peter Ewart Middle School |
Public |
Grades Served—
|
Catchment Info—
|
Distance2.74 KM
|
Source: EstateBlock school rating, computed from BC Ministry of Education and Child Care school reports, 2025/2026.
Walkability & Transit Near 5 6450 199 Street

Very Walkable
87
Walk Score - Very Walkable
Most errands can be accomplished on foot

Good Transit
55
Transit Score - Good Transit
Many nearby public transportation options

Bikeable
67
Bike Score - Bikeable
Some bike infrastructure
Source: Walk Score.
BC Assessment Value — 5 6450 199 Street
2026 assessed value, sourced from City of Langley open data (PID 025-407-856).
$764,000
-2.1% YoY
-1.2%/yr over 2 yr
2024
Value Trend
2026
| Year | Land | Improvements | Total Assessed | YOY Change |
|---|---|---|---|---|
| 2026 | $600,000 | $164,000 | $764,000 |
-2.1%
|
| 2025 | $612,000 | $168,000 | $780,000 |
-0.4%
|
| 2024 | $615,000 | $168,000 | $783,000 | — |
Source: City of Langley Township Open Data, property assessment dataset, 2026 roll.
Costs & calculators
Monthly cost about $3,557/month · rent estimate $2,740/month · owning catches up with renting by year 4 · cash flow if rented −$1,013/month
Mortgage Calculator for 5 6450 199 Street
$3,557
/month
Principal & Interest
$2,897
Property Taxes
$230
Maintenance fee
$430
The estimated monthly cost of 5 6450 199 Street, Langley is $3,557: $2,897 principal and interest with 20% down over 30 years at 4.45%, plus $230 property tax and $430 strata fee.
All figures are informational estimates by EstateBlock.com; actual mortgage payments and insurance rates vary by many factors.
Investment Cashflow Calculator
−$1,013
/month
Mortgage Payment
$2,897
Monthly Cash Flow
−$1,013
Break Even Down Payment
48%
Cap Rate
-1.7%
Cash on Cash
-8.5%
If 5 6450 199 Street, Langley were rented at $2,740 a month with 5% vacancy, it would fall $1,013 a month short of the mortgage and carrying costs; about 48% down would break even.
All figures are informational estimates by EstateBlock.com; actual mortgage payments and insurance rates vary by many factors.
Estateblock Rent Estimate for 5 6450 199 Street, Langley
$2,740
/ month
Principal: $932/mo
Interest, tax, insurance, fees: $2,625/mo
Example shown is the principal portion at year 5 of the mortgage. It grows over the loan: ~$780/mo (year 1) → ~$1,814/mo (year 20) → ~$2,706/mo (year 29).
Net cost to own at year 5
~$2,625/mo
About $115/mo less than renting
EstateBlock estimates 5 6450 199 Street, Langley would rent for about $2,740 a month.
Approximate estimates for informational purposes only, not financial advice. Assumes a new 30-year fixed mortgage at the rate shown; actual rent, payments, and equity will vary by loan terms and market conditions. Consult a licensed professional before deciding.
Rent vs own: 5 6450 199 Street
Rent vs own
Owning catches up by year 4
With 20% down ($143,800) at 4.45%: renting is cheaper at first, but principal paydown closes the gap
Principal paid off by year 5
$51,258
Principal paid off by year 10
$115,263
Assumes 20% down payment, 4.45% fixed rate, 30-year amortization. Rent line = full rent (money gone). Own line = interest + property tax + fees, excluding principal (money you keep as equity). No appreciation, investment returns or transaction costs included.
Renting 5 6450 199 Street, Langley is cheaper at first, but owning catches up by year 4, with $51,258 of principal paid off by year 5 and $115,263 by year 10.
Price vs Neighbourhood Average — Willoughby Heights, Langley
This Home
$719,000
Langley
Loading...
Willoughby Heights
Loading...
Based on 24 comparable active townhouses in Willoughby Heights, the average asking price is $711,130. This listing is priced 1.1% above the neighbourhood average.
Data is based on list prices of similar active listings. This representation is based in whole or in part on data generated by the Chilliwack & District Real Estate Board, Fraser Valley Real Estate Board or Greater Vancouver REALTORS® which assumes no responsibility for its accuracy
Greater Vancouver REALTORS® MLS® data via EstateBlock, updated Nov 16, 2026.
Call or Text Now!

Award-Winning REALTOR® with 13+ Years of Experience Serving Greater Vancouver
Earn Cashback on Your Purchase
Potential Cashback for this listing if you buy with us
to track your cashback progress
Buy with us & save on this property

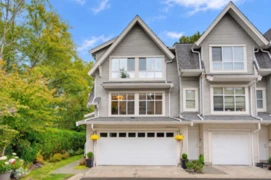
Similar Townhouses for Sale in Willoughby Heights

$599,900
407 19645 64 Avenue, Langley, BC
2
Beds
2
Baths
1453
sqft
1990
built
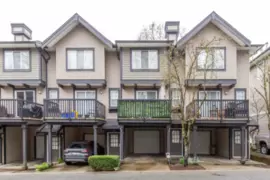
$640,000
72 20176 68 Avenue, Langley, BC
2
Beds
1
Baths
1045
sqft
2003
built
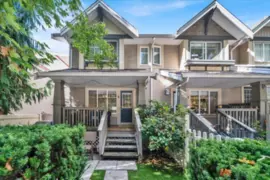
$700,000
6 6651 203 Street, Langley, BC
3
Beds
3
Baths
1343
sqft
2003
built
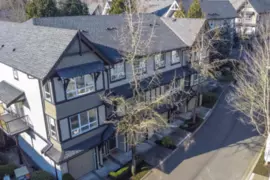
$679,000
107 6747 203 Street, Langley, BC
3
Beds
2
Baths
1352
sqft
2005
built
Copyright © 2013 - 2026 EstateBlock.com. All Rights Reserved. Renanza Realty Inc.
600-777 Hornby Street, Vancouver, BC V6Z 1S4. Call 778-918-5990.
About EstateBlock · Who reviews our guides
600-777 Hornby Street, Vancouver, BC V6Z 1S4. Call 778-918-5990.
About EstateBlock · Who reviews our guides
