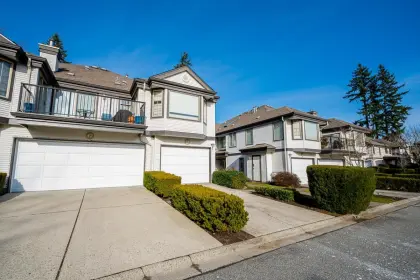
Sold
4 20890 57 Avenue, Langley, BC
3
Beds
2
Baths
1547
sqft
1997
built

72 20176 68 Avenue, Langley, British Columbia V2Y 2X7
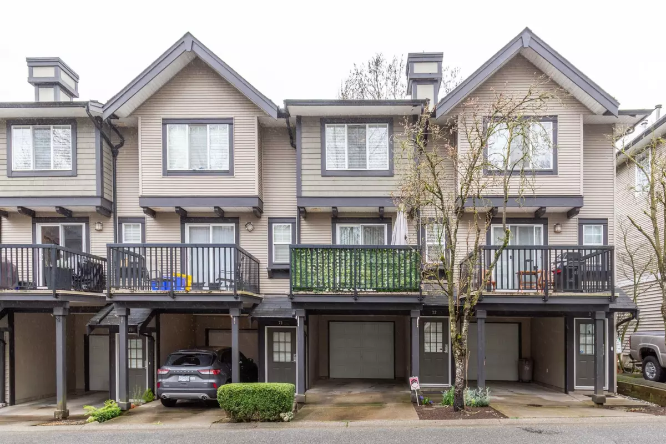
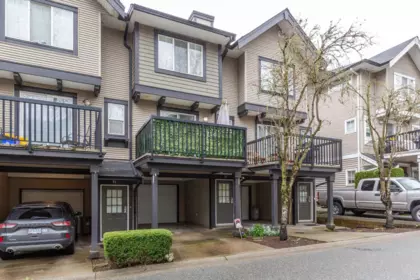
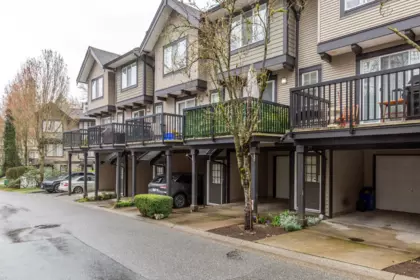
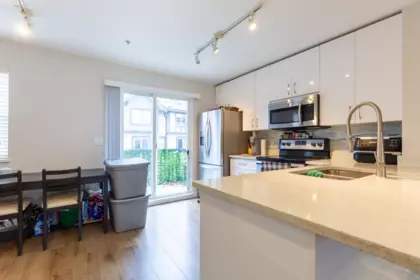
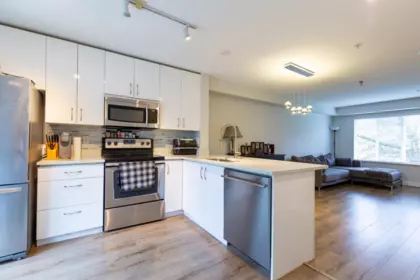
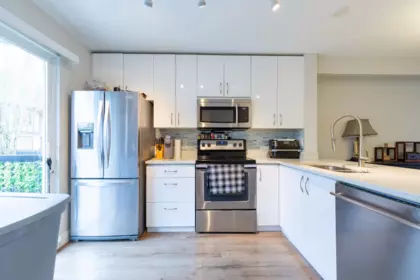
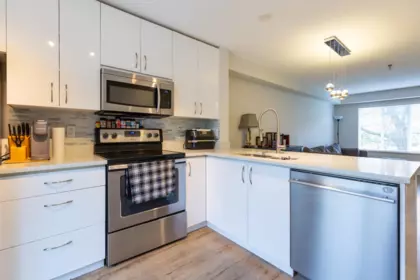
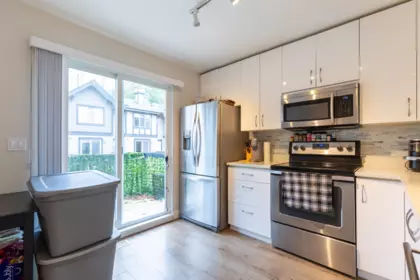
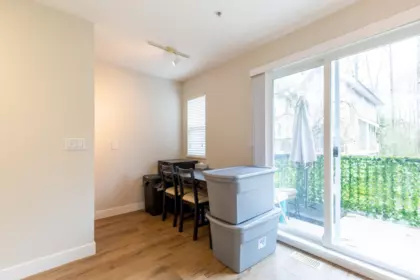
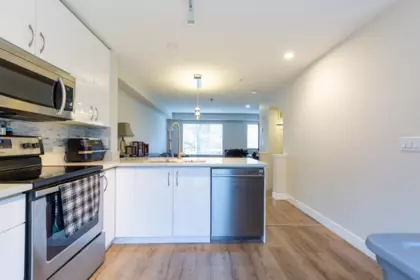
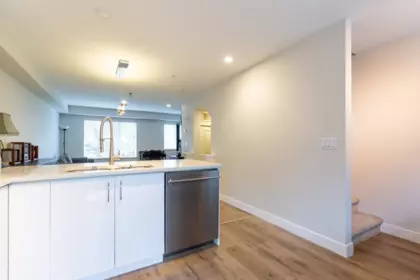
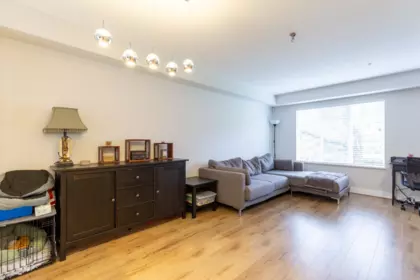
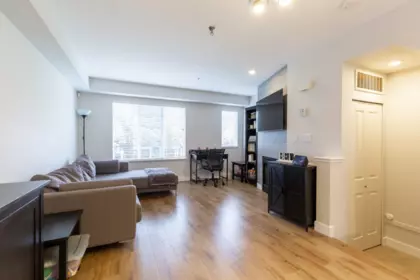
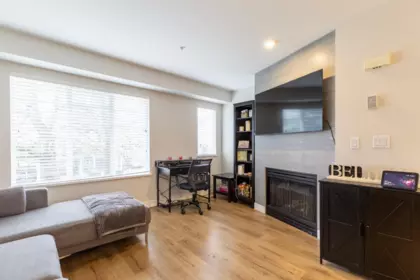
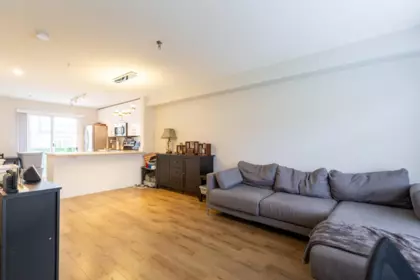
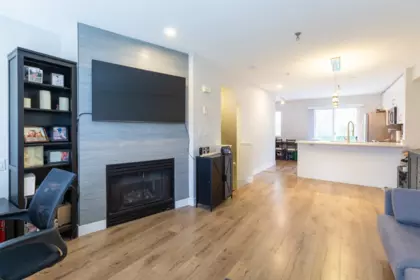
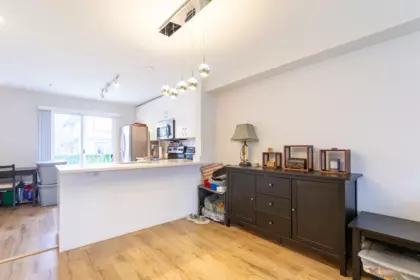
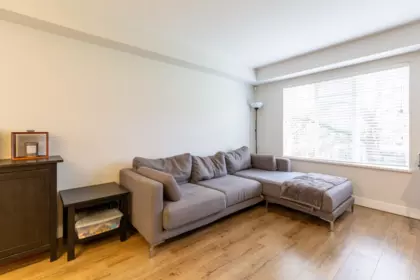
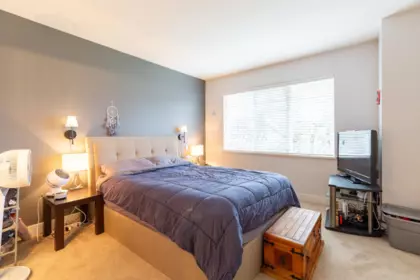
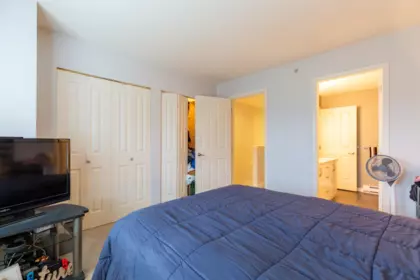
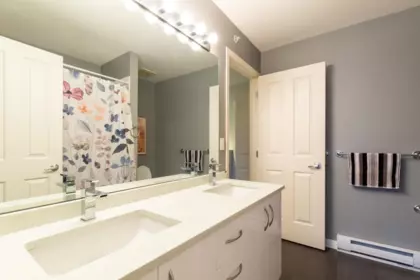
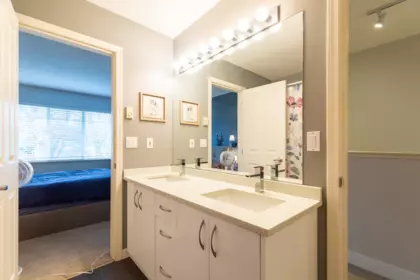
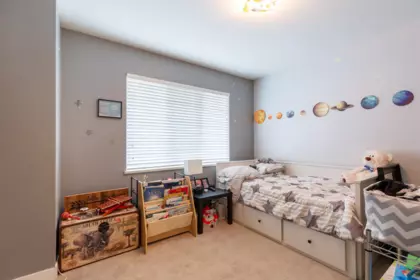
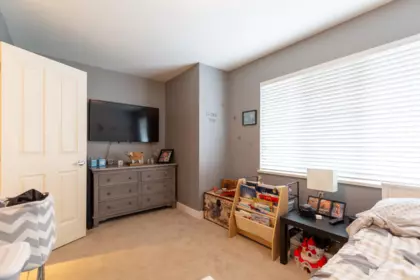
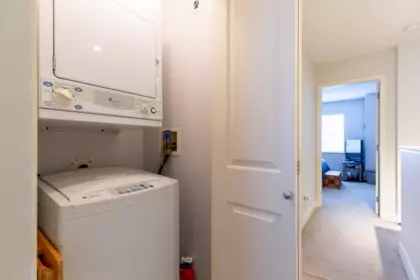
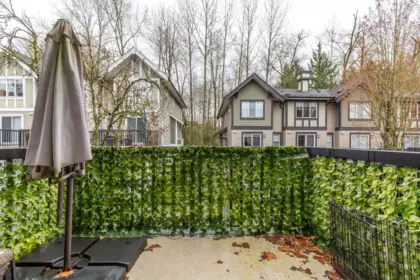
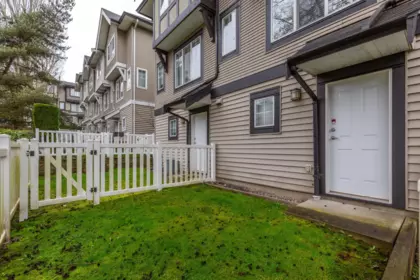
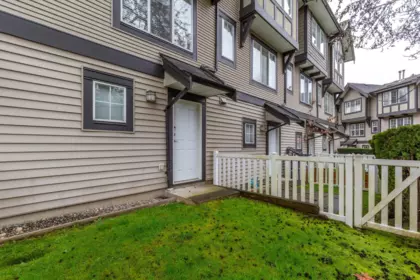
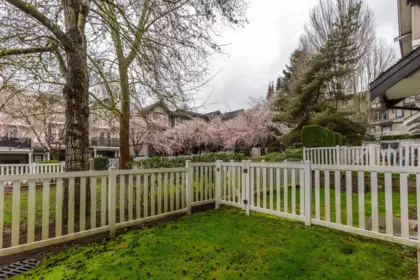
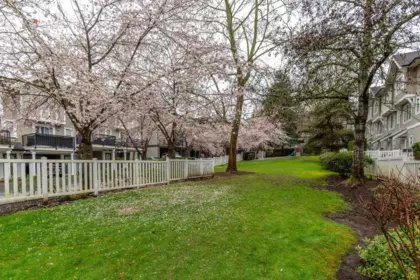
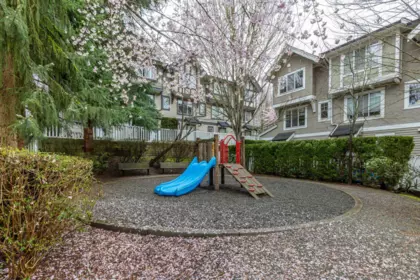
Welcome home to this bright, stylish, and move-in ready 2-bedroom townhome backing onto a peaceful greenbelt. The spacious primary retreat offers excellent closet space and a renovated ensuite with double vanity, while the generous second bedroom provides flexibility for a nursery, guest room, or home office. Thoughtfully updated throughout, this home features a renovated kitchen, bathrooms, flooring, and blinds, along with fresh interior paint completed in 2026. The main level showcases durable laminate flooring, a modern kitchen with stainless steel appliances, quartz countertops, smart storage, and in-suite laundry. Step outside to your private fenced yard and patio overlooking the greenbelt—perfect for morning coffee, summer evenings, or letting kids and pets play. Includes 2 parking.
| Basement Finished Area (sqft) | 0 |
|---|---|
| Basement Features | None |
| Fireplace | 1 |
| Heating Type | Forced Air |
| # of Kitchens | 1 |
| Flooring | Laminate, Mixed, Wall/Wall/Mixed |
| Foundation | Concrete Perimeter |
| Exterior Features | Garden, Playground, Balcony, Private Yard |
|---|---|
| Roof | Asphalt |
| Structures | Residential Attached |
| Price | $640,000 |
|---|---|
| Total Bedrooms | 2 |
| Total Bathrooms | 1 |
| Full Bathrooms | 1 |
| Half Bathrooms | 0 |
| Floor Area Total (sqft) | 1045 |
| Year Built | 2003 |
| Age Of Building | 23 |
| Building Type | Townhouse |
| Property Type | Residential |
| Architecture Style | 3 Storey |
| Stories | 3 |
| Building Amenities | Trash, Maintenance Grounds, Snow Removal |
| Ownership Type | Freehold Strata |
| Maintenance Fee | $285.5 |
| Community Features | Shopping Nearby |
| Amenities Nearby | Trash, Maintenance Grounds, Snow Removal |
| Utility Type | Community, Electricity Connected, Natural Gas Connected, Water Connected |
| Utility Sewer | Public Sewer, Sanitary Sewer |
| Water (WaterSource) | Public |
| Parking Type | Front Access, Asphalt |
| Total Parking Spaces | 2 |
| Strata Restrictions | Pets Allowed |
| Pet Restrictions | Yes |
| MLS® # | R3134238 |
|---|---|
| Area | Langley |
| Neighbourhood | Willoughby Heights |
| City | Langley |
| Postal Code | V2Y 2X7 |
| Gross Taxes | $2,304.18 |
| Zoning | CD52 |
| Floor | Type | Dimensions |
|---|---|---|
| Above Level | Dining Room | 10'6 x 10'6 ft |
| Above Level | Kitchen | 11' x 11' ft |
| Above Level | Family Room | 14'5 x 14'5 ft |
| Abv Main 2 | Primary Bedroom | 11'11 x 11'11 ft |
| Abv Main 2 | Bedroom | 14'5 x 14'5 ft |
| Floor | Ensuite | Pieces |
|---|---|---|
| Above Main 2 | Yes | #4 |
Listed by: MLA Fraser Valley Realty
NOTE: This representation is based in whole or in part on data generated by the Chilliwack & District Real Estate Board, Fraser Valley Real Estate Board or Greater Vancouver REALTORS® which assumes no responsibility for its accuracy.
Public Schools
Information includes BC Government Open License data; school details change often and are offered solely as general guidance.
Private Schools
Closest Transit
Crime Rate
Demographics
Noise/ Power Lines
Other
72 20176 68 Avenue has a sell-speed score of 68/100, placing it in the "Expected to sell within weeks" band. The listing is priced 0.1% above comparable active properties in Willoughby Heights. The local market is currently a Seller's Market with a sales-to-active ratio of 23.3% — buyers are active. With only 266 competing homes currently listed, this property has significant competition. Based on these signals, EstateBlock predicts this listing is likely to sell within a few weeks.
Natural hazards vary by location and can change over time. The following provides a summary of potential impacts to this area, postal code V2Y 2X7, over the next 30 years. Projections use the 2041–2070 period (2050s) under a moderate emissions scenario (SSP2-4.5).
Outside of designated flood hazard zones. Under 10% of buildings in this area have flood risk over the next 30 years.
Located within the "Vancouver" WUI zone (Risk Class 5 — Low). Based on BC Wildfire Service provincial WUI Risk Class mapping; not a site-specific assessment.
Annual avg PM2.5 4.6 µg/m³ — meets WHO 2021 guideline. Nearest station: Surrey East, Surrey (~2.5 km). Annual avg AQHI 1.8 — Low Risk.
Langley - District currently sees ~1 day above 30 °C per year (1981–2010 baseline), projected to rise to ~9 by the 2050s (SSP2-4.5 moderate emissions). Hottest day of the year: ~30.1 °C baseline, ~32.7 °C projected. Tropical nights (>18 °C): ~0 baseline, ~1 projected.
Annual precipitation ~1517 mm (1981–2010 baseline), projected ~1577 mm by the 2050s. Extreme 1-day rainfall: ~52.1 mm baseline, ~57.8 mm projected. Values vary modestly across the Lower Mainland.
Longest annual dry spell (consecutive dry days): ~23 days baseline, ~24 days projected for the 2050s. CDD is used as a regional drought proxy; drought risk varies modestly across the Lower Mainland.


17 Schools are within 3km
| School | Type | Grades Served | Catchment Info | Rating | Distance |
|---|---|---|---|---|---|
R C Garnett Demonstration Elementary School |
Public |
Grades ServedK-5
|
Catchment InfoIn Catchment
|
Distance740 m
|
|
Fraser Valley School |
Independent |
Grades Served—
|
Catchment Info—
|
Distance757 m
|
|
Langley Meadows Elementary |
Public |
Grades Served—
|
Catchment Info—
|
Distance775 m
|
|
Crescent Heights Academy |
Independent |
Grades Served—
|
Catchment Info—
|
Distance1.47 KM
|
|
R E Mountain Secondary |
Public |
Grades Served—
|
Catchment Info—
|
Distance1.82 KM
|
|
Peter Ewart Middle School |
Public |
Grades Served—
|
Catchment Info—
|
Distance2.08 KM
|
|
Whytecliff Agile Learning Centre-Langley |
Independent |
Grades Served—
|
Catchment Info—
|
Distance2.27 KM
|
|
Katzie Elementary School |
Public |
Grades ServedK-7
|
Catchment Info—
|
Distance2.30 KM
|
|
Choices Program |
Public |
Grades Served—
|
Catchment Info—
|
Distance2.36 KM
|
|
Focus Alternate |
Public |
Grades Served—
|
Catchment Info—
|
Distance2.47 KM
|
|
Latimer Road Elementary School |
Public |
Grades ServedK-7
|
Catchment Info—
|
Distance2.48 KM
|
|
Richard Bulpitt Elementary School |
Public |
Grades ServedK-5
|
Catchment Info—
|
Distance2.56 KM
|
|
Douglas Park Community |
Public |
Grades Served—
|
Catchment Info—
|
Distance2.59 KM
|
|
Willoughby Elementary School |
Public |
Grades ServedK-5
|
Catchment Info—
|
Distance2.74 KM
|
|
Hazelgrove Elementary |
Public |
Grades Served—
|
Catchment Info—
|
Distance2.82 KM
|
|
Clayton Heights Secondary |
Public |
Grades Served—
|
Catchment Info—
|
Distance2.91 KM
|
|
COMPASS Christian Langley (Glover Rd.) |
Independent |
Grades Served—
|
Catchment Info—
|
Distance2.98 KM
|



| Year | Land | Improvements | Total Assessed | YOY Change |
|---|---|---|---|---|
| 2026 | $494,000 | $142,000 | $636,000 |
-7.6%
|
| 2025 | $534,000 | $154,000 | $688,000 |
+0.6%
|
| 2024 | $531,000 | $153,000 | $684,000 | — |
Buy Vs Rent Calculator
Rent vs own
—
Based on 15 comparable active townhouses in Willoughby Heights, the average asking price is $639,250. This listing is priced 0.1% above the neighbourhood average.

Potential Cashback for this listing if you buy with us
to track your cashback progress
Buy with us & save on this property
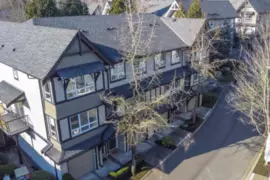
$685,000
107 6747 203 Street, Langley, BC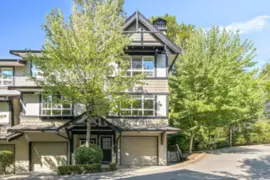
$699,900
143 6747 203 Street, Langley, BC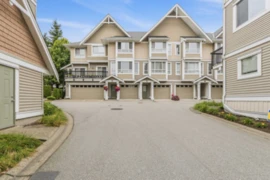
$668,000
17 20159 68 Avenue, Langley, BC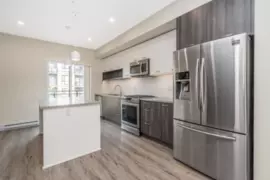
$739,900
15 20087 68 Avenue, Langley, BC
$650,000
1 6747 203 Street, Langley, BC
$729,000
B210 20087 68 Avenue, Langdale, BC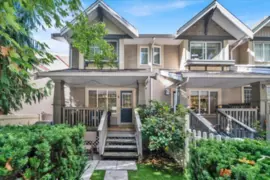
$700,000
6 6651 203 Street, Langley, BC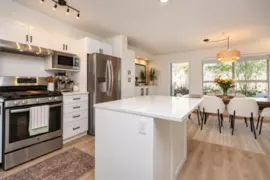
$699,900
42 20350 68 Avenue, Langley, BC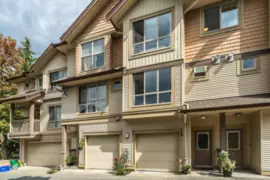 5.4% price reduction
$698,800
14 20350 68 Avenue, Langley, BC
$749,000
79 20449 66 Avenue, Langley, BC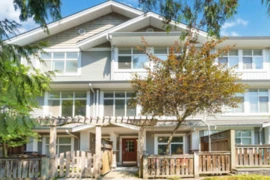
$734,900
37 20449 66 Avenue, Langley, BC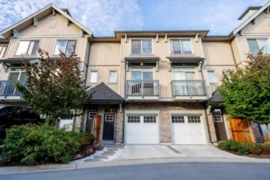
$738,000
48 20487 65 Avenue, Langley, BC