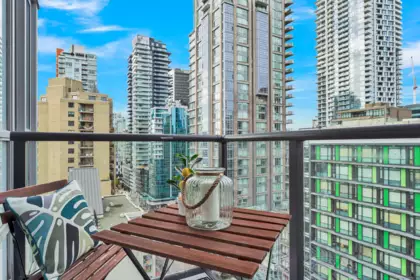
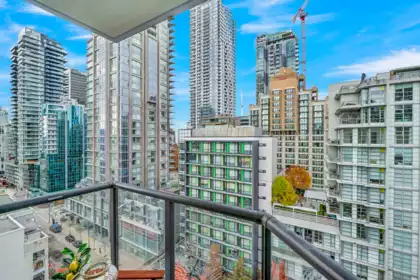
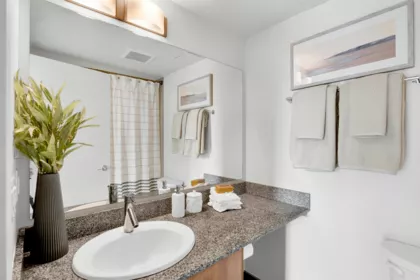
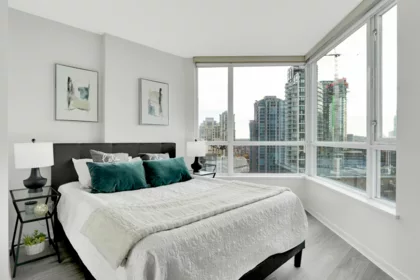
Sold
1507 1212 Howe Street, Vancouver, BC
1
Beds
1
Baths
600
sqft
2008
built

704 1675 Lions Gate Lane, North Vancouver, British Columbia V7P 3B4
North Vancouver Condos for Sale
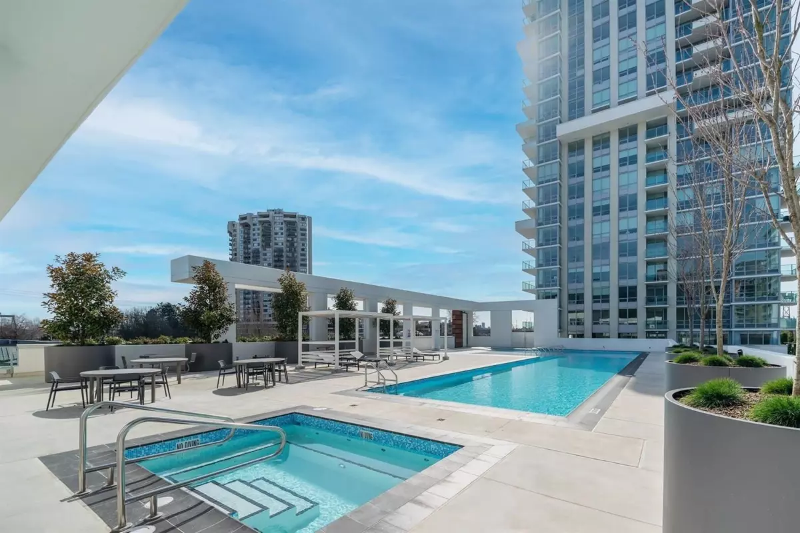
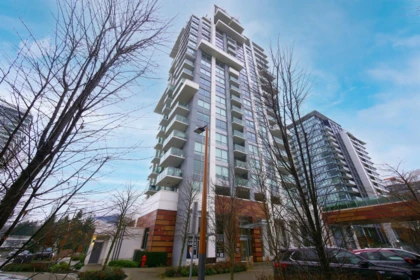
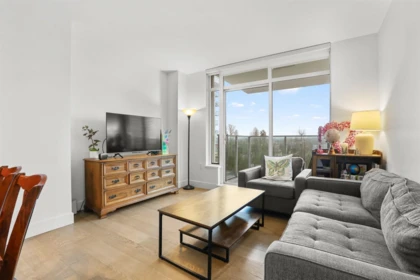
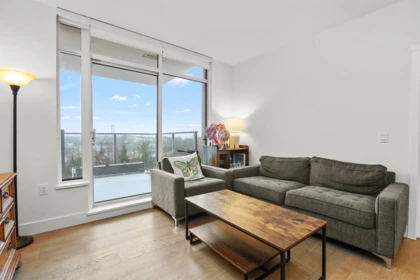
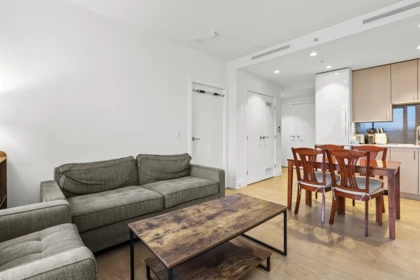
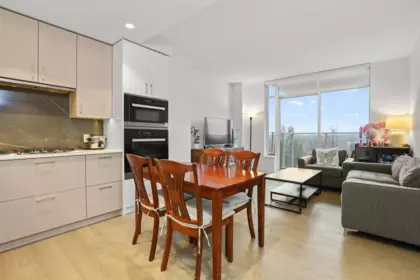
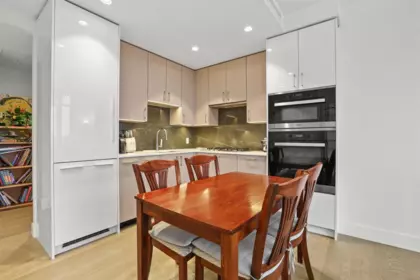
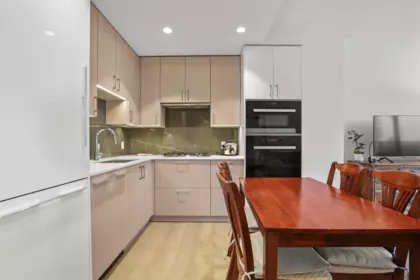
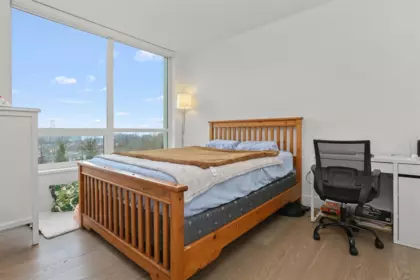
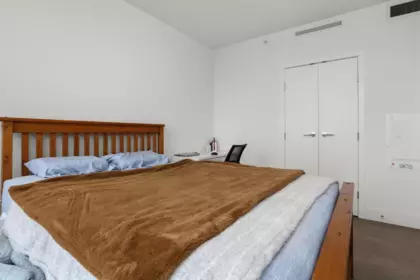


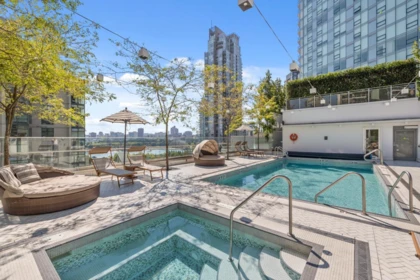
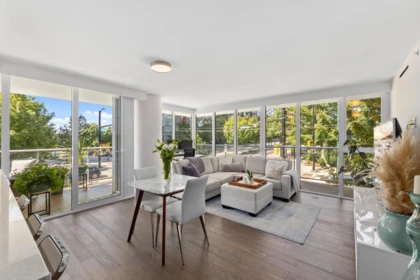
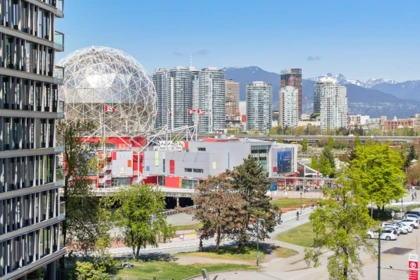
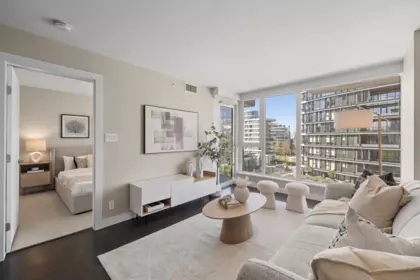
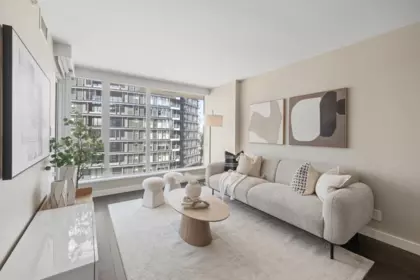
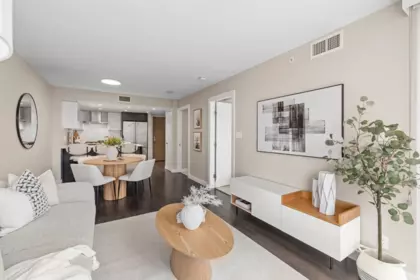
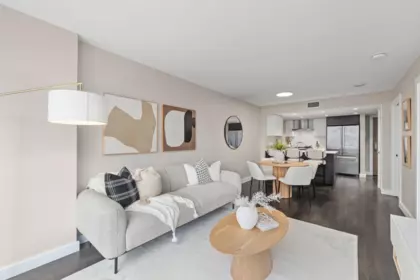
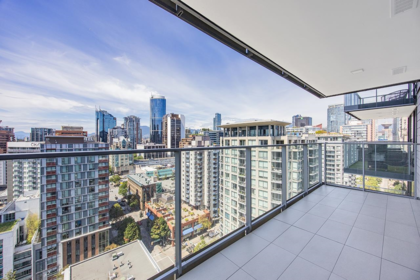
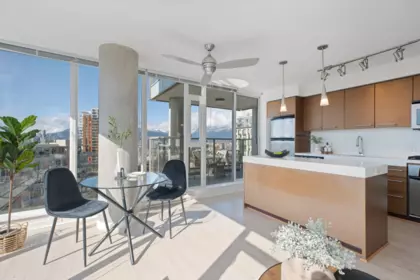
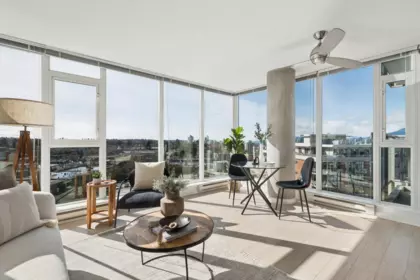
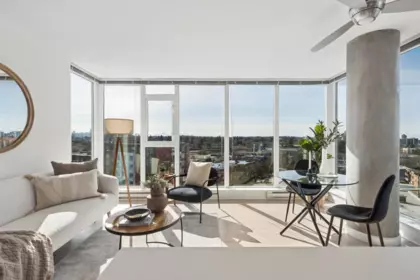
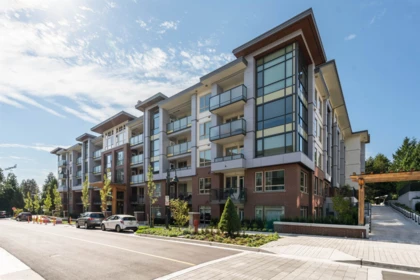
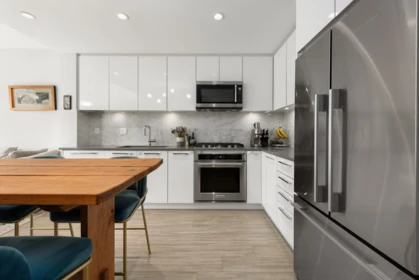
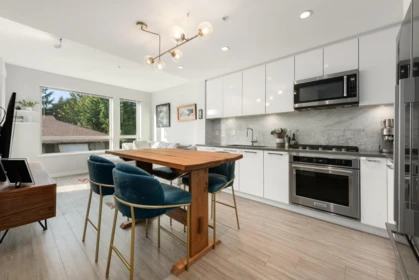
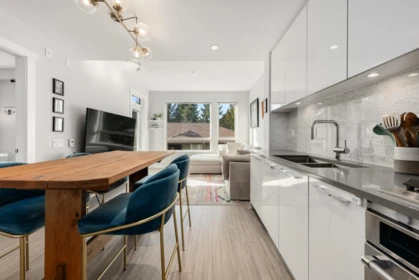
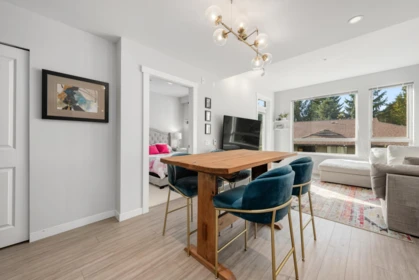
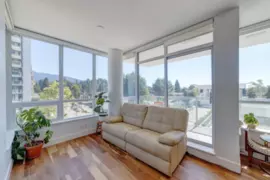
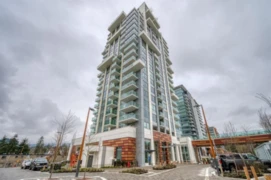
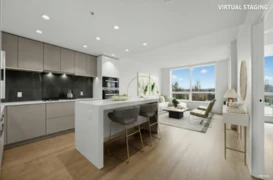
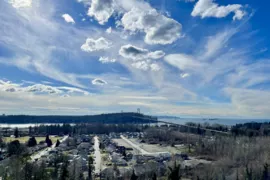
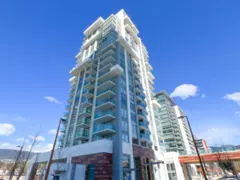
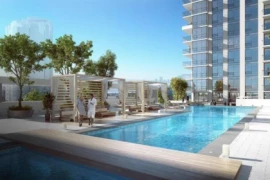
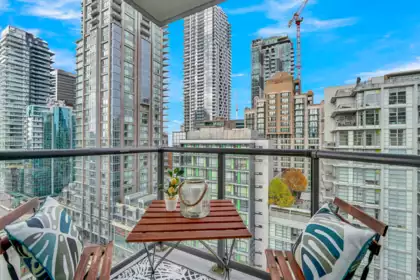
Welcome to Park West at Lions Gate Village! This bright, south-facing 1-bedroom home is quietly positioned in Tower 2 and offers an efficient 573 sq. ft. layout with air conditioning, engineered hardwood floors and open-concept living. The European-inspired kitchen features integrated Miele appliances, a gas cooktop, quartz counters and a versatile island. Relax on the balcony with Lions Gate Bridge and peek-a-boo water views. Includes 1 parking stall and 1 storage locker. Resort-style amenities include an outdoor pool, hot tub, sauna, fitness centre, concierge, guest suite, piano lounge and elegant entertaining spaces. Steps to Park Royal, transit, trails and daily conveniences. Click on VIRTUAL TOUR to learn more about this listing. Open House Saturday, August 8, 2-4 p.m.
| Basement Finished Area (sqft) | 0 |
|---|---|
| Basement Features | None |
| Appliances Included | Washer/Dryer, Dishwasher, Refrigerator, Stove, Microwave |
| Interior Features | Elevator, Guest Suite |
| Heating Type | Baseboard |
| Cooling | Central Air, Air Conditioning |
| # of Kitchens | 1 |
| Flooring | Other |
| Foundation | Block |
| Exterior Features | Garden, Balcony |
|---|---|
| Roof | Other |
| Structures | Multi Family, Residential Attached |
| Price | $649,000 |
|---|---|
| Total Bedrooms | 1 |
| Total Bathrooms | 1 |
| Full Bathrooms | 1 |
| Half Bathrooms | 0 |
| Floor Area Total (sqft) | 573 |
| Year Built | 2022 |
| Age Of Building | 4 |
| Building Type | Apartment/Condo |
| Property Type | Residential |
| Architecture Style | Other |
| Stories | 1 |
| Building Amenities | Clubhouse, Exercise Centre, Concierge, Caretaker, Trash, Maintenance Grounds, Gas, Hot Water, Management, Snow Removal |
| Building Name | Park West |
| Ownership Type | Freehold Strata |
| Maintenance Fee | $455.27 |
| Community Features | Independent living, Shopping Nearby |
| Amenities Nearby | Clubhouse, Exercise Centre, Concierge, Caretaker, Trash, Maintenance Grounds, Gas, Hot Water, Management, Snow Removal |
| Utility Type | Community, Electricity Connected, Natural Gas Connected |
| Utility Sewer | Public Sewer |
| Water (WaterSource) | Public |
| Parking Type | Underground |
| Total Parking Spaces | 1 |
| Strata Restrictions | No Restrictions |
| Rental Suites | None |
| Units In Development | 258 |
| MLS® # | R3151488 |
|---|---|
| Area | North Vancouver |
| Neighbourhood | Pemberton NV |
| City | North Vancouver |
| Postal Code | V7P 3B4 |
| Gross Taxes | $2,207 |
| Zoning | CD81 |
| Floor | Type | Dimensions |
|---|---|---|
| Main Level | Foyer | 5'2 x 5'2 ft |
| Main Level | Kitchen | 12'0 x 12'0 ft |
| Main Level | Living Room | 12'8 x 12'8 ft |
| Main Level | Bedroom | 12'3 x 12'3 ft |
| Floor | Ensuite | Pieces |
|---|---|---|
| Main Level | No | #3 |
Listed by: Royal LePage West Real Estate Services
NOTE: This representation is based in whole or in part on data generated by the Chilliwack & District Real Estate Board, Fraser Valley Real Estate Board or Greater Vancouver REALTORS® which assumes no responsibility for its accuracy.
1632 Lions Gate Lane, Pemberton NV, North Vancouver
Park West building detailsBuilding
Bylaws on record
Market at Park West
$1,133/sqft, 9.4% below the building median of $1,250.
From MLS® and public strata records. Verify against the current Form B and registered bylaws.
Private Schools
Closest Transit
Crime Rate
Demographics
Noise/ Power Lines
Other
704 1675 Lions Gate Lane has a sell-speed score of 52/100, placing it in the "Expected to sell at a moderate pace" band. The listing is priced 6.1% above comparable active properties in Pemberton NV. The local market is currently a Balanced Market with a sales-to-active ratio of 14.9% and an area average of 35 days on market — conditions are balanced. With only 416 competing homes currently listed, this property has significant competition. Based on these signals, EstateBlock predicts this listing is may take several weeks to attract serious offers.
Natural hazards vary by location and can change over time. The following provides a summary of potential impacts to this area, postal code V7P 3B4, over the next 30 years. Projections use the 2041–2070 period (2050s) under a moderate emissions scenario (SSP2-4.5).
Outside of designated flood hazard zones. Under 10% of buildings in this area have flood risk over the next 30 years.
Located within the "Vancouver" WUI zone (Risk Class 5 — Low). Based on BC Wildfire Service provincial WUI Risk Class mapping; not a site-specific assessment.
Annual avg PM2.5 3.9 µg/m³ — meets WHO 2021 guideline. Nearest station: North Vancouver Mahon Park, North Vancouver (~2.8 km). Annual avg AQHI 2.1 — Low Risk.
North Vancouver - District currently sees ~1 day above 30 °C per year (1981–2010 baseline), projected to rise to ~6 by the 2050s (SSP2-4.5 moderate emissions). Hottest day of the year: ~29.8 °C baseline, ~32.2 °C projected. Tropical nights (>18 °C): ~0 baseline, ~4 projected.
Annual precipitation ~1601 mm (1981–2010 baseline), projected ~1661 mm by the 2050s. Extreme 1-day rainfall: ~53.1 mm baseline, ~59.2 mm projected. Values vary modestly across the Lower Mainland.
Longest annual dry spell (consecutive dry days): ~22 days baseline, ~24 days projected for the 2050s. CDD is used as a regional drought proxy; drought risk varies modestly across the Lower Mainland.


16 Schools are within 3km
| School | Type | Grades Served | Catchment Info | Rating | Distance |
|---|---|---|---|---|---|
Saplings Nature School |
Independent |
Grades Served—
|
Catchment Info—
|
Distance874 m
|
|
St. Anthony's |
Independent |
Grades ServedK-7
|
Catchment Info—
|
Distance917 m
|
|
Norgate Community Elementary School |
Public |
Grades ServedK-7
|
Catchment Info—
|
Distance1.03 KM
|
|
Capilano Elementary School |
Public |
Grades ServedK-7
|
Catchment Info—
|
Distance1.04 KM
|
|
Ecole Cedardale |
Public |
Grades Served—
|
Catchment Info—
|
Distance1.05 KM
|
|
Queen Mary Community Elementary School |
Public |
Grades ServedK-7
|
Catchment Info—
|
Distance1.52 KM
|
|
Westcot Elementary School |
Public |
Grades ServedK-7
|
Catchment Info—
|
Distance1.92 KM
|
|
Bodwell High School |
Independent |
Grades Served8-12
|
Catchment Info—
|
Distance1.98 KM
|
|
Hollyburn Elementary School |
Public |
Grades ServedK-7
|
Catchment Info—
|
Distance2.20 KM
|
|
Highlands Elementary School |
Public |
Grades ServedK-7
|
Catchment Info—
|
Distance2.33 KM
|
|
Ridgeview Elementary School |
Public |
Grades ServedK-7
|
Catchment Info—
|
Distance2.37 KM
|
|
Westview Elementary School |
Public |
Grades ServedK-7
|
Catchment Info—
|
Distance2.39 KM
|
|
Cleveland Elementary |
Public |
Grades Served—
|
Catchment Info—
|
Distance2.56 KM
|
|
Larson Elementary School |
Public |
Grades ServedK-7
|
Catchment Info—
|
Distance2.86 KM
|
|
Carson Graham Secondary |
Public |
Grades Served—
|
Catchment Info—
|
Distance2.91 KM
|
|
Sentinel Secondary School |
Public |
Grades Served8-12
|
Catchment Info—
|
Distance2.98 KM
|



Buy Vs Rent Calculator
Rent vs own
—
Based on 3 comparable active apartments/condos in Pemberton NV, the average asking price is $611,667. This listing is priced 6.1% above the neighbourhood average.

Potential Cashback for this listing if you buy with us
to track your cashback progress
Buy with us & save on this property
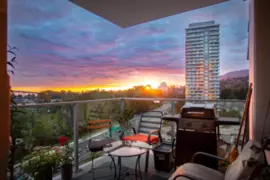
$714,000
805 1632 Lions Gate Lane, Pemberton, BC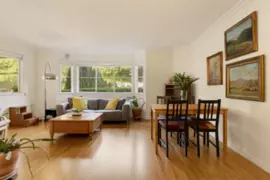
$549,000
103 1644 Mcguire Avenue, North Vancouver, BC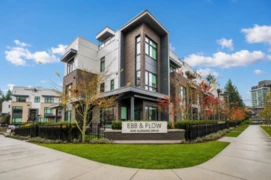
$568,000
124 2035 Glenaire Street, North Vancouver, BC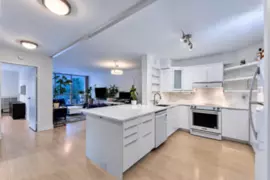
$525,000
905 2024 Fullerton Avenue, North Vancouver, BC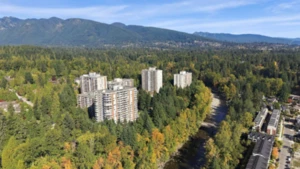
$568,000
403 2024 Fullerton Avenue, North Vancouver, BC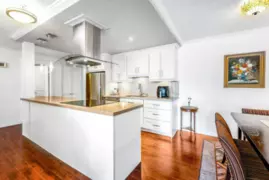
$575,000
306 2020 Fullerton Avenue, North Vancouver, BC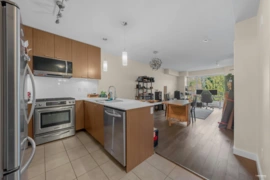
$635,000
315 1330 Marine Drive, North Vancouver, BC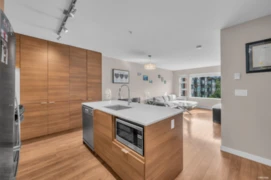 5.1% price reduction
$597,000
401 1677 Lloyd Avenue, North Vancouver, BC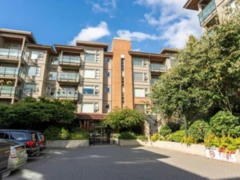
$749,800
313 1677 Lloyd Avenue, North Vancouver, BC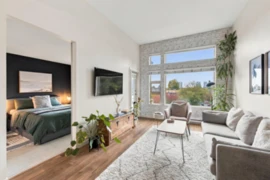
$624,888
504 1677 Lloyd Avenue, North Vancouver, BC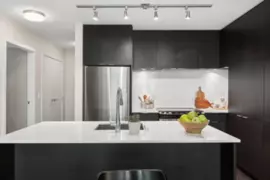
$624,800
506 1679 Lloyd Avenue, North Vancouver, BC
$549,000
301 1673 Lloyd Avenue, North Vancouver, BC