By car (off-peak)


Sold
3 367 E 33rd Avenue, Vancouver, BC
3
Beds
3
Baths
1269
sqft
2025
built


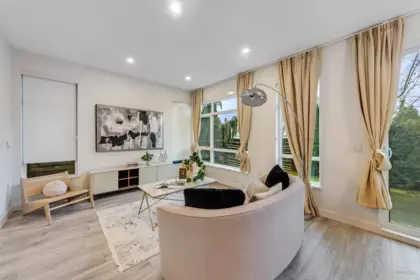
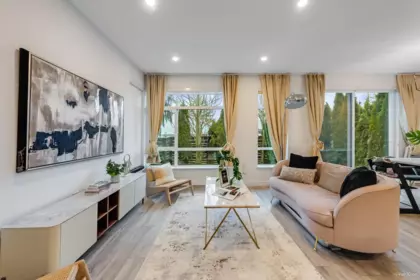
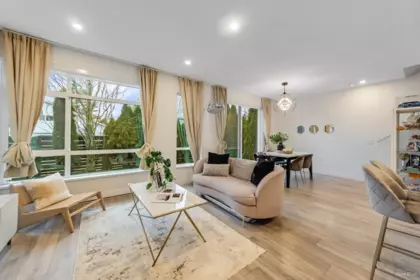
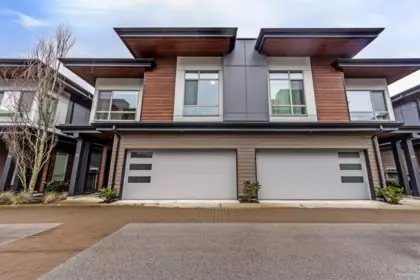
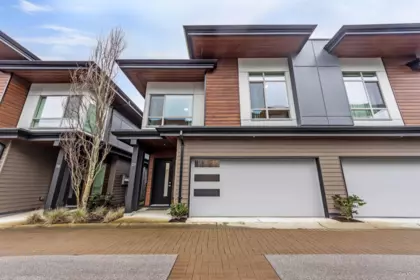
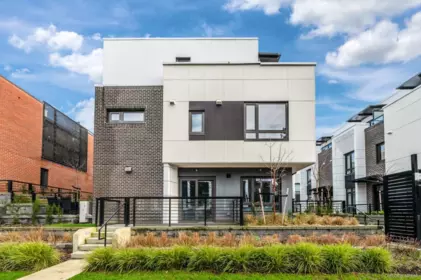
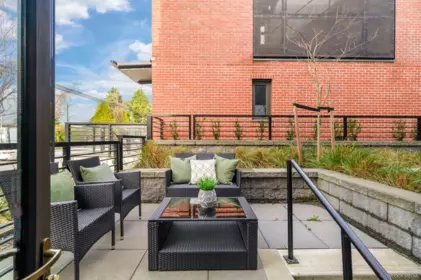
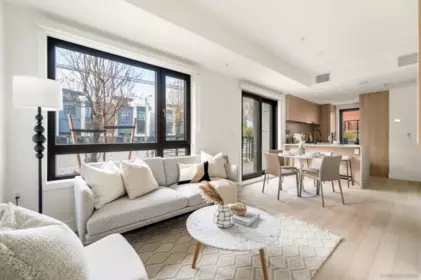
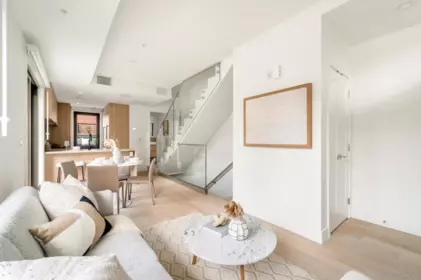
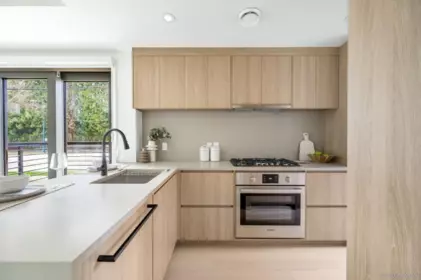
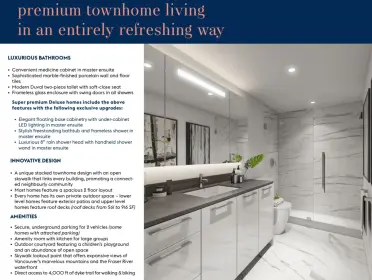
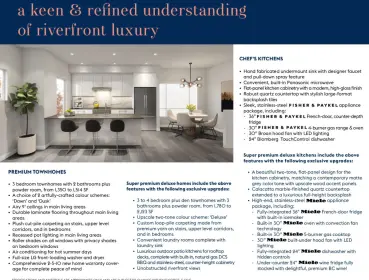
WOW ! DON’T MISS THIS LIMITED TIME OFFER (CPS ACCPETED BEFORE NOV 30, 2026). First time Buyer’s alert: both GST & PTT exemptions & save up to $60,986 ! Spires Pointe! This 22-unit beautiful English Tudor-style townhome project just got completed & is move-in ready. Eleven homes have 3 -bdrm, 2 to 2.5 baths, 1200 sf +/- & priced at $899,800 to $999,000. Includes 1 EV-ready parking secured underbuilding. 9’ceiling on main & 2nd floors. Super-efficient layout. White Euro kitchen has quartz countertop w/ valance lighting, garburator & brand name appliances. Laminated 8” wood flooring in living area, tiled baths & carpeted bedrooms. Heat pump fan coil system provides heat & air conditioning. Large outdoor front garden & huge balcony. Lots of storage.
| Price | $899,800 |
|---|---|
| Total Bedrooms | 3 |
| Total Bathrooms | 2 |
| Full Bathrooms | 2 |
| Half Bathrooms | 0 |
| Floor Area Total (sqft) | 1170 |
| Year Built | 2026 |
| Age Of Building | 0 |
| Building Type | Townhouse |
| Property Type | Residential |
| Architecture Style | 3 Storey |
| Stories | 3 |
| Building Amenities | Trash, Maintenance Grounds |
| Building Name | Spires Pointe |
| Ownership Type | Freehold Strata |
| Maintenance Fee | $358.71 |
| Community Features | Shopping Nearby |
| Amenities Nearby | Trash, Maintenance Grounds |
| Utility Type | Electricity Connected, Water Connected |
| Utility Sewer | Sanitary Sewer |
| Water (WaterSource) | Public |
| Parking Type | Garage Under Building |
| Total Parking Spaces | 1 |
| Strata Restrictions | Pets Allowed w/Rest.,Rentals Allwd w/Restrctns |
| Pet Restrictions | Yes With Restrictions |
| Units In Development | 22 |
| Basement Finished Area (sqft) | 0 |
|---|---|
| Basement Features | None |
| Appliances Included | Washer/Dryer, Dishwasher, Refrigerator, Stove |
| Heating Type | Baseboard, Electric, Heat Pump |
| Cooling | Air Conditioning |
| # of Kitchens | 1 |
| Flooring | Laminate, Carpet |
| Foundation | Concrete Perimeter |
| Exterior Features | Playground, Balcony |
|---|---|
| Roof | Asphalt |
| Structures | Residential Attached |
| MLS® # | R3181739 |
|---|---|
| Area | Richmond |
| Neighbourhood | Brighouse |
| City | Richmond |
| Postal Code | V6Y 1W6 |
| Gross Taxes | 0 |
| Zoning | RTP4 |
| Floor | Type | Dimensions |
|---|---|---|
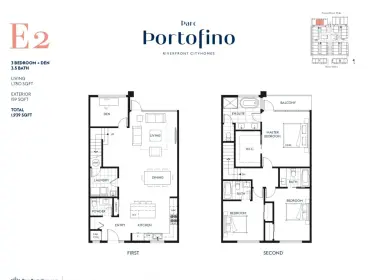
| Main Level | Living Room | 12'7 x 12'7 ft |
| Main Level | Dining Room | 9'7 x 9'7 ft |
| Main Level | Kitchen | 13'5 x 13'5 ft |
| Above Level | Primary Bedroom | 10'7 x 10'7 ft |
| Above Level | Bedroom | 9'3 x 9'3 ft |
| Above Level | Walk-In Closet | 4'11 x 4'11 ft |
| Abv Main 2 | Bedroom | 16'3 x 16'3 ft |
| Abv Main 2 | Storage | 13'0 x 13'0 ft |
| Floor | Ensuite | Pieces |
|---|---|---|
| Above Level | Yes | #3 |
| Above Level | No | #4 |
Listed by: RE/MAX Westcoast
NOTE: This representation is based in whole or in part on data generated by the Chilliwack & District Real Estate Board, Fraser Valley Real Estate Board or Greater Vancouver REALTORS® which assumes no responsibility for its accuracy.
SkyTrain 0.46 km · A.R. MacNeill Secondary School 6.9/10 · 1.22 km · crime average · sell-speed score 65/100 (likely within weeks) · flood lower risk · wildfire low


Public Schools
Information includes BC Government Open License data; school details change often and are offered solely as general guidance.
Private Schools
Closest Transit
Crime Rate
Demographics
Noise/ Power Lines
Other
18 8977 Spires Road has a sell-speed score of 65/100, placing it in the "Expected to sell within weeks" band. The listing is priced 14.8% below comparable active properties in Brighouse, which is a strong competitive signal. The local market is currently a Balanced Market with a sales-to-active ratio of 16.7% and an area average of 44 days on market — conditions are balanced. With 353 competing homes currently listed, this property has significant competition. Based on these signals, EstateBlock predicts this listing is likely to sell within a few weeks.
Natural hazards vary by location and can change over time. The following provides a summary of potential impacts to this area, postal code V6Y 1W6, over the next 30 years. Projections use the 2041–2070 period (2050s) under a moderate emissions scenario (SSP2-4.5).
Outside of designated flood hazard zones. Under 10% of buildings in this area have flood risk over the next 30 years.
Located within the "Vancouver" WUI zone (Risk Class 5 — Low). Based on BC Wildfire Service provincial WUI Risk Class mapping; not a site-specific assessment.
Annual avg PM2.5 4.1 µg/m³ — meets WHO 2021 guideline. Nearest station: Vancouver International Airport #2, Richmond (~2.6 km). Annual avg AQHI 2.2 — Low Risk.
Richmond currently sees ~1 day above 30 °C per year (1981–2010 baseline), projected to rise to ~6 by the 2050s (SSP2-4.5 moderate emissions). Hottest day of the year: ~29.8 °C baseline, ~32 °C projected. Tropical nights (>18 °C): ~0 baseline, ~3 projected.
Annual precipitation ~1117 mm (1981–2010 baseline), projected ~1159 mm by the 2050s. Extreme 1-day rainfall: ~39.9 mm baseline, ~44.4 mm projected. Values vary modestly across the Lower Mainland.
Longest annual dry spell (consecutive dry days): ~25 days baseline, ~27 days projected for the 2050s. CDD is used as a regional drought proxy; drought risk varies modestly across the Lower Mainland.
27 Schools are within 3km
| School | Type | Grades Served | Catchment Info | Rating | Distance |
|---|---|---|---|---|---|
Maple Hill School |
Independent |
Grades Served—
|
Catchment Info—
|
Distance302 m
|
|
Virtuelle |
Public |
Grades Served—
|
Catchment Info—
|
Distance309 m
|
|
William Cook Elementary School |
Public |
Grades ServedK-7
|
Catchment InfoIn Catchment
|
Distance340 m
|
|
Continuing Ed SD 38 |
Public |
Grades Served—
|
Catchment Info—
|
Distance893 m
|
|
Henry Anderson Elementary School |
Public |
Grades ServedK-7
|
Catchment Info—
|
Distance922 m
|
|
Station Stretch |
Public |
Grades Served4, 8-12
|
Catchment Info—
|
Distance1.10 KM
|
|
General Currie Elementary School |
Public |
Grades ServedK-7
|
Catchment Info—
|
Distance1.11 KM
|
|
Richmond Secondary |
Public |
Grades Served—
|
Catchment Info—
|
Distance1.16 KM
|
|
A.R. MacNeill Secondary School |
Public |
Grades Served8-12
|
Catchment InfoIn Catchment
|
Distance1.22 KM
|
|
Pythagoras Academy |
Independent |
Grades ServedK-7
|
Catchment Info—
|
Distance1.49 KM
|
|
Samuel Brighouse Elementary School |
Public |
Grades ServedK-7
|
Catchment Info—
|
Distance1.49 KM
|
|
R C Palmer Secondary School |
Public |
Grades Served8-12
|
Catchment Info—
|
Distance1.57 KM
|
|
St.Paul School |
Independent |
Grades ServedK-7
|
Catchment Info—
|
Distance1.65 KM
|
|
City Vancouver Academy |
Independent |
Grades Served10-12
|
Catchment Info—
|
Distance1.69 KM
|
|
Garden City Elementary School |
Public |
Grades ServedK-7
|
Catchment Info—
|
Distance1.79 KM
|
|
Tomsett Elementary School |
Public |
Grades ServedK-7
|
Catchment Info—
|
Distance1.83 KM
|
|
W D Ferris Elementary School |
Public |
Grades ServedK-7
|
Catchment Info—
|
Distance1.90 KM
|
|
Howard De Beck Elementary |
Public |
Grades Served—
|
Catchment Info—
|
Distance2.13 KM
|
|
Blundell Elementary School |
Public |
Grades ServedK-7
|
Catchment Info—
|
Distance2.17 KM
|
|
R. C. Talmey Elementary School |
Public |
Grades ServedK-7
|
Catchment Info—
|
Distance2.37 KM
|
|
Archibald Blair Elementary |
Public |
Grades Served—
|
Catchment Info—
|
Distance2.64 KM
|
|
Walter Lee Elementary School |
Public |
Grades ServedK-7
|
Catchment Info—
|
Distance2.70 KM
|
|
Donald E McKay Elementary School |
Public |
Grades ServedK-7
|
Catchment Info—
|
Distance2.74 KM
|
|
J.N. Burnett Secondary |
Public |
Grades Served—
|
Catchment Info—
|
Distance2.84 KM
|
|
Errington Learning Centre |
Public |
Grades Served—
|
Catchment Info—
|
Distance2.94 KM
|
|
John T Errington Elementary School |
Public |
Grades ServedK-7
|
Catchment Info—
|
Distance2.96 KM
|
|
Windsor Hall |
Independent |
Grades Served—
|
Catchment Info—
|
Distance2.99 KM
|
Calculate your commute
18 8977 Spires Rd, Richmond, BC is ideally located for commuters. The property is 0.5 km from Brighouse, with a 34 min SkyTrain ride to Downtown Vancouver (Waterfront Station). The closest bus stop is Eastbound Cook Rd @ Eckersley Rd (0.21 km). Walk Score Transit rating: Excellent Transit (80/100).


Monthly cost about $3,985/month · rent estimate $3,304/month · owning nets $295/month less than renting · cash flow if rented −$902/month
The estimated monthly cost of 18 8977 Spires Road, Richmond is $3,985: $3,626 principal and interest with 20% down over 30 years at 4.45%, plus $359 strata fee.
If 18 8977 Spires Road, Richmond were rented at $3,304 a month with 5% vacancy, it would fall $902 a month short of the mortgage and carrying costs; about 40% down would break even.
Example shown is the principal portion at year 5 of the mortgage. It grows over the loan: ~$976/mo (year 1) → ~$2,270/mo (year 20) → ~$3,386/mo (year 29).
EstateBlock estimates 18 8977 Spires Road, Richmond would rent for about $3,304 a month.
Rent vs own
Owning nets $295/mo less than renting
With 20% down ($179,960) at 4.45%: $3,009/mo net cost to own in year 1 vs $3,304/mo rent
Assumes 20% down payment, 4.45% fixed rate, 30-year amortization. Rent line = full rent (money gone). Own line = interest + property tax + fees, excluding principal (money you keep as equity). No appreciation, investment returns or transaction costs included.
Owning 18 8977 Spires Road, Richmond nets about $295 a month less than renting it in year 1, with $64,147 of principal paid off by year 5 and $144,247 by year 10.
Based on 5 comparable active townhouses in Brighouse, the average asking price is $1,055,867. This listing is priced 14.8% below the neighbourhood average.

Potential Cashback for this listing if you buy with us
to track your cashback progress
Buy with us & save on this property
$948,000
12 8088 Spires Gate, Richmond, BC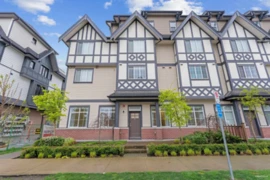
$999,999
9 8888 Spires Road, Richmond, BC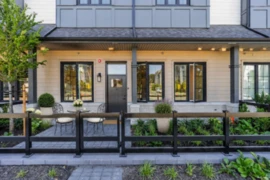
$899,000
103 8800 Spires Road, Richmond, BC
$843,800
11 6391 Cooney Road, Richmond, BC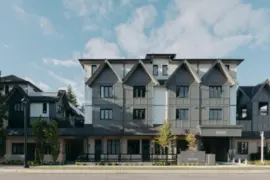
$859,000
108 8800 Spires Road, Richmond, BC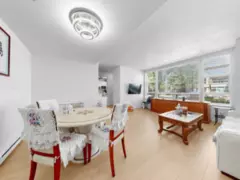
$819,000
8268 Saba Road, Richmond, BC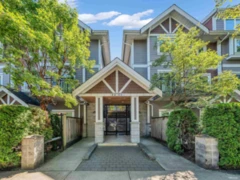
$1,018,000
24 8400 Cook Road, Richmond, BC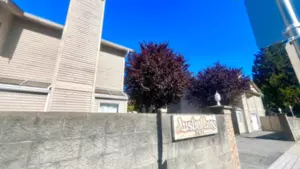
$888,000
9 8691 Cook Road, Richmond, BC
$1,038,000
7 8428 Park Road, Richmond, BC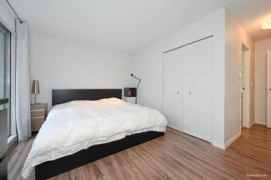
$730,000
12 8820 Westminster Highway, Richmond, BC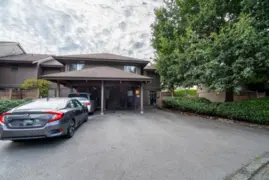
$874,800
6531 Pimlico Way, Richmond, BC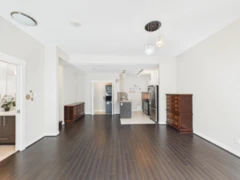
$739,000
3 6733 Buswell Street, Richmond, BC