
$2,195,000
38030 Seventh Ave, Squamish BC V8B 0J7 - Other for Sale - MLS# R3163255
38030 Seventh Avenue, Squamish, British Columbia V8B 0J7
56 days on the market
$1,995,000
Est. Mortgage $8,826/mo
Listing updated:
EstateBlock checked:
9
Beds
8
Baths
5307
sqft
376
$
/sqft
2005
built
9.1% price reduction
Photos


Property Details for 38030 Seventh Avenue
9.1% price reduction
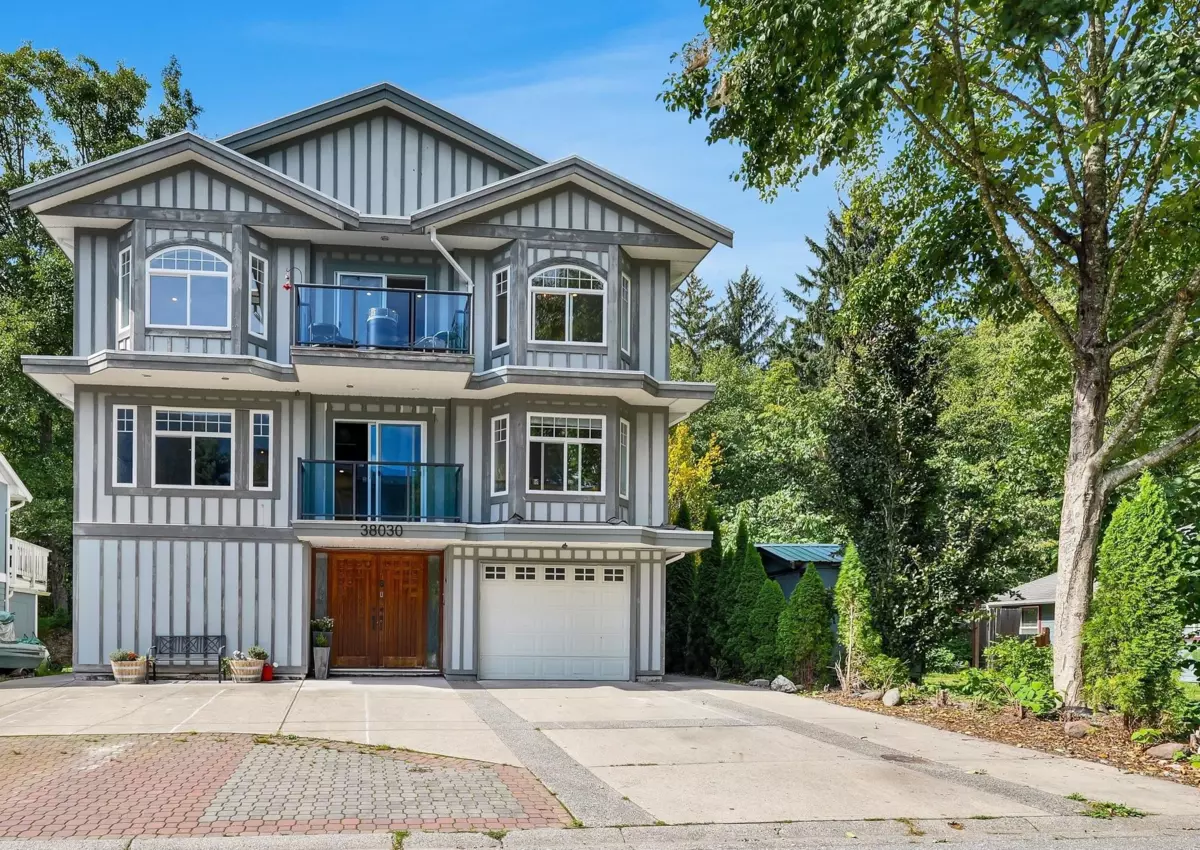
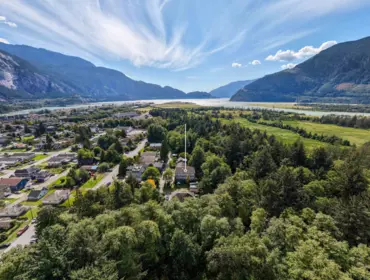
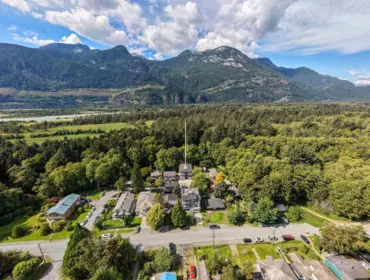
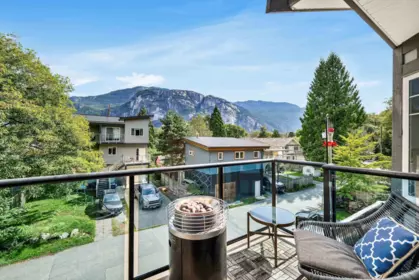
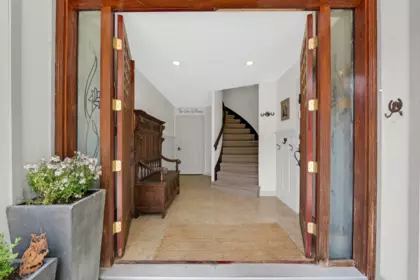
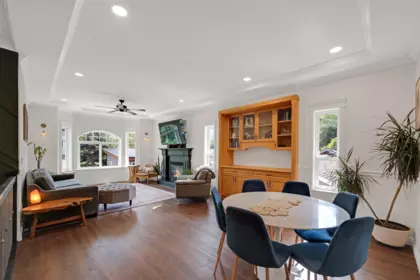
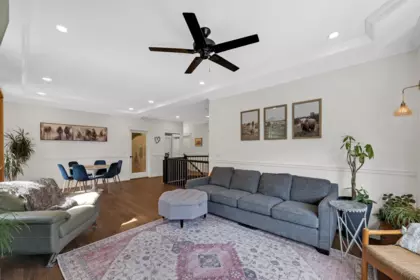
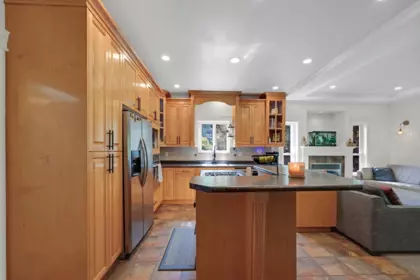
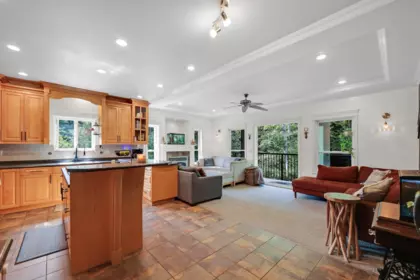
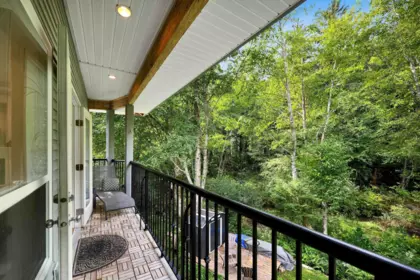
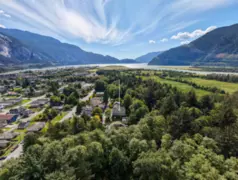
RARE OASIS backing directly onto the Squamish Estuary w/ privacy & iconic views of the Stawamus Chief! Spanning 5,300 sq.ft. across 3 levels, this expansive property offers exceptional scale, flexible multi-generational zones & private accommodation space. Upper primary residence features 9-ft ceilings, 3 bedrooms, office, 3 baths, spacious living areas, 2 fireplaces, private laundry & 3 decks overlooking estuary + Chief. Middle & lower levels provide self-contained living areas, secondary kitchens, guest/family accommodations, separate entrances + shared laundry rm w/ storage lockers. Enjoy radiant heat, garage, ample parking & a lush yard on this 6000 SF lot on a quiet no-through street steps to amenities + trails. Amazing investment property - don't miss this unique opportunity!
Interior Features
| Basement Finished Area (sqft) | 0 |
|---|---|
| Basement Features | None |
| Appliances Included | Washer/Dryer, Dishwasher, Refrigerator, Stove |
| Interior Features | Storage |
| Fireplace | 2 |
| Heating Type | Hot Water, Natural Gas, Radiant |
| Laundry | Common Area |
| # of Kitchens | 5 |
| Flooring | Laminate, Mixed, Tile |
| Foundation | Concrete Perimeter |
Exterior Features
| Exterior Features | Garden |
|---|---|
| View Description | Chief + Estuary |
| Roof | Tile |
| Structures | Multi Family |
Building Details
| Price | $1,995,000 |
|---|---|
| Total Bedrooms | 9 |
| Total Bathrooms | 8 |
| Full Bathrooms | 8 |
| Half Bathrooms | 0 |
| Floor Area Total (sqft) | 5307 |
| Year Built | 2005 |
| Age Of Building | 21 |
| Building Type | Other |
| Property Type | Residential Income |
| Architecture Style | 3 Storey |
| Stories | 3 |
| Ownership Type | Freehold NonStrata |
| Utility Type | Electricity Connected, Natural Gas Connected, Water Connected |
| Utility Sewer | Public Sewer, Sanitary Sewer |
| Water (WaterSource) | Public |
| Parking Type | Garage Single, Open, Front Access, Concrete, Garage Door Opener |
| Total Parking Spaces | 5 |
Lot & Land
| Lot Size | 6000 |
|---|---|
| Lot Size Depth | Feet |
| Lot Size Frontage | 60 |
| MLS® # | R3163255 |
| Area | Squamish |
| Neighbourhood | Downtown SQ |
| City | Squamish |
| Postal Code | V8B 0J7 |
| Gross Taxes | $7,498.86 |
| Zoning | RS2 |
Property Timeline
Rooms
| Floor | Type | Dimensions |
|---|---|---|
| Below | Living Room | 12'1 x 12'1 ft |
| Below | Kitchen | 12'2 x 12'2 ft |
| Below | Bedroom | 12'2 x 12'2 ft |
| Below | Living Room | 11'3 x 11'3 ft |
| Below | Kitchen | 18'6 x 18'6 ft |
| Below | Bedroom | 15'9 x 15'9 ft |
| Below | Foyer | 9' x 9' ft |
| Below | Laundry | 12'7 x 12'7 ft |
| Below | Storage | 9' x 9' ft |
| Main Level | Living Room | 15'8 x 15'8 ft |
| Main Level | Kitchen | 15'9 x 15'9 ft |
| Main Level | Bedroom | 9'5 x 9'5 ft |
| Main Level | Bedroom | 12'7 x 12'7 ft |
| Main Level | Utility | 6'1 x 6'1 ft |
| Main Level | Living Room | 10'1 x 10'1 ft |
| Main Level | Kitchen | 8'6 x 8'6 ft |
| Main Level | Bedroom | 8'2 x 8'2 ft |
| Main Level | Bedroom | 12'2 x 12'2 ft |
| Main Level | Office | 8'10 x 8'10 ft |
| Above Level | Primary Bedroom | 15'4 x 15'4 ft |
| Above Level | Office | 7'11 x 7'11 ft |
| Above Level | Living Room | 12'2 x 12'2 ft |
| Above Level | Dining Room | 14'5 x 14'5 ft |
| Above Level | Kitchen | 19' x 19' ft |
| Above Level | Family Room | 20'10 x 20'10 ft |
| Above Level | Bedroom | 13'11 x 13'11 ft |
| Above Level | Bedroom | 9'11 x 9'11 ft |
Bathrooms
| Floor | Ensuite | Pieces |
|---|---|---|
| Below | No | #4 |
| Below | Yes | #4 |
| Main Level | Yes | #4 |
| Main Level | No | #4 |
| Main Level | No | #4 |
Listed by: Sutton Group-West Coast Realty
NOTE: This representation is based in whole or in part on data generated by the Chilliwack & District Real Estate Board, Fraser Valley Real Estate Board or Greater Vancouver REALTORS® which assumes no responsibility for its accuracy.
Map & Neighbourhood
Private Schools
- Elementary
- Squamish Waldorf School
- Above Average 2.1 km
- Secondary
- Coast Mountain Academy
- Average 6.16 km
Closest Transit
- Bus Stop
- Pemberton at Third (WB)
- 0.5 km
- Skytrain
- Seabus Station @ Lonsdale Quay
- 43.82 km
Crime Rate
- Total Crime Rate
- Average
- Violent Crime Rate
- Average
- Property Crime Rate
- Average
Demographics
- Post-Secondary Education
- Average 27.5%
- No Certificate/Degree
- Below Average 12%
- Owner Occupied
- Average 72.4%
- Employment Rate
- Average 60.3%
Noise/ Power Lines
- Road/Hwy Noise
- Unlikely
- Railway/Sky train Noise
- Unlikely
- Airport/Port Noise
- Unlikely
- Close to major Power Lines
- Unlikely
Other
- Agricultural Land Reserve (ALR)
- Unlikely
- Flood Area
- Possible
- Close to Cemeteries
- Unlikely
Sell Speed & Competition
60 / 100
Overall sell-speed score
Moderate pace expected
—
Price competition grade
No comparable data
Balanced
Market conditions
Balanced market — steady conditions
Flood Risk
Possible — flood zone
Railway / Skytrain noise
Unlikely — 43.82 km from station
Road / Highway noise
Unlikely
Airport noise (YVR)
Unlikely
Power lines proximity
Unlikely
ALR (Agricultural Land Reserve)
No — not in ALR
How DOWNTOWN SQ compares
This property
56 DOM
Downtown SQ avg
41 DOM
Squamish avg
41 DOM
38030 Seventh Avenue has a sell-speed score of 60/100, placing it in the "Expected to sell at a moderate pace" band. The listing is has limited comparable pricing data available. The local market is currently a Balanced Market with a sales-to-active ratio of 16.1% and an area average of 41 days on market — conditions are balanced. With only 87 competing homes currently listed, this property has moderate competition. Based on these signals, EstateBlock predicts this listing is may take several weeks to attract serious offers.
Climate Risk for V8B 0J7
Natural hazards vary by location and can change over time. The following provides a summary of potential impacts to this area, postal code V8B 0J7, over the next 30 years. Projections use the 2041–2070 period (2050s) under a moderate emissions scenario (SSP2-4.5).
Flood
Located within a designated flood hazard area. Higher likelihood of localized high-water events over the next 30 years.
Fire
Located within the "Squamish" WUI zone (Risk Class 2 — Moderate-High). Based on BC Wildfire Service provincial WUI Risk Class mapping; not a site-specific assessment.
Air Quality
Annual avg PM2.5 4.7 µg/m³ — meets WHO 2021 guideline. Nearest station: Squamish Elementary, Squamish (~0.8 km). Annual avg AQHI 1.5 — Low Risk.
Heat
Squamish currently sees ~0 days above 30 °C per year (1981–2010 baseline), projected to rise to ~3 by the 2050s (SSP2-4.5 moderate emissions). Hottest day of the year: ~28.4 °C baseline, ~30.8 °C projected. Tropical nights (>18 °C): ~0 baseline, ~0 projected.
Precipitation
Annual precipitation ~2413 mm (1981–2010 baseline), projected ~2529 mm by the 2050s. Extreme 1-day rainfall: ~78.3 mm baseline, ~85.9 mm projected. Values vary modestly across the Lower Mainland.
Drought
Longest annual dry spell (consecutive dry days): ~20 days baseline, ~21 days projected for the 2050s. CDD is used as a regional drought proxy; drought risk varies modestly across the Lower Mainland.
Nearby Restaurants, Cafes & Shops

Shopping (20 nearby)
- Pure gift boxes · 474 m · Gift Shop
- The spot laundromat · 494 m · Laundry
- Rbc · 499 m · Bank

Restaurants (20 nearby)
- The salted vine · 450 m · Restaurant
- Sushi goemon · 471 m · Restaurant
- Joe pesto's wood fired pizzeria · 492 m · Restaurant

Transit (11 nearby)
- Bus stop pemberton at third (wb) · 497 m · Transit
- Bus stop second at main (sb) · 521 m · Transit
- Bus stop cleveland at victoria (nb) · 586 m · Transit

Groceries (8 nearby)
- Bisla sweets · 564 m · Butcher
- Lucas teas · 582 m · Beverages
- Cleveland meats · 584 m · Butcher

Cafes (5 nearby)
- 1914 coffee company · 479 m · Cafe
- Tuba cafe · 509 m · Cafe
- Parkside cafe · 557 m · Cafe

Healthcare (2 nearby)
- Shoppers drug mart · 511 m · Healthcare
- Squamish pharmacy · 547 m · Healthcare
Schools NearBy
6 Schools are within 3km
| School | Type | Grades Served | Catchment Info | Rating | Distance |
|---|---|---|---|---|---|
Howe Sound Secondary School |
Public |
Grades Served10-12
|
Catchment Info—
|
Distance903 m
|
|
Les Aiglons |
Public |
Grades Served—
|
Catchment Info—
|
Distance968 m
|
|
St'a7mes School |
Public |
Grades Served—
|
Catchment Info—
|
Distance1.39 KM
|
|
Sea to Sky Alternative School |
Public |
Grades Served9-12
|
Catchment Info—
|
Distance1.41 KM
|
|
Squamish Waldorf School |
Independent |
Grades Served—
|
Catchment Info—
|
Distance2.10 KM
|
|
Valleycliffe Elementary |
Public |
Grades Served—
|
Catchment Info—
|
Distance2.67 KM
|
Walkability & Transit Near 38030 Seventh Avenue

Car-Dependent
70
Walk Score - Very Walkable
Most errands can be accomplished on foot

Some Transit
38
Transit Score - Some Transit
A few nearby public transportation options

Somewhat
Bikeable 86
Bikeable 86
Bike Score - Very Bikeable
Biking is convenient for most trips
Mortgage Calculator for 38030 Seventh Avenue
/month
Principal & Interest
Property Taxes
$625
Maintenance fee
0
With a 20% down payment, buyers can expect an estimated $8,245/month in total housing costs on this $1,995,000 property — $7,620 mortgage payment, $625 property tax.
All figures are informational estimates by EstateBlock.com; actual mortgage payments and insurance rates vary by many factors.
Investment Cashflow Calculator
/month
Mortgage Payment
Monthly Payment
Break Even Down Payment
0%
Cap Rate
Cash on Cash
Based on $5,124/month estimated rent and $8,452/month in total housing costs, this property has a -$3,328/month cashflow. Break-even down payment: approximately 55%.
All figures are informational estimates by EstateBlock.com; actual mortgage payments and insurance rates vary by many factors.
Estateblock Rent Estimate for 38030 Seventh Avenue, Squamish
Buy Vs Rent Calculator
—
/ month
Principal: —
Interest, tax, insurance, fees: —
Rent vs own
—
Principal paid off by year 5
—
Principal paid off by year 10
—
Approximate estimates for informational purposes only, not financial advice. Assumes a new 30-year fixed mortgage at the rate shown; actual rent, payments, and equity will vary by loan terms and market conditions. Consult a licensed professional before deciding.
Price vs Neighbourhood Average — Downtown SQ, Squamish
This Home
$1,995,000
Squamish
Loading...
Downtown SQ
Loading...
No active comparable properties are currently available for this property type in Squamish. The price evaluation chart will update as similar listings enter the market. This property is flagged as a Hot Deal (9.1% price reduction) based on its competitive pricing and market demand.
Data is based on list prices of similar active listings. This representation is based in whole or in part on data generated by the Chilliwack & District Real Estate Board, Fraser Valley Real Estate Board or Greater Vancouver REALTORS® which assumes no responsibility for its accuracy
Call or Text Now!

Award-Winning REALTOR® with 13+ Years of Experience Serving Greater Vancouver
Earn Cashback on Your Purchase
Potential Cashback for this listing if you buy with us
to track your cashback progress
Buy with us & save on this property
Similar Other for Sale in Squamish
$1,525,000
LOT 2 3091 Royal Avenue, North Vancouver, BC
0
Beds
0
Baths
202
sqft
2026
built

$1,528,000
160 E 10th Street, North Vancouver, BC
12
Beds
6
Baths
5316
sqft
1911
built

$1,699,000
842 St. Denis Avenue, North Vancouver, BC
3
Beds
3
Baths
1700
sqft
2025
built
$1,499,000
1 3940 Eton Street, Burnaby, BC
4
Beds
4
Baths
1933
sqft
2026
built

$1,899,000
1161 Keefer Street, Vancouver, BC
5
Beds
5
Baths
2262
sqft
2025
built
$1,690,000
2952 W 8th Avenue, Vancouver, BC
3
Beds
2
Baths
1182
sqft
1996
built
 40.5% price reduction
$2,499,999
174 W 11th Avenue, Vancouver, BC
1
Beds
1
Baths
1000
sqft
1913
built
$1,748,000
2617 Carolina Street, Vancouver, BC
3
Beds
4
Baths
1500
sqft
2026
built

$1,798,800
1629 E 10 Avenue, Vancouver, BC
12
Beds
12
Baths
0
sqft
1912
built

$1,499,000
3 5951 Buchanan Street, Burnaby, BC
3
Beds
4
Baths
2019
sqft
2026
built

$1,550,000
1 5951 Buchanan Street, Burnaby, BC
4
Beds
5
Baths
2112
sqft
2026
built

$2,488,800
368 E 33rd Avenue, Vancouver, BC
9
Beds
9
Baths
2535
sqft
2013
built
Copyright © 2013 - 2026 EstateBlock.com. All Rights Reserved. Renanza Realty Inc.
600-777 Hornby Street, Vancouver, BC V6Z 1S4. Call 778-918-5990.
About EstateBlock · Who reviews our guides
600-777 Hornby Street, Vancouver, BC V6Z 1S4. Call 778-918-5990.
About EstateBlock · Who reviews our guides
