By car (off-peak)



Sold
9265 135 Street, Surrey, BC
8
Beds
9
Baths
4597
sqft
2020
built

14513 108 Avenue, Surrey, British Columbia V3R 1V6

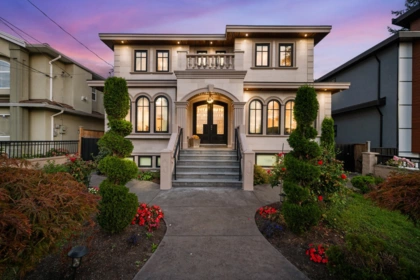
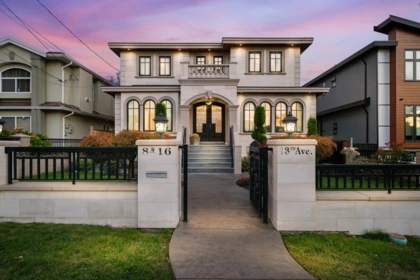
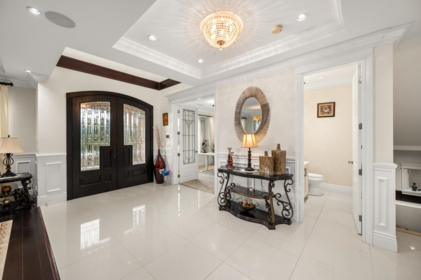
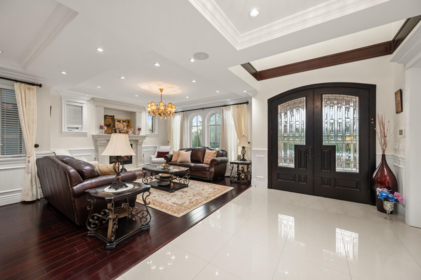
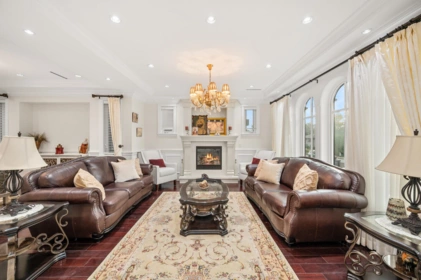
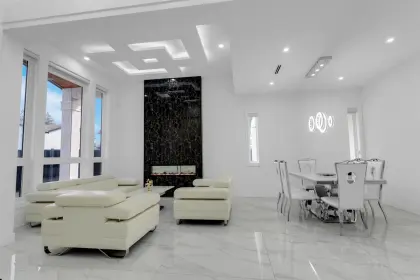
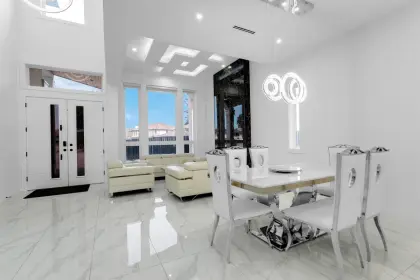
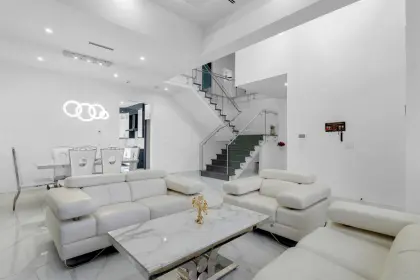
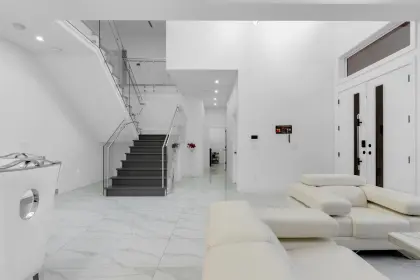
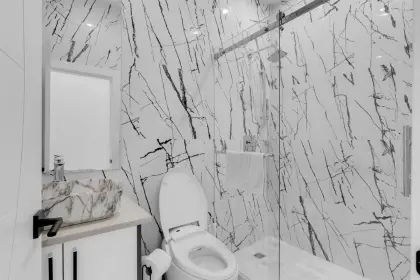
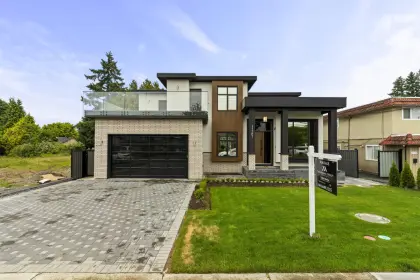
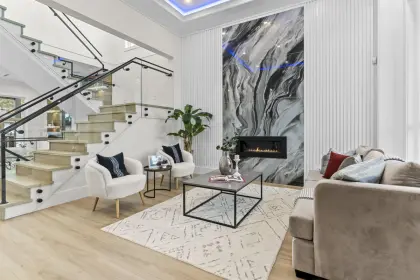
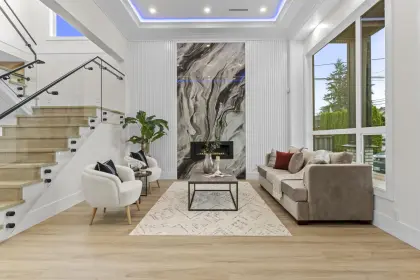
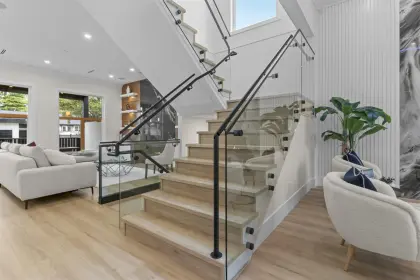
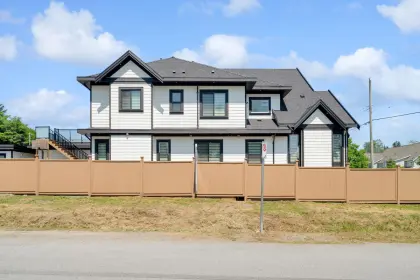
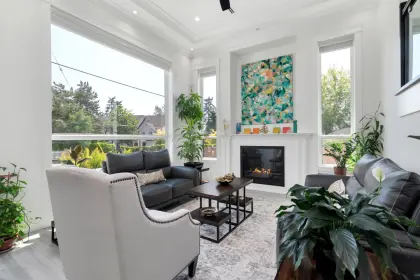
Centrally located house on over 8000 sqft lot. Close to schools, shops and Guildford Mall and Surrey Central, Putalo Bridge and Portman Bridge. Walking distance to bus stops. House had its final done in May of 2023, with air condition and 2, 5, 10 year warranty. House has big patio or balcony on top and bottom at the back with lots of parking house has 5 bedroom on top with 4 full washroom, with 9 ft ceiling's. The bottom floor has living room, family room, kitchen and spice kitchen with 2 car garage in the middle. Plus two bedroom ground level suite. Private lot, lots of paved parking with full metal fence making it very private. GST is included future potential for condo or townhouse.
| Basement Finished Area (sqft) | 0 |
|---|---|
| Basement Features | Finished, Exterior Entry |
| Appliances Included | Washer/Dryer, Dishwasher, Refrigerator, Stove, Microwave, Oven, Range Top |
| Fireplace | 1 |
| Heating Type | Forced Air, Natural Gas |
| Cooling | Central Air, Air Conditioning |
| # of Kitchens | 4 |
| Flooring | Laminate, Tile |
| Foundation | Concrete Perimeter |
| Exterior Features | Balcony, Private Yard |
|---|---|
| View Description | MOUNTAIN |
| Roof | Asphalt |
| Structures | Residential Detached |
| Price | $2,500,000 |
|---|---|
| Total Bedrooms | 9 |
| Total Bathrooms | 7 |
| Full Bathrooms | 7 |
| Half Bathrooms | 0 |
| Floor Area Total (sqft) | 4357 |
| Year Built | 2023 |
| Age Of Building | 3 |
| Building Type | Single Family Residence |
| Property Type | Residential |
| Stories | 2 |
| Ownership Type | Freehold NonStrata |
| Community Features | Shopping Nearby |
| Utility Type | Electricity Connected, Natural Gas Connected, Water Connected |
| Utility Sewer | Public Sewer, Storm Sewer |
| Water (WaterSource) | Public |
| Parking Type | Additional Parking, Garage Double, Open, Front Access, Asphalt, Concrete |
| Total Parking Spaces | 10 |
| Rental Suites | Legal Suite,Unauthorized Suite |
| Lot Size | 8155 |
|---|---|
| Lot Size Depth | Feet |
| Lot Size Frontage | 68 |
| MLS® # | R3077980 |
| Area | North Surrey |
| Neighbourhood | Bolivar Heights |
| City | Surrey |
| Postal Code | V3R 1V6 |
| Gross Taxes | $8,500 |
| Zoning | SFD |
| Floor | Type | Dimensions |
|---|---|---|
| Above Level | Primary Bedroom | 20' x 20' ft |
| Above Level | Walk-In Closet | 9'2 x 9'2 ft |
| Above Level | Bedroom | 12' x 12' ft |
| Above Level | Walk-In Closet | 5' x 5' ft |
| Above Level | Bedroom | 12'10 x 12'10 ft |
| Above Level | Walk-In Closet | 5'4 x 5'4 ft |
| Above Level | Bedroom | 12' x 12' ft |
| Above Level | Laundry | 8'10 x 8'10 ft |
| Above Level | Bedroom | 13' x 13' ft |
| Above Level | Walk-In Closet | 5'2 x 5'2 ft |
| Main Level | Foyer | 7' x 7' ft |
| Main Level | Living Room | 12'6 x 12'6 ft |
| Main Level | Dining Room | 12'6 x 12'6 ft |
| Main Level | Kitchen | 20' x 20' ft |
| Main Level | Family Room | 19' x 19' ft |
| Main Level | Wok Kitchen | 8'4 x 8'4 ft |
| Main Level | Living Room | 11' x 11' ft |
| Main Level | Kitchen | 7' x 7' ft |
| Main Level | Bedroom | 9'6 x 9'6 ft |
| Main Level | Bedroom | 8' x 8' ft |
| Main Level | Living Room | 12'4 x 12'4 ft |
| Main Level | Kitchen | 7' x 7' ft |
| Main Level | Bedroom | 11' x 11' ft |
| Main Level | Bedroom | 10'6 x 10'6 ft |
| Floor | Ensuite | Pieces |
|---|---|---|
| Main Level | Yes | #3 |
| Main Level | Yes | #3 |
| Main Level | Yes | #3 |
| Above Level | Yes | #4 |
| Above Level | Yes | #3 |
Listed by: Maple Supreme Realty Inc.
NOTE: This representation is based in whole or in part on data generated by the Chilliwack & District Real Estate Board, Fraser Valley Real Estate Board or Greater Vancouver REALTORS® which assumes no responsibility for its accuracy.
Public Schools
Information includes BC Government Open License data; school details change often and are offered solely as general guidance.
Private Schools
Closest Transit
Crime Rate
Demographics
Noise/ Power Lines
Other
14513 108 Avenue has a sell-speed score of 48/100, placing it in the "Expected to sell at a moderate pace" band. The listing is has limited comparable pricing data available. Based on these signals, EstateBlock predicts this listing is may take several weeks to attract serious offers.
Natural hazards vary by location and can change over time. The following provides a summary of potential impacts to this area, postal code V3R 1V6, over the next 30 years. Projections use the 2041–2070 period (2050s) under a moderate emissions scenario (SSP2-4.5).
Outside of designated flood hazard zones. Under 10% of buildings in this area have flood risk over the next 30 years.
Located within the "Vancouver" WUI zone (Risk Class 5 — Low). Based on BC Wildfire Service provincial WUI Risk Class mapping; not a site-specific assessment.
Annual avg PM2.5 5.2 µg/m³ — meets Canada's CAAQS. Nearest station: New Westminster Sapperton Park, New Westminster (~6.3 km). Annual avg AQHI 0 — Low Risk.
Surrey currently sees ~1 day above 30 °C per year (1981–2010 baseline), projected to rise to ~8 by the 2050s (SSP2-4.5 moderate emissions). Hottest day of the year: ~30 °C baseline, ~32.5 °C projected. Tropical nights (>18 °C): ~0 baseline, ~3 projected.
Annual precipitation ~1516 mm (1981–2010 baseline), projected ~1574 mm by the 2050s. Extreme 1-day rainfall: ~51.5 mm baseline, ~57.1 mm projected. Values vary modestly across the Lower Mainland.
Longest annual dry spell (consecutive dry days): ~23 days baseline, ~24 days projected for the 2050s. CDD is used as a regional drought proxy; drought risk varies modestly across the Lower Mainland.


26 Schools are within 3km
| School | Type | Grades Served | Catchment Info | Rating | Distance |
|---|---|---|---|---|---|
Guildford Park Secondary School |
Public |
Grades Served8-12
|
Catchment InfoIn Catchment
|
Distance225 m
|
|
Mary Jane Shannon Elementary School |
Public |
Grades ServedK-7
|
Catchment Info—
|
Distance306 m
|
|
Honour Secondary School |
Independent |
Grades Served10-12
|
Catchment Info—
|
Distance400 m
|
|
Ellendale Elementary School |
Public |
Grades ServedK-7
|
Catchment InfoIn Catchment
|
Distance513 m
|
|
Holly Elementary School |
Public |
Grades ServedK-7
|
Catchment Info—
|
Distance942 m
|
|
Hjorth Road Elementary School |
Public |
Grades ServedK-7
|
Catchment Info—
|
Distance949 m
|
|
Forsyth Road Elementary School |
Public |
Grades ServedK-7
|
Catchment Info—
|
Distance1.23 KM
|
|
Our Lady of Good Counsel |
Independent |
Grades ServedK-7
|
Catchment Info—
|
Distance1.40 KM
|
|
Lena Shaw Elementary School |
Public |
Grades ServedK-7
|
Catchment Info—
|
Distance1.64 KM
|
|
Surrey Traditional School |
Public |
Grades ServedK-7
|
Catchment Info—
|
Distance1.67 KM
|
|
Iqra School |
Independent |
Grades ServedK-7
|
Catchment Info—
|
Distance1.72 KM
|
|
James Ardiel Elementary School |
Public |
Grades ServedK-7
|
Catchment Info—
|
Distance1.79 KM
|
|
Guildford Learning Centre |
Public |
Grades Served10-12
|
Catchment Info—
|
Distance1.93 KM
|
|
Bonaccord Elementary School |
Public |
Grades ServedK-7
|
Catchment Info—
|
Distance2.28 KM
|
|
Dogwood Elementary School |
Public |
Grades ServedK-7
|
Catchment Info—
|
Distance2.41 KM
|
|
Dogwood School |
Independent |
Grades Served—
|
Catchment Info—
|
Distance2.46 KM
|
|
A H P Matthew Elementary |
Public |
Grades Served—
|
Catchment Info—
|
Distance2.47 KM
|
|
Mountainview Montessori |
Public |
Grades ServedK-7
|
Catchment Info—
|
Distance2.48 KM
|
|
Harold Bishop Elementary School |
Public |
Grades ServedK-7
|
Catchment Info—
|
Distance2.52 KM
|
|
Johnston Heights Secondary School |
Public |
Grades Served8-12
|
Catchment Info—
|
Distance2.52 KM
|
|
William F. Davidson Elementary School |
Public |
Grades ServedK-7
|
Catchment Info—
|
Distance2.78 KM
|
|
City Central Learning Centre |
Public |
Grades Served10-12
|
Catchment Info—
|
Distance2.83 KM
|
|
Kwantlen Park Secondary School |
Public |
Grades Served8-12
|
Catchment Info—
|
Distance2.85 KM
|
|
K B Woodward Elementary School |
Public |
Grades ServedK-7
|
Catchment Info—
|
Distance2.86 KM
|
|
Erma Stephenson Elementary School |
Public |
Grades ServedK-7
|
Catchment Info—
|
Distance2.95 KM
|
|
Old Yale Road Elementary School |
Public |
Grades ServedK-7
|
Catchment Info—
|
Distance3.00 KM
|
Calculate your commute
14513 108 Ave, Surrey, BC is ideally located for commuters. The property is 2.2 km from Gateway, with a 66 min SkyTrain ride to Downtown Vancouver (Waterfront Station). The closest bus stop is Westbound 108 Ave @ 146 St (0.14 km). Walk Score Transit rating: Good Transit (55/100).


| Year | Land | Improvements | Total Assessed | YOY Change |
|---|---|---|---|---|
| 2026 | $1,051,000 | $721,000 | $1,772,000 | — |
Buy Vs Rent Calculator
Rent vs own
—
No active comparable properties are currently available for this property type in Surrey. The price evaluation chart will update as similar listings enter the market.

Potential Cashback for this listing if you buy with us
to track your cashback progress
Buy with us & save on this property
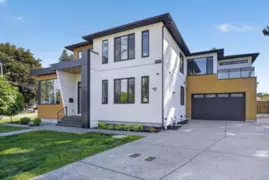
$2,198,000
10925 Oriole Drive, Surrey, BC
$2,369,000
14186 Melrose Drive, Surrey, BC
$2,500,000
13925 Antrim Road, Surrey, BC
$2,550,000
13859 Brentwood Crescent, Surrey, BC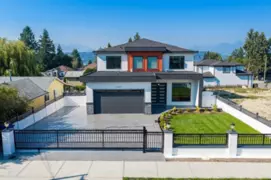
$2,199,000
13979 113 Avenue, Surrey, BC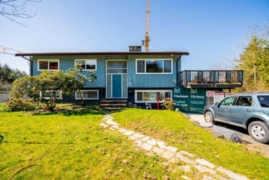
$2,000,000
13782 Harper Road, Surrey, BC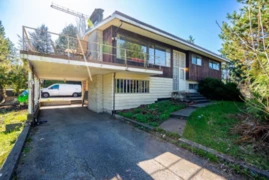
$2,665,000
13760 Bentley Road, Surrey, BC
$2,200,000
13390 112a Avenue, Surrey, BC