
14755 111a Ave, Surrey BC V3R 2E2 – Duplex for Sale – MLS® R3179825


Property Details for 14755 111a Avenue
Exceptionally crafted 1/2 duplex. This 8 bed 2,947 sq ft home spans across 3 levels, complemented by a fully self-contained 794 sq ft 2 bed garden suite giving you 3,741 sq ft of living space designed to accommodate every chapter of a family’s life. The 1st floor offers a in-law suite setup w/ 2 beds 1 bath. The main living floor opens up w/ 10 ft ceilings, premium millwork, and a chef’s kitchen finished to the ceiling with a full backsplash & its own spice kitchen. A bedroom on this level makes the main floor as functional as it is impressive. The 3 floor is where the family retreats. 4 spacious bedrooms w/ a master that has a large walk-in closet and a spa-inspired ensuite. Central heat & a/c, mountain views, built in vac, and a finish package that lives up to every detail.
Building Details
| Price | $1,489,000 |
|---|---|
| Total Bedrooms | 8 |
| Total Bathrooms | 7 |
| Full Bathrooms | 6 |
| Half Bathrooms | 1 |
| Floor Area Total (sqft) | 3741 |
| Year Built | 2026 |
| Age Of Building | 0 |
| Building Type | Half Duplex |
| Property Type | Residential |
| Architecture Style | 3 Storey |
| Stories | 3 |
| Ownership Type | Freehold Strata |
| Maintenance Fee | 0 |
| Community Features | Shopping Nearby |
| Utility Type | Electricity Connected, Natural Gas Connected, Water Connected |
| Utility Sewer | Public Sewer, Sanitary Sewer, Storm Sewer |
| Water (WaterSource) | Public |
| Parking Type | Garage Single, Front Access |
| Total Parking Spaces | 3 |
| Strata Restrictions | No Restrictions |
| Units In Development | 2 |
Interior Features
| Basement Finished Area (sqft) | 794 |
|---|---|
| Basement Features | None |
| Appliances Included | Washer/Dryer, Dishwasher, Refrigerator, Stove, Microwave |
| Interior Features | Central Vacuum |
| Heating Type | Forced Air |
| Cooling | Central Air, Air Conditioning |
| Laundry | In Unit |
| # of Kitchens | 3 |
| Foundation | Slab |
Exterior Features
| Exterior Features | Balcony, Private Yard |
|---|---|
| View Description | Mountain & Water Views |
| Roof | Asphalt |
| Structures | Duplex, Residential Attached |
Lot & Land
| Lot Size | 9452 |
|---|---|
| Lot Size Frontage | 72 |
| MLS® # | R3179825 |
| Area | North Surrey |
| Neighbourhood | Bolivar Heights |
| City | Surrey |
| Postal Code | V3R 2E2 |
| Gross Taxes | $6,384.35 |
| Zoning | R3 |
Property Timeline
Rooms
| Floor | Type | Dimensions |
|---|---|---|
| Main Level | Foyer | 16'4 x 16'4 ft |
| Main Level | Flex Room | 8'11 x 8'11 ft |
| Main Level | Flex Room | 10'9 x 10'9 ft |
| Main Level | Recreation Room | 17'6 x 17'6 ft |
| Main Level | Bedroom | 9'11 x 9'11 ft |
| Above Level | Living Room | 18'3 x 18'3 ft |
| Above Level | Dining Room | 13'10 x 13'10 ft |
| Above Level | Kitchen | 16'6 x 16'6 ft |
| Above Level | Wok Kitchen | 11'7 x 11'7 ft |
| Above Level | Bedroom | 10'10 x 10'10 ft |
| Abv Main 2 | Bedroom | 10'10 x 10'10 ft |
| Abv Main 2 | Bedroom | 9'11 x 9'11 ft |
| Abv Main 2 | Bedroom | 10'5 x 10'5 ft |
| Abv Main 2 | Primary Bedroom | 13'10 x 13'10 ft |
| Abv Main 2 | Walk-In Closet | 7'9 x 7'9 ft |
| Basement Level | Living Room | 16'1 x 16'1 ft |
| Basement Level | Kitchen | 9'8 x 9'8 ft |
| Basement Level | Bedroom | 9'8 x 9'8 ft |
| Basement Level | Bedroom | 9'9 x 9'9 ft |
Bathrooms
| Floor | Ensuite | Pieces |
|---|---|---|
| Main Level | No | #3 |
| Above Level | No | #3 |
| Above Main 2 | Yes | #3 |
| Above Main 2 | Yes | #3 |
| Above Main 2 | No | #3 |
Listed by: Oakwyn Realty Ltd.
NOTE: This representation is based in whole or in part on data generated by the Chilliwack & District Real Estate Board, Fraser Valley Real Estate Board or Greater Vancouver REALTORS® which assumes no responsibility for its accuracy.
Map, sell speed & climate
SkyTrain 2.76 km · Guildford Park Secondary School 5.5/10 · 1.02 km · crime average · flood lower risk · wildfire low
Map & Neighbourhood
Nearby Restaurants, Cafes & Shops

Restaurants (18 nearby)
- Mauna sushi · 663 m · Restaurant
- Ur restaurant · 665 m · Restaurant
- Man sen kitchen · 666 m · Restaurant

Shopping (14 nearby)
- First nails · 658 m · Beauty Shop
- First choice haircutters · 660 m · Hairdresser
- Wash'n dash · 667 m · Laundry

Groceries (5 nearby)
- Buy-low foods · 691 m · Supermarket
- Tom's food market · 691 m · Convenience
- Al baraka convenience store & halal meat · 709 m · Convenience

Cafes (1 nearby)
- A1 coffee & donuts · 713 m · Cafe

Healthcare (1 nearby)
- Shoppers drug mart · 705 m · Healthcare

Transit (1 nearby)
- Bus stop northbound 150 st @ 107a ave · 997 m · Transit
Public Schools
- Elementary
- Ellendale Elementary School
- Below Average 0.48 km
- Secondary
- Guildford Park Secondary School
- Average 1.02 km
Information includes BC Government Open License data; school details change often and are offered solely as general guidance.
Private Schools
- Elementary
- Iqra School
- Above Average 1.03 km
- Secondary
- Honour Secondary School
- 0.69 km
Closest Transit
- Bus Stop
- Northbound Wallace Dr @ Ellendale Dr
- 0.05 km
- Skytrain
- Skytrain @ Gateway Stn
- 2.76 km
Crime Rate
- Total Crime Rate
- Average
- Violent Crime Rate
- Below Average
- Property Crime Rate
- Average
Demographics
- Post-Secondary Education
- Below Average 13.5%
- No Certificate/Degree
- Above Average 18.3%
- Owner Occupied
- Average 68.3%
- Employment Rate
- Above Average 69.8%
Noise/ Power Lines
- Road/Hwy Noise
- Possible
- Railway/Sky train Noise
- Unlikely
- Airport/Port Noise
- Unlikely
- Close to major Power Lines
- Unlikely
Other
- Agricultural Land Reserve (ALR)
- Unlikely
- Flood Area
- Unlikely
- Close to Cemeteries
- Unlikely
Sell Speed & Competition
Climate Risk for V3R 2E2
Natural hazards vary by location and can change over time. The following provides a summary of potential impacts to this area, postal code V3R 2E2, over the next 30 years. Projections use the 2041–2070 period (2050s) under a moderate emissions scenario (SSP2-4.5).
Outside of designated flood hazard zones. Under 10% of buildings in this area have flood risk over the next 30 years.
Located within the "Vancouver" WUI zone (Risk Class 5 — Low). Based on BC Wildfire Service provincial WUI Risk Class mapping; not a site-specific assessment.
Annual avg PM2.5 4.1 µg/m³ — meets WHO 2021 guideline. Nearest station: Port Moody Rocky Point Park, Port Moody (~8.8 km). Annual avg AQHI 1.8 — Low Risk.
Surrey currently sees ~1 day above 30 °C per year (1981–2010 baseline), projected to rise to ~8 by the 2050s (SSP2-4.5 moderate emissions). Hottest day of the year: ~30 °C baseline, ~32.5 °C projected. Tropical nights (>18 °C): ~0 baseline, ~3 projected.
Annual precipitation ~1516 mm (1981–2010 baseline), projected ~1574 mm by the 2050s. Extreme 1-day rainfall: ~51.5 mm baseline, ~57.1 mm projected. Values vary modestly across the Lower Mainland.
Longest annual dry spell (consecutive dry days): ~23 days baseline, ~24 days projected for the 2050s. CDD is used as a regional drought proxy; drought risk varies modestly across the Lower Mainland.
Schools NearBy
21 Schools are within 3km
| School | Type | Grades Served | Catchment Info | Rating | Distance |
|---|---|---|---|---|---|
Ellendale Elementary School |
Public |
Grades ServedK-7
|
Catchment InfoIn Catchment
|
Distance479 m
|
|
Honour Secondary School |
Independent |
Grades Served10-12
|
Catchment Info—
|
Distance688 m
|
|
Guildford Park Secondary School |
Public |
Grades Served8-12
|
Catchment InfoIn Catchment
|
Distance1.02 KM
|
|
Iqra School |
Independent |
Grades ServedK-7
|
Catchment Info—
|
Distance1.03 KM
|
|
Holly Elementary School |
Public |
Grades ServedK-7
|
Catchment Info—
|
Distance1.04 KM
|
|
Mary Jane Shannon Elementary School |
Public |
Grades ServedK-7
|
Catchment Info—
|
Distance1.15 KM
|
|
Hjorth Road Elementary School |
Public |
Grades ServedK-7
|
Catchment Info—
|
Distance1.53 KM
|
|
Surrey Traditional School |
Public |
Grades ServedK-7
|
Catchment Info—
|
Distance1.78 KM
|
|
Forsyth Road Elementary School |
Public |
Grades ServedK-7
|
Catchment Info—
|
Distance1.88 KM
|
|
James Ardiel Elementary School |
Public |
Grades ServedK-7
|
Catchment Info—
|
Distance2.00 KM
|
|
Dogwood Elementary School |
Public |
Grades ServedK-7
|
Catchment Info—
|
Distance2.13 KM
|
|
Our Lady of Good Counsel |
Independent |
Grades ServedK-7
|
Catchment Info—
|
Distance2.16 KM
|
|
Dogwood School |
Independent |
Grades Served—
|
Catchment Info—
|
Distance2.19 KM
|
|
Guildford Learning Centre |
Public |
Grades Served10-12
|
Catchment Info—
|
Distance2.23 KM
|
|
Lena Shaw Elementary School |
Public |
Grades ServedK-7
|
Catchment Info—
|
Distance2.47 KM
|
|
Harold Bishop Elementary School |
Public |
Grades ServedK-7
|
Catchment Info—
|
Distance2.50 KM
|
|
Erma Stephenson Elementary School |
Public |
Grades ServedK-7
|
Catchment Info—
|
Distance2.54 KM
|
|
Fraser Heights Secondary School |
Public |
Grades Served8-12
|
Catchment Info—
|
Distance2.81 KM
|
|
Bonaccord Elementary School |
Public |
Grades ServedK-7
|
Catchment Info—
|
Distance2.83 KM
|
|
Johnston Heights Secondary School |
Public |
Grades Served8-12
|
Catchment Info—
|
Distance2.89 KM
|
|
Mountainview Montessori |
Public |
Grades ServedK-7
|
Catchment Info—
|
Distance2.91 KM
|
Pre-computed routes from 14755 111a Ave, Surrey, BC

By transit (Skytrain)
-
Downtown Vancouver via Gateway → Waterfront72 min
-
Metrotown, Burnaby via Gateway → Metrotown54 min
-
SFU Burnaby via Gateway → Production Way52 min
-
Richmond Centre via Gateway → Brighouse97 min
-
YVR Airport via Gateway → YVR-Airport98 min
By car (off-peak)
 By car (off-peak)
-
Downtown Vancouver via HWY 1 / Grandview28 min
-
Metrotown, Burnaby via Lougheed Hwy17 min
-
SFU Burnaby via Gaglardi Way11 min
-
Richmond Centre via No. 3 Rd29 min
-
YVR Airport via Bridgeport / Sea Island32 min
Calculate your commute
14755 111a Ave, Surrey, BC is ideally located for commuters. The property is 2.8 km from Gateway, with a 72 min SkyTrain ride to Downtown Vancouver (Waterfront Station). The closest bus stop is Northbound Wallace Dr @ Ellendale Dr (0.05 km). Walk Score Transit rating: Some Transit (38/100).
Walkability & Transit Near 14755 111a Avenue

Walk Score - Somewhat Walkable

Transit Score - Some Transit

Bike Score - Somewhat Bikeable
Costs & calculators
Monthly cost about $6,532/month · rent estimate $4,601/month · owning catches up with renting by year 9 · cash flow if rented −$2,225/month
Mortgage Calculator for 14755 111a Avenue
The estimated monthly cost of 14755 111a Avenue, Surrey is $6,532: $6,000 principal and interest with 20% down over 30 years at 4.45%, plus $532 property tax.
Investment Cashflow Calculator
If 14755 111a Avenue, Surrey were rented at $4,601 a month with 5% vacancy, it would fall $2,225 a month short of the mortgage and carrying costs; about 50% down would break even.
Estateblock Rent Estimate for 14755 111a Avenue, Surrey
Example shown is the principal portion at year 5 of the mortgage. It grows over the loan: ~$1,616/mo (year 1) → ~$3,757/mo (year 20) → ~$5,604/mo (year 29).
EstateBlock estimates 14755 111a Avenue, Surrey would rent for about $4,601 a month.
Rent vs own: 14755 111a Avenue
Rent vs own
Owning catches up by year 9
With 20% down ($297,800) at 4.45%: renting is cheaper at first, but principal paydown closes the gap
Assumes 20% down payment, 4.45% fixed rate, 30-year amortization. Rent line = full rent (money gone). Own line = interest + property tax + fees, excluding principal (money you keep as equity). No appreciation, investment returns or transaction costs included.
Renting 14755 111a Avenue, Surrey is cheaper at first, but owning catches up by year 9, with $106,152 of principal paid off by year 5 and $238,702 by year 10.
Price vs Neighbourhood Average — Bolivar Heights, Surrey
No active comparable properties are currently available for this property type in Surrey. The price evaluation chart will update as similar listings enter the market.
Call or Text Now!

Earn Cashback on Your Purchase
Potential Cashback for this listing if you buy with us
to track your cashback progress
Buy with us & save on this property
Similar Half Duplexes for Sale in Bolivar Heights
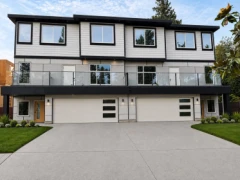
$1,545,238
1 14661 109a Street, Surrey, BC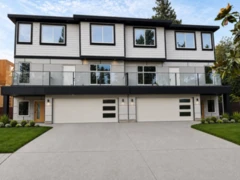
$1,545,238
2 14661 109a Street, Surrey, BC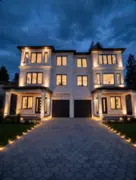
$1,549,000
101 15026 Pheasant Drive, Surrey, BC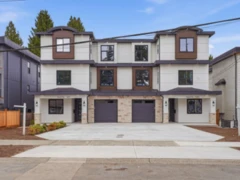
$1,499,000
102 14275 Melrose Drive, Surrey, BC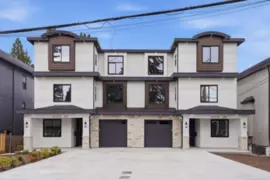
$1,499,000
101 14275 Melrose Drive, Surrey, BC
$1,498,000
102 14259 Park Drive, Surrey, BC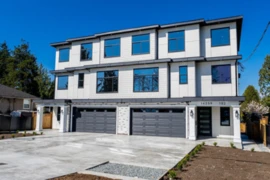
$1,499,000
101 14259 Park Drive, Surrey, BC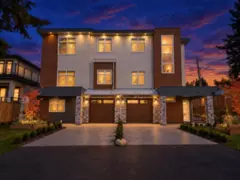
$1,389,000
101 11410 139 Street, Surrey, BC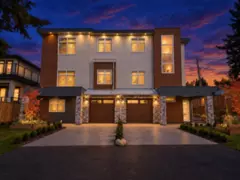
$1,399,000
102 11410 139 Street, Surrey, BC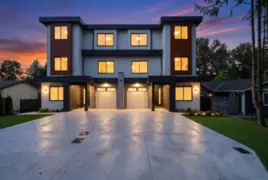 11.1% price reduction
$1,198,000
102 13437 Crestview Drive, Surrey, BC600-777 Hornby Street, Vancouver, BC V6Z 1S4. Call 778-918-5990.
About EstateBlock · Who reviews our guides
