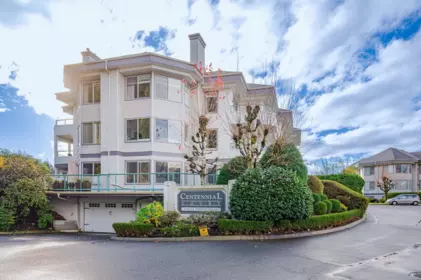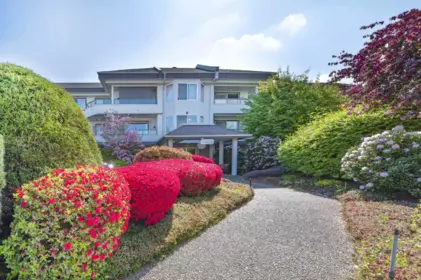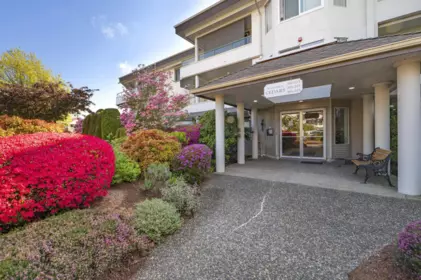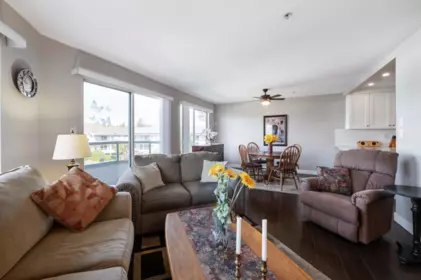
Sold
218 W 15th Avenue, Vancouver, BC
2
Beds
2
Baths
1128
sqft
1982
built

40 9955 140th Street, Surrey, British Columbia V3T 4M4
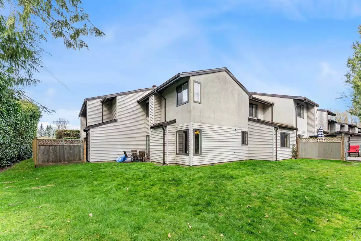
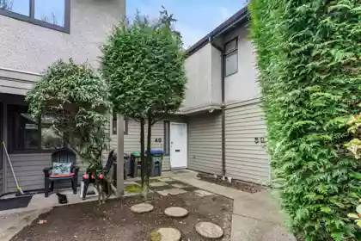
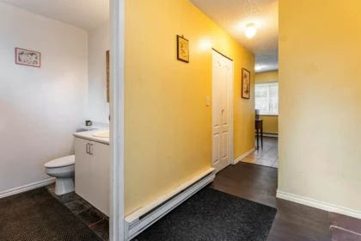
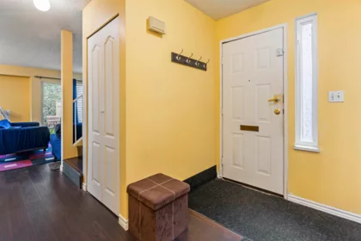
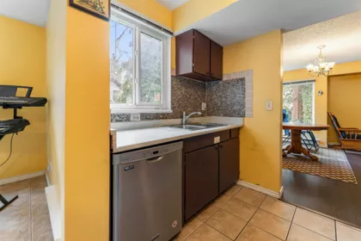
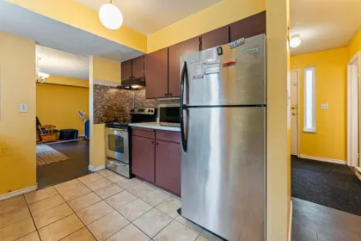
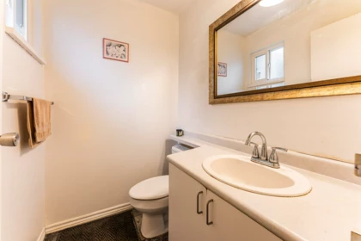
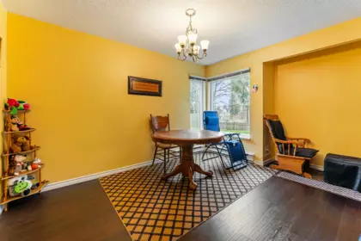
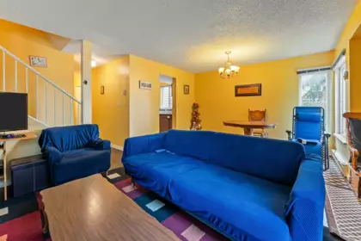
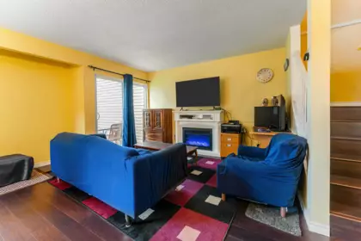
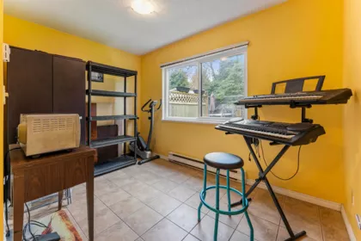
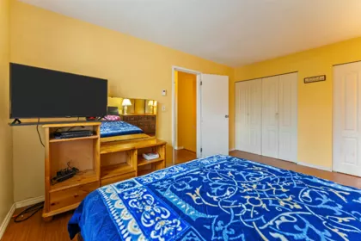
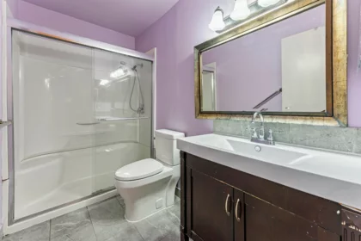
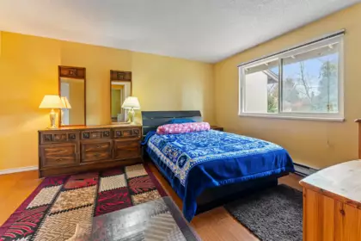
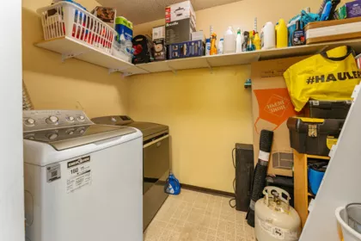
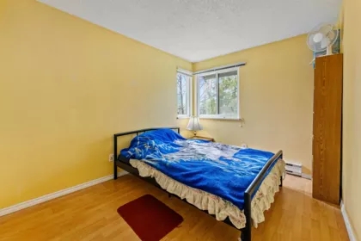
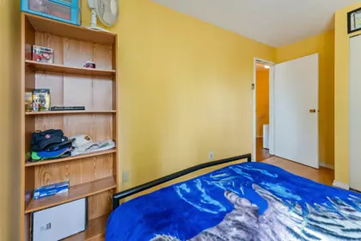
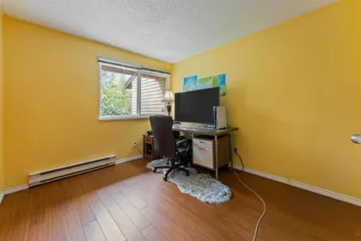
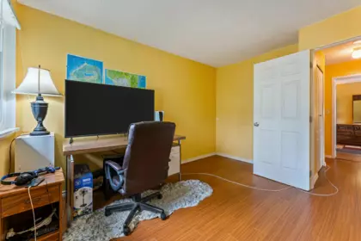
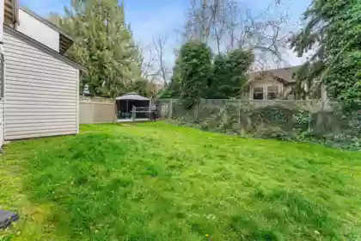
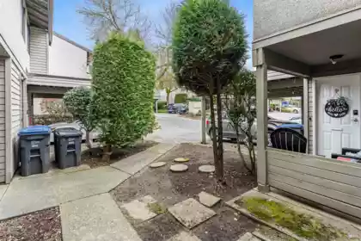
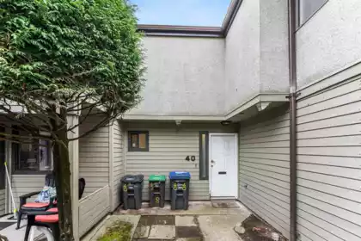
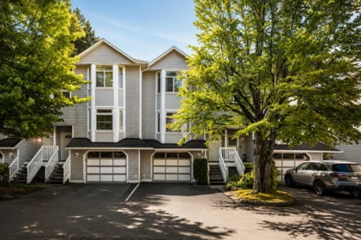
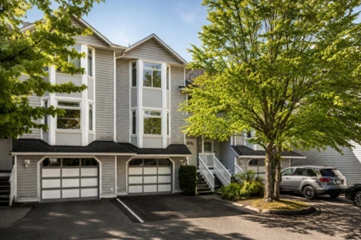
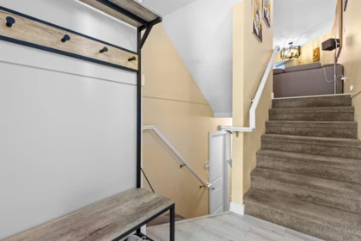
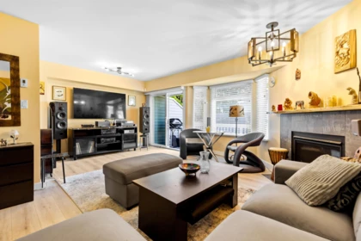
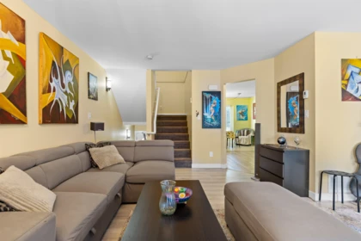
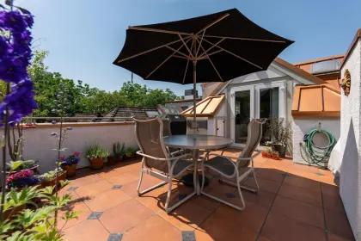
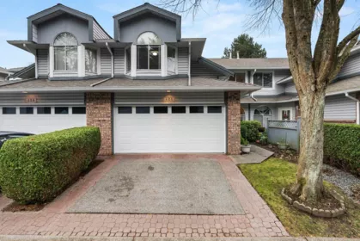
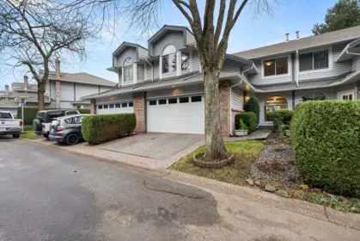
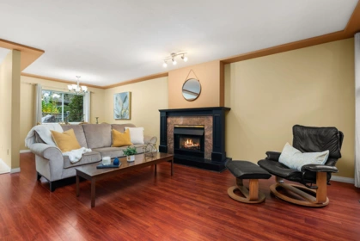
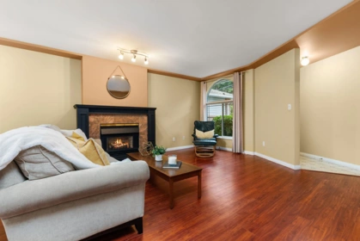
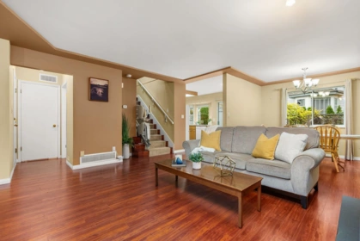
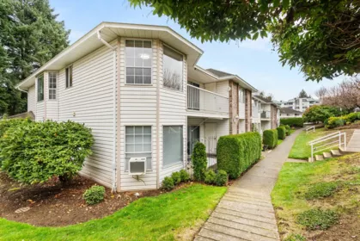
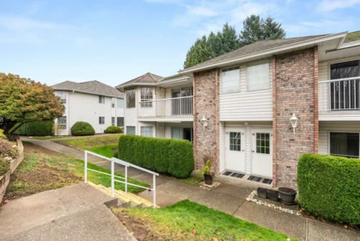
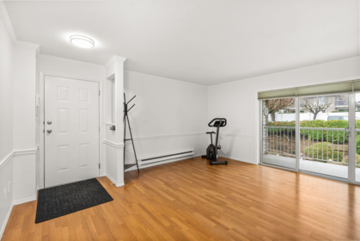
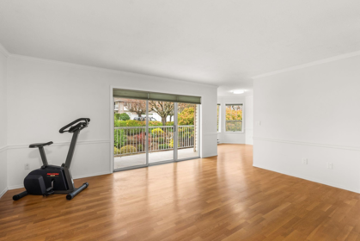
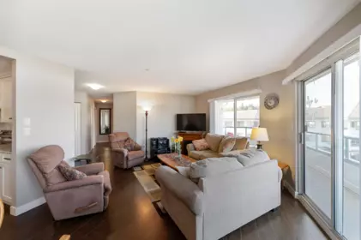
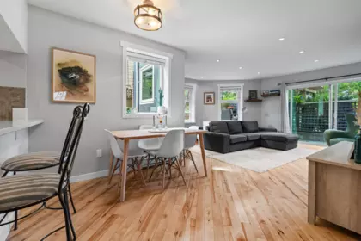
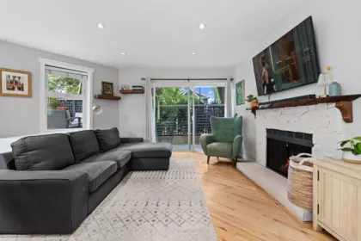
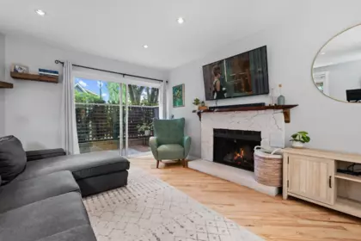
Welcome to this spacious & cozy 2 story 3 Bedroom unit townhouse facing NORTH in popular TIMBERLANE development, that is family oriented well run strata. On main level, a large living room greets you leading to ample dining room area & well kept kitchen w/ stove, countertops and backsplash. A powder room & large shoe/jacket closet & laundry closet rounds out 1st flr. Upstrs has 3 good sized bedrms w greenbelt views, full bathrm & Laminate floors. For outdoor entertainment, step into huge private fenced concrete patio/yard,perfect for kids/pets to play in. The strata has a beautiful outdoor. Very close to grocery marts, express bus, elementary and high schools. Excellent redevelopment potential. This is the home you have been seeking!
| Basement Finished Area (sqft) | 0 |
|---|---|
| Basement Features | None |
| Appliances Included | Washer/Dryer, Dishwasher, Refrigerator, Stove |
| Heating Type | Baseboard, Electric |
| Laundry | In Unit |
| # of Kitchens | 1 |
| Flooring | Laminate, Mixed, Tile |
| Foundation | Concrete Perimeter |
| Exterior Features | Garden, Balcony |
|---|---|
| Roof | Asphalt |
| Structures | Residential Attached |
| Price | $649,900 |
|---|---|
| Total Bedrooms | 3 |
| Total Bathrooms | 2 |
| Full Bathrooms | 1 |
| Half Bathrooms | 1 |
| Floor Area Total (sqft) | 1125 |
| Year Built | 1981 |
| Age Of Building | 45 |
| Building Type | Townhouse |
| Property Type | Residential |
| Stories | 2 |
| Building Amenities | Caretaker, Trash, Maintenance Grounds, Sewer, Snow Removal |
| Building Name | Timberlane |
| Ownership Type | Freehold Strata |
| Maintenance Fee | $400 |
| Community Features | Shopping Nearby |
| Amenities Nearby | Caretaker, Trash, Maintenance Grounds, Sewer, Snow Removal |
| Utility Type | Electricity Connected, Water Connected |
| Utility Sewer | Public Sewer, Sanitary Sewer, Storm Sewer |
| Water (WaterSource) | Public |
| Parking Type | Open, Asphalt |
| Total Parking Spaces | 2 |
| Strata Restrictions | Pets Allowed w/Rest.,Rentals Allwd w/Restrctns |
| Pet Restrictions | Cats OK, Dogs OK, Yes With Restrictions |
| Rental Restrictions | 100 |
| Rental Suites | None |
| MLS® # | R3105222 |
|---|---|
| Area | North Surrey |
| Neighbourhood | Whalley |
| City | Surrey |
| Postal Code | V3T 4M4 |
| Gross Taxes | $3,095.12 |
| Zoning | RM30 |
| Floor | Type | Dimensions |
|---|---|---|
| Main Level | Living Room | 19'0 x 19'0 ft |
| Main Level | Kitchen | 11'8 x 11'8 ft |
| Floor | Ensuite | Pieces |
|---|---|---|
| Main Level | No | #2 |
Listed by: RE/MAX Performance Realty
NOTE: This representation is based in whole or in part on data generated by the Chilliwack & District Real Estate Board, Fraser Valley Real Estate Board or Greater Vancouver REALTORS® which assumes no responsibility for its accuracy.
9955 140 Street, Whalley, Surrey
Timberlane building detailsBuilding
Bylaws on record
Market at Timberlane
$578/sqft, 15.1% above the building median of $502.
From MLS® and public strata records. Verify against the current Form B and registered bylaws.
Public Schools
Information includes BC Government Open License data; school details change often and are offered solely as general guidance.
Private Schools
Noise/ Power Lines
Other
40 9955 140th Street has a sell-speed score of 32/100, placing it in the "May take longer than the area average to sell" band. The listing is priced 26.4% above comparable active properties in Whalley. Based on these signals, EstateBlock predicts this listing is could take longer than the area average to sell.



| Year | Land | Improvements | Total Assessed | YOY Change |
|---|---|---|---|---|
| 2026 | $632,000 | $41,200 | $673,200 | — |
Buy Vs Rent Calculator
Rent vs own
—
Comparable data is unavailable at the neighbourhood level. City-wide in Surrey, similar townhouses average $514,000 across 8 active listings — this listing is 26.4% above the Surrey average.

Potential Cashback for this listing if you buy with us
to track your cashback progress
Buy with us & save on this property
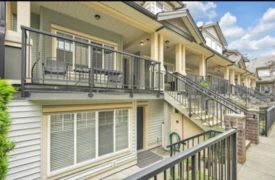
$559,000
125 13958 108 Avenue, Surrey, BC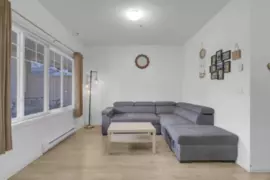
$699,000
235 13958 108 Avenue, Surrey, BC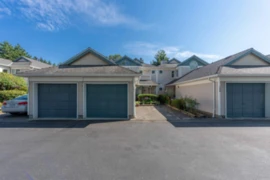
$718,000
141 14154 103 Avenue, Surrey, BC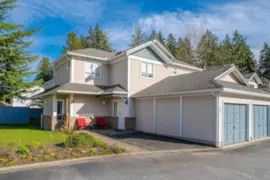
$695,900
101 14154 103 Avenue, Surrey, BC
$638,900
107 10172 141 Street, Surrey, BC
$749,900
106 10488 138a Street, Surrey, BC
$649,000
225 13895 102 Avenue, Surrey, BC
$624,900
107 13895 102 Avenue, Surrey, BC
$749,000
89 13776 Central Avenue, Surrey, BC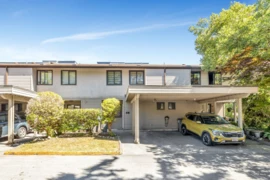
$688,888
56 9955 140 Street, Surrey, BC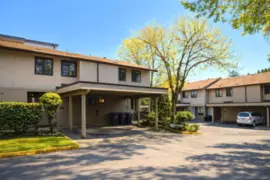
$599,000
55 9955 140 Street, Surrey, BC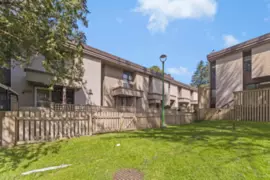
$750,000
72 13756 Central Avenue, Surrey, BC