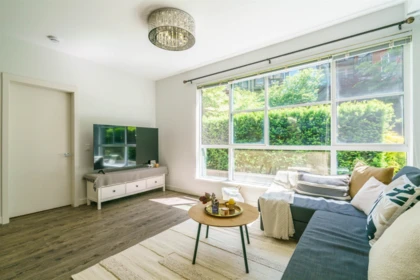
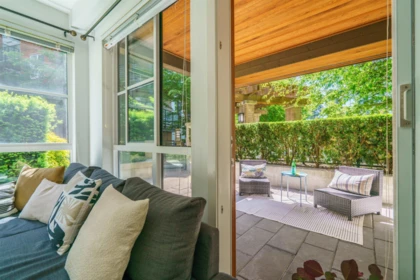
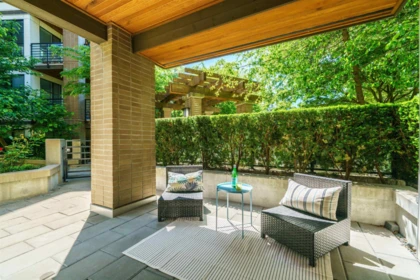
$860,000

 By car (off-peak)
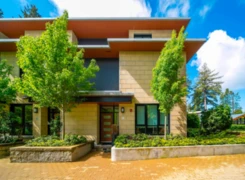




Sold
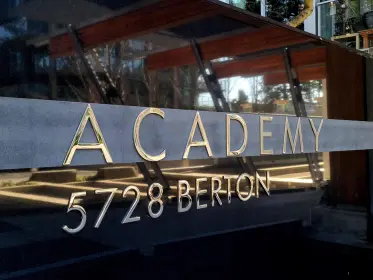
201 5728 Berton Avenue, Vancouver, BC
2
Beds
2
Baths
883
sqft
2013
built

1101 5410 Shortcut Road, Vancouver, British Columbia V6T 0C8
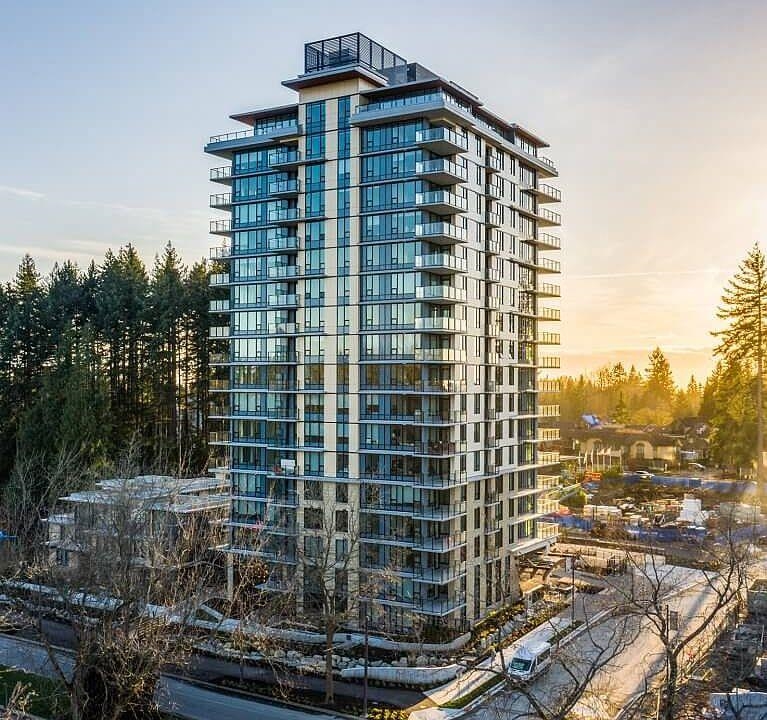
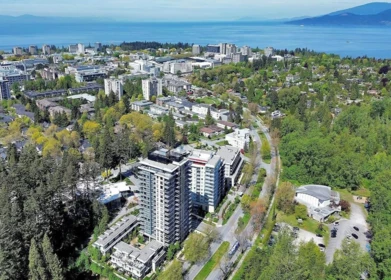
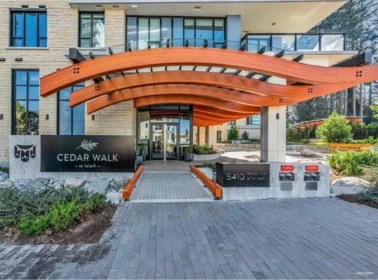
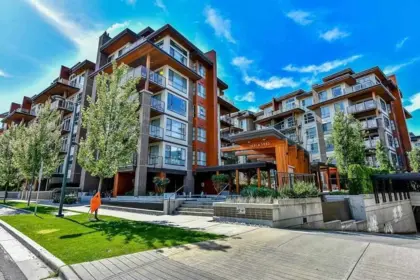
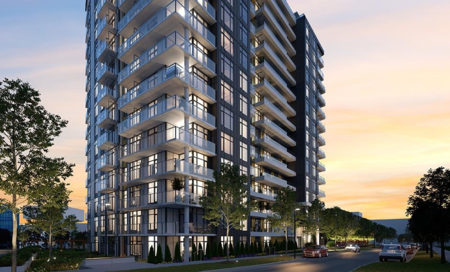
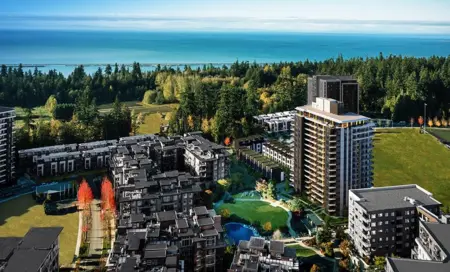
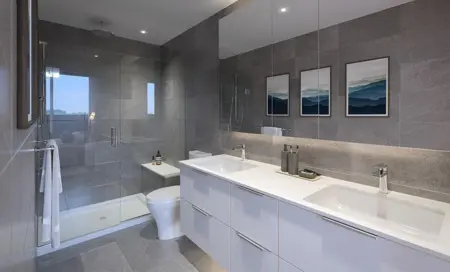
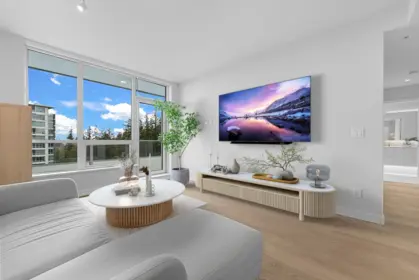
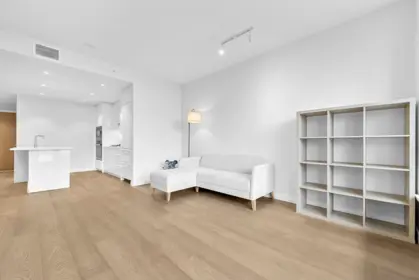
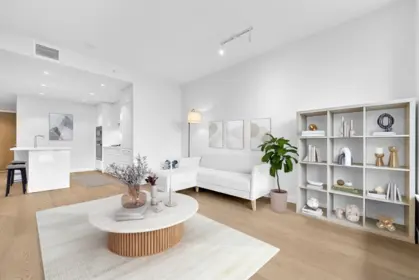
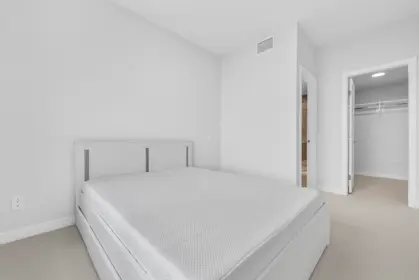
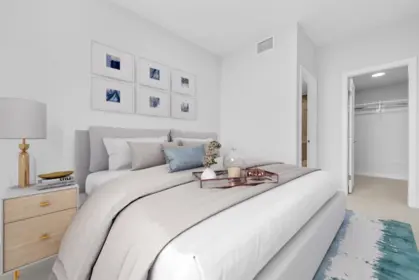
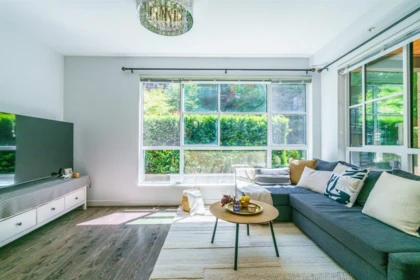
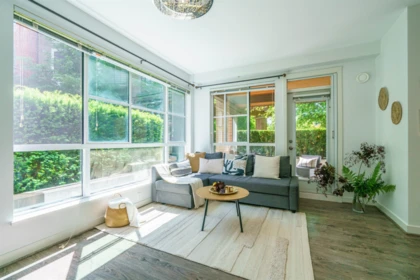
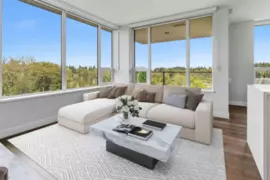
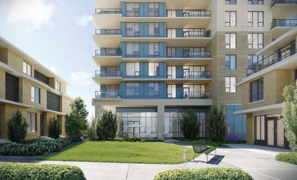
Located in a brand-new 21-acre master-planned community beside UBC, this is the first concrete high-rise in the neighbourhood. Just steps from parks and walking trails, with planned amenities including community centres, daycare facilities, and a retail plaza. Designed by an award-winning architectural firm.air-conditioned homes feature expansive windows offering stunning views of the parks, North Shore mountains, and Burrard Inlet.An extraordinary home in an extraordinary setting. Monthly tenency at $2800, need 24 hour notice
| Basement Finished Area (sqft) | 0 |
|---|---|
| Basement Features | None |
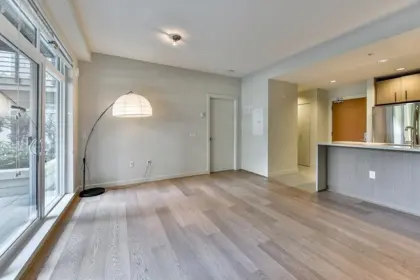
| Appliances Included | Washer/Dryer, Dishwasher, Stove, Microwave, Oven, Range Top |
| Interior Features | Elevator |
| Fireplace | 0 |
| Heating Type | Heat Pump |
| Cooling | Central Air, Air Conditioning |
| # of Kitchens | 0 |
| Flooring | Hardwood, Other, Tile |
| Foundation | Slab |
| Exterior Features | Garden, Balcony |
|---|---|
| Roof | Concrete |
| Structures | Multi Family, Residential Attached |
| Price | $699,000 |
|---|---|
| Total Bedrooms | 1 |
| Total Bathrooms | 1 |
| Full Bathrooms | 0 |
| Half Bathrooms | 1 |
| Floor Area Total (sqft) | 568 |
| Year Built | 2021 |
| Age Of Building | 5 |
| Building Type | Apartment/Condo |
| Property Type | Residential |
| Stories | 1 |
| Building Amenities | Bike Room, Trash, Maintenance Grounds, Gas, Heat, Hot Water, Management, Recreation Facilities, Sewer, Snow Removal, Water |
| Ownership Type | Leasehold prepaid-Strata |
| Maintenance Fee | $347.61 |
| Community Features | Shopping Nearby |
| Amenities Nearby | Bike Room, Trash, Maintenance Grounds, Gas, Heat, Hot Water, Management, Recreation Facilities, Sewer, Snow Removal, Water |
| Utility Type | Electricity Connected, Natural Gas Connected, Water Connected |
| Utility Sewer | Other, Sanitary Sewer, Storm Sewer |
| Water (WaterSource) | Public |
| Parking Type | Underground, Guest |
| Total Parking Spaces | 0 |
| Strata Restrictions | Pets Allowed w/Rest.,Rentals Allowed |
| Pet Restrictions | Cats OK, Dogs OK, Number Limit (Two), Yes With Restrictions |
| Units In Development | 140 |
| MLS® # | R3040375 |
|---|---|
| Area | Vancouver West |
| Neighbourhood | University VW |
| City | Vancouver |
| Postal Code | V6T 0C8 |
| Gross Taxes | $2,392 |
| Zoning | UBC |
| Floor | Type | Dimensions |
|---|---|---|
| Main Level | Living Room | 12' x 12' ft |
| Main Level | Primary Bedroom | 10' x 10' ft |
| Floor | Ensuite | Pieces |
|---|---|---|
| Main Level | No | #1 |
Listed by: Hooli Homes Realty
NOTE: This representation is based in whole or in part on data generated by the Chilliwack & District Real Estate Board, Fraser Valley Real Estate Board or Greater Vancouver REALTORS® which assumes no responsibility for its accuracy.
5410 Shortcut Road, University VW, Vancouver
Polygon Cedar Walk building detailsBuilding
Bylaws on record
Market at Polygon Cedar Walk
$1,231/sqft, in line with the building median of $1,231.
From MLS® and public strata records. Verify against the current Form B and registered bylaws.
Public Schools
Information includes BC Government Open License data; school details change often and are offered solely as general guidance.
Private Schools
Closest Transit
Crime Rate
Demographics
Noise/ Power Lines
Other
1101 5410 Shortcut Road has a sell-speed score of 68/100, placing it in the "Expected to sell within weeks" band. The listing is priced 9.7% below comparable active properties in University VW, which is a strong competitive signal. The local market is currently a Balanced Market with a sales-to-active ratio of 16.1% and an area average of 49 days on market — conditions are balanced. With only 1245 competing homes currently listed, this property has significant competition. Based on these signals, EstateBlock predicts this listing is likely to sell within a few weeks.


9 Schools are within 3km
| School | Type | Grades Served | Catchment Info | Rating | Distance |
|---|---|---|---|---|---|
Norma Rose Point Elementary Junior |
Public |
Grades ServedK-8
|
Catchment Info—
|
Distance449 m
|
|
University Hill Elementary School |
Public |
Grades ServedK-5
|
Catchment InfoIn Catchment
|
Distance1.06 KM
|
|
St Regis Secondary School |
Independent |
Grades Served—
|
Catchment Info—
|
Distance1.21 KM
|
|
University Hill Secondary School |
Public |
Grades Served9-12
|
Catchment InfoIn Catchment
|
Distance1.27 KM
|
|
Queen Mary Elementary School |
Public |
Grades ServedK-7
|
Catchment Info—
|
Distance2.24 KM
|
|
West Point Grey Academy |
Independent |
Grades ServedK-12
|
Catchment Info—
|
Distance2.57 KM
|
|
Pacific Spirit School |
Independent |
Grades ServedK-6
|
Catchment Info—
|
Distance2.66 KM
|
|
Queen Elizabeth Elementary School |
Public |
Grades ServedK-7
|
Catchment Info—
|
Distance2.66 KM
|
|
Our Lady of Perpetual Help School |
Independent |
Grades ServedK-7
|
Catchment Info—
|
Distance2.84 KM
|
Calculate your commute
1101 5410 Shortcut Rd, Vancouver, BC is ideally located for commuters. The property is 8.3 km from Yaletown-Roundhouse, with a 106 min SkyTrain ride to Downtown Vancouver (Waterfront Station). The closest bus stop is Westbound University Blvd @ 5300 Block (0.08 km).



Buy Vs Rent Calculator
Rent vs own
—
Based on 31 comparable active apartments/condos in University VW, the average asking price is $774,111. This listing is priced 9.7% below the neighbourhood average. This property is flagged as a Hot Deal (18.7% price reduction) based on its competitive pricing and market demand.

Potential Cashback for this listing if you buy with us
to track your cashback progress
Buy with us & save on this property
$819,000
301 5380 Crooked Branch Road, Vancouver, BC
$768,000
509 5380 Crooked Branch Road, Vancouver, BC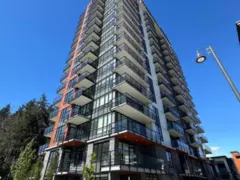
$788,000
1509 5380 Crooked Branch Road, Vancouver, BC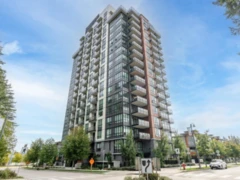
$799,800
1106 5380 Crooked Branch Road, Vancouver, BC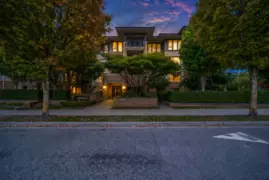
$799,000
214 2388 Western Parkway, Vancouver, BC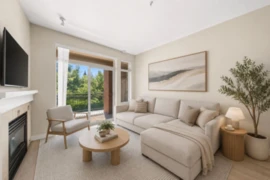
$815,000
218 2280 Wesbrook Mall, Vancouver, BC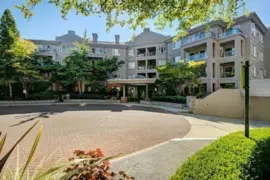
$618,000
204 5683 Hampton Place, Vancouver, BC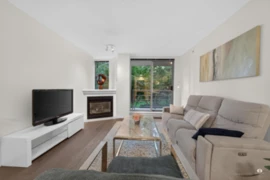
$699,000
202 5639 Hampton Place, Vancouver, BC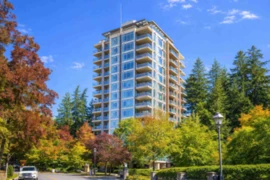
$599,000
805 5639 Hampton Place, Vancouver, BC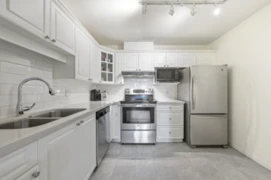
$699,000
105 5735 Hampton Place, Vancouver, BC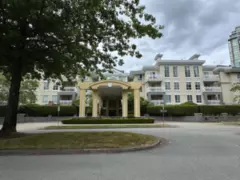
$648,000
308 5835 E Hampton Place, Vancouver, BC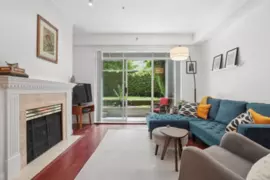
$699,900
116 5835 Hampton Place, Vancouver, BC