By car (off-peak)


Sold
4320 Collingwood Street, Vancouver, BC
3
Beds
2
Baths
1801
sqft
1920
built


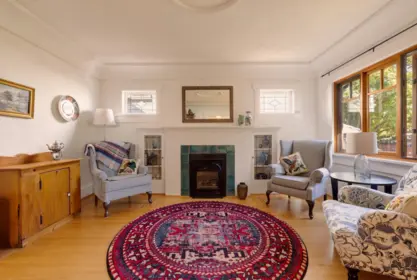


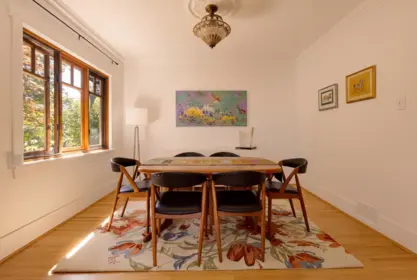


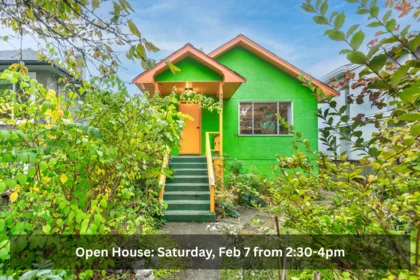
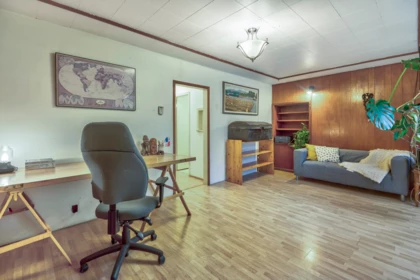
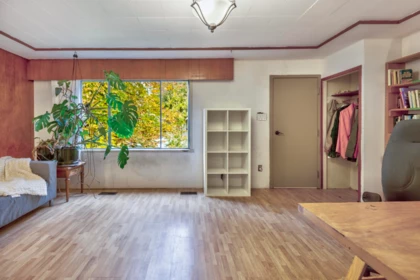
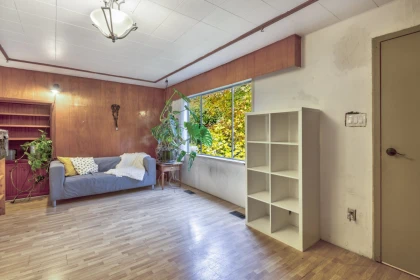
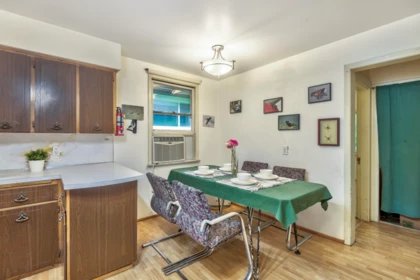
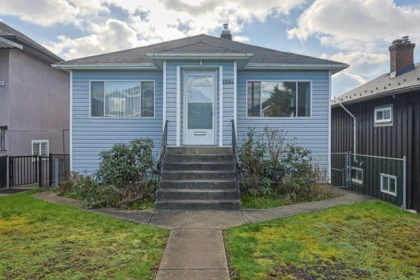
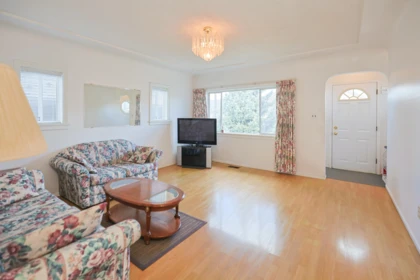
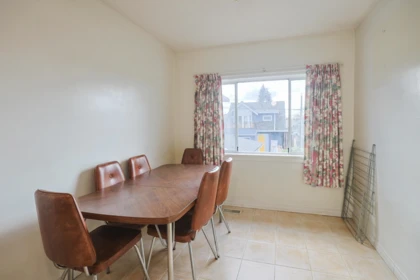
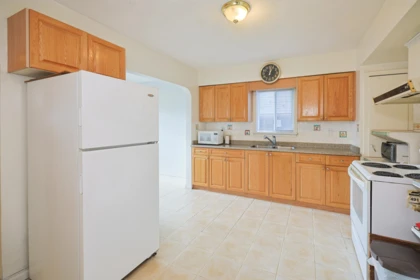
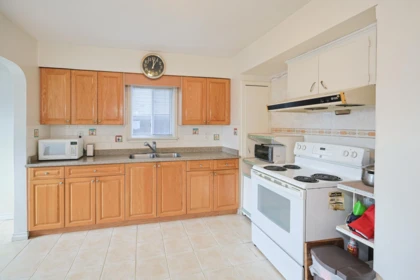
Welcome to this beautifully restored 1931 character home, where timeless charm meets modern living in the heart of Commercial Drive. Surrounded by lush gardens & incredible curb appeal, this lovingly maintained home offers a flexible floorplan loaded w/ original character & thoughtful updates. The main features a spacious living rm w/ gas fireplace, formal dining, primary bedroom, renovated bath w/ walk-in shower & stunning chef’s kitchen w/ island, ample storage, premium appliances & eating area that opens to a fab sundeck, fenced backyard, patio & garage. Up offers a large family room (easy bedrm) + another bedrm. Down has laundry/mech + a connected suite with its own entry, ideal for guests or mortgage help. A special home in one of Vancouver's most coveted communities.
| Price | $1,969,000 |
|---|---|
| Total Bedrooms | 3 |
| Total Bathrooms | 2 |
| Full Bathrooms | 2 |
| Half Bathrooms | 0 |
| Floor Area Total (sqft) | 2098 |
| Year Built | 1931 |
| Age Of Building | 95 |
| Building Type | Single Family Residence |
| Property Type | Residential |
| Stories | 2 |
| Building Name | The Drive |
| Ownership Type | Freehold NonStrata |
| Community Features | Shopping Nearby |
| Utility Type | Community |
| Water (WaterSource) | Public |
| Parking Type | Carport Single, Garage Single, Lane Access |
| Total Parking Spaces | 2 |
| Basement Finished Area (sqft) | 0 |
|---|---|
| Basement Features | Full |
| Appliances Included | Washer/Dryer, Dishwasher, Refrigerator, Stove |
| Fireplace | 1 |
| Heating Type | Forced Air |
| # of Kitchens | 2 |
| Foundation | Concrete Perimeter |
| Exterior Features | Private Yard |
|---|---|
| Roof | Asphalt |
| Structures | Residential Detached |
| Lot Size | 4026 |
|---|---|
| Lot Size Depth | Feet |
| Lot Size Frontage | 33 |
| MLS® # | R3175645 |
| Area | Vancouver East |
| Neighbourhood | Grandview Woodland |
| City | Vancouver |
| Postal Code | V5N 1T9 |
| Gross Taxes | $9,285.33 |
| Zoning | RT-5 |
| Floor | Type | Dimensions |
|---|---|---|
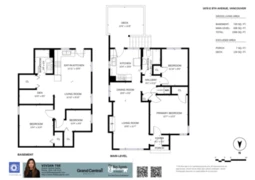
| Main Level | Foyer | 9'0 x 9'0 ft |
| Main Level | Living Room | 14'8 x 14'8 ft |
| Main Level | Dining Room | 11'5 x 11'5 ft |
| Main Level | Kitchen | 13'11 x 13'11 ft |
| Main Level | Eating Area | 10'5 x 10'5 ft |
| Main Level | Primary Bedroom | 11'5 x 11'5 ft |
| Above Level | Family Room | 15'6 x 15'6 ft |
| Above Level | Bedroom | 11'0 x 11'0 ft |
| Below | Laundry | 20'0 x 20'0 ft |
| Below | Bedroom | 11'2 x 11'2 ft |
| Below | Living Room | 14'2 x 14'2 ft |
| Below | Kitchen | 11'2 x 11'2 ft |
| Floor | Ensuite | Pieces |
|---|---|---|
| Main Level | No | #3 |
| Below | No | #3 |
Listed by: Stilhavn Real Estate Services
NOTE: This representation is based in whole or in part on data generated by the Chilliwack & District Real Estate Board, Fraser Valley Real Estate Board or Greater Vancouver REALTORS® which assumes no responsibility for its accuracy.
SkyTrain 0.35 km · Vancouver Technical Secondary School 7.1/10 · 7.26 km · crime average · sell-speed score 70/100 (likely within weeks) · flood lower risk · wildfire low


Public Schools
Information includes BC Government Open License data; school details change often and are offered solely as general guidance.
Private Schools
Closest Transit
Crime Rate
Demographics
Noise/ Power Lines
Other
1955 E 8th Avenue has a sell-speed score of 70/100, placing it in the "Expected to sell within weeks" band. The listing is priced 23.1% below comparable active properties in Grandview Woodland, which is a strong competitive signal. Based on these signals, EstateBlock predicts this listing is likely to sell within a few weeks.
Natural hazards vary by location and can change over time. The following provides a summary of potential impacts to this area, postal code V5N 1T9, over the next 30 years. Projections use the 2041–2070 period (2050s) under a moderate emissions scenario (SSP2-4.5).
Outside of designated flood hazard zones. Under 10% of buildings in this area have flood risk over the next 30 years.
Located within the "Vancouver" WUI zone (Risk Class 5 — Low). Based on BC Wildfire Service provincial WUI Risk Class mapping; not a site-specific assessment.
Annual avg PM2.5 5.1 µg/m³ — meets Canada's CAAQS. Nearest station: Vancouver Clark Drive, Vancouver (~1 km). Annual avg AQHI 2.2 — Low Risk.
Vancouver currently sees ~1 day above 30 °C per year (1981–2010 baseline), projected to rise to ~6 by the 2050s (SSP2-4.5 moderate emissions). Hottest day of the year: ~29.7 °C baseline, ~32 °C projected. Tropical nights (>18 °C): ~0 baseline, ~4 projected.
Annual precipitation ~1515 mm (1981–2010 baseline), projected ~1575 mm by the 2050s. Extreme 1-day rainfall: ~50.5 mm baseline, ~57 mm projected. Values vary modestly across the Lower Mainland.
Longest annual dry spell (consecutive dry days): ~22 days baseline, ~24 days projected for the 2050s. CDD is used as a regional drought proxy; drought risk varies modestly across the Lower Mainland.
51 Schools are within 3km
| School | Type | Grades Served | Catchment Info | Rating | Distance |
|---|---|---|---|---|---|
Laura Secord Elementary School |
Public |
Grades ServedK-7
|
Catchment InfoIn Catchment
|
Distance303 m
|
|
Queen Victoria Annex |
Public |
Grades ServedK-5
|
Catchment Info—
|
Distance464 m
|
|
Stratford Hall School |
Independent |
Grades ServedK-12
|
Catchment Info—
|
Distance749 m
|
|
Stratford Hall |
Independent |
Grades Served—
|
Catchment Info—
|
Distance793 m
|
|
St.Joseph's School |
Independent |
Grades ServedK-7
|
Catchment Info—
|
Distance977 m
|
|
Vancouver Technical Secondary |
Public |
Grades Served—
|
Catchment Info—
|
Distance1.04 KM
|
|
Lord Nelson Elementary School |
Public |
Grades ServedK-7
|
Catchment Info—
|
Distance1.08 KM
|
|
Lord Nelson Elementary |
Public |
Grades Served—
|
Catchment Info—
|
Distance1.09 KM
|
|
Chief Maquinna Elementary School |
Public |
Grades ServedK-7
|
Catchment Info—
|
Distance1.13 KM
|
|
Westside Montessori Academy |
Independent |
Grades ServedK-7
|
Catchment Info—
|
Distance1.29 KM
|
|
Tyee Elementary School |
Public |
Grades ServedK-7
|
Catchment Info—
|
Distance1.30 KM
|
|
Britannia Community Elementary School |
Public |
Grades ServedK-7
|
Catchment Info—
|
Distance1.33 KM
|
|
Norval-Morrisseau |
Public |
Grades Served—
|
Catchment Info—
|
Distance1.45 KM
|
|
Britannia Community Secondary School |
Public |
Grades Served8-12
|
Catchment Info—
|
Distance1.46 KM
|
|
St Francis of Assisi |
Independent |
Grades ServedK-7
|
Catchment Info—
|
Distance1.49 KM
|
|
Lord Beaconsfield Elementary School |
Public |
Grades ServedK-7
|
Catchment Info—
|
Distance1.55 KM
|
|
Lord Selkirk Elementary School |
Public |
Grades ServedK-7
|
Catchment Info—
|
Distance1.56 KM
|
|
Coquitlam College - Brookmere Secondary |
Independent |
Grades Served—
|
Catchment Info—
|
Distance1.60 KM
|
|
Charles Dickens Elementary School |
Public |
Grades ServedK-7
|
Catchment Info—
|
Distance1.61 KM
|
|
Gladstone Secondary School |
Public |
Grades Served8-12
|
Catchment Info—
|
Distance1.66 KM
|
|
Gladstone Secondary |
Public |
Grades Served—
|
Catchment Info—
|
Distance1.69 KM
|
|
Templeton Secondary School |
Public |
Grades Served8-12
|
Catchment Info—
|
Distance1.73 KM
|
|
St.Jude's School |
Independent |
Grades ServedK-7
|
Catchment Info—
|
Distance1.78 KM
|
|
Nootka Community Elementary School |
Public |
Grades ServedK-7
|
Catchment Info—
|
Distance1.96 KM
|
|
Charles Dickens Annex |
Public |
Grades ServedK-3
|
Catchment Info—
|
Distance1.97 KM
|
|
Notre Dame Regional Secondary School |
Independent |
Grades Served8-12
|
Catchment Info—
|
Distance2.02 KM
|
|
Admiral Seymour Elementary School |
Public |
Grades ServedK-7
|
Catchment Info—
|
Distance2.04 KM
|
|
Our Lady of Sorrows School |
Independent |
Grades ServedK-7
|
Catchment Info—
|
Distance2.07 KM
|
|
Our Lady Of Sorrows |
Independent |
Grades Served—
|
Catchment Info—
|
Distance2.09 KM
|
|
Lord Selkirk Annex |
Public |
Grades ServedK-4
|
Catchment Info—
|
Distance2.11 KM
|
|
Mount Pleasant Elementary School |
Public |
Grades ServedK-7
|
Catchment Info—
|
Distance2.16 KM
|
|
Florence Nightingale Elementary School |
Public |
Grades ServedK-7
|
Catchment Info—
|
Distance2.19 KM
|
|
St. Francis Xavier |
Independent |
Grades ServedK-7
|
Catchment Info—
|
Distance2.22 KM
|
|
St Francis Xavier |
Independent |
Grades Served—
|
Catchment Info—
|
Distance2.24 KM
|
|
Hastings Community Elementary School |
Public |
Grades ServedK-7
|
Catchment Info—
|
Distance2.35 KM
|
|
Columbia College |
Independent |
Grades Served11-12
|
Catchment Info—
|
Distance2.38 KM
|
|
Sir Richard McBride Elementary School |
Public |
Grades ServedK-7
|
Catchment Info—
|
Distance2.42 KM
|
|
John Norquay Elementary School |
Public |
Grades ServedK-7
|
Catchment Info—
|
Distance2.55 KM
|
|
Dr. A. R. Lord Elementary School |
Public |
Grades ServedK-7
|
Catchment Info—
|
Distance2.57 KM
|
|
Windermere Community Secondary School |
Public |
Grades Served8-12
|
Catchment Info—
|
Distance2.64 KM
|
|
Tillicum Community Annex |
Public |
Grades ServedK-4
|
Catchment Info—
|
Distance2.64 KM
|
|
Renfrew Community Elementary School |
Public |
Grades ServedK-7
|
Catchment Info—
|
Distance2.69 KM
|
|
St Patrick's |
Independent |
Grades Served—
|
Catchment Info—
|
Distance2.71 KM
|
|
St.Patrick Regional Secondary School |
Independent |
Grades Served8-12
|
Catchment Info—
|
Distance2.75 KM
|
|
St.Patrick's Elementary School |
Independent |
Grades ServedK-7
|
Catchment Info—
|
Distance2.79 KM
|
|
Vancouver Christian |
Independent |
Grades Served—
|
Catchment Info—
|
Distance2.79 KM
|
|
Vancouver Christian School |
Independent |
Grades ServedK-6
|
Catchment Info—
|
Distance2.80 KM
|
|
West Coast Christian School |
Independent |
Grades ServedK-12
|
Catchment Info—
|
Distance2.81 KM
|
|
David Livingstone Elementary School |
Public |
Grades ServedK-7
|
Catchment Info—
|
Distance2.81 KM
|
|
Sir Richard McBride Annex |
Public |
Grades ServedK-3
|
Catchment Info—
|
Distance2.82 KM
|
|
Tecumseh Annex |
Public |
Grades ServedK-3
|
Catchment Info—
|
Distance2.99 KM
|
Calculate your commute
1955 E 8th Ave, Vancouver, BC is ideally located for commuters. The property is 0.4 km from Commercial-Broadway, with a 16 min SkyTrain ride to Downtown Vancouver (Waterfront Station). The closest bus stop is Westbound E Broadway @ Semlin Dr (0.12 km). Walk Score Transit rating: Rider's Paradise (91/100).


| Year | Land | Improvements | Total Assessed | YOY Change |
|---|---|---|---|---|
| 2026 | $1,821,000 | $194,000 | $2,015,000 |
-5.5%
|
| 2025 | $1,937,000 | $195,000 | $2,132,000 |
+1.2%
|
| 2024 | $1,915,000 | $191,000 | $2,106,000 |
+1.2%
|
| 2023 | $1,875,000 | $207,000 | $2,082,000 |
+2.4%
|
| 2022 | $1,805,000 | $228,000 | $2,033,000 | — |
Monthly cost about $8,709/month · rent estimate $5,119/month · owning catches up with renting by year 23 · cash flow if rented −$4,051/month
The estimated monthly cost of 1955 E 8th Avenue, Vancouver is $8,709: $7,935 principal and interest with 20% down over 30 years at 4.45%, plus $774 property tax.
If 1955 E 8th Avenue, Vancouver were rented at $5,119 a month with 5% vacancy, it would fall $4,051 a month short of the mortgage and carrying costs; about 61% down would break even.
Example shown is the principal portion at year 5 of the mortgage. It grows over the loan: ~$2,136/mo (year 1) → ~$4,968/mo (year 20) → ~$7,410/mo (year 29).
EstateBlock estimates 1955 E 8th Avenue, Vancouver would rent for about $5,119 a month.
Rent vs own
Owning catches up by year 23
With 20% down ($393,800) at 4.45%: renting is cheaper at first, but principal paydown closes the gap
Assumes 20% down payment, 4.45% fixed rate, 30-year amortization. Rent line = full rent (money gone). Own line = interest + property tax + fees, excluding principal (money you keep as equity). No appreciation, investment returns or transaction costs included.
Renting 1955 E 8th Avenue, Vancouver is cheaper at first, but owning catches up by year 23, with $140,371 of principal paid off by year 5 and $315,650 by year 10.
Comparable data is unavailable at the neighbourhood level. City-wide in Vancouver, similar Single Family Residences average $2,560,333 across 7 active listings — this listing is 23.1% below the Vancouver average. This property is flagged as a Hot Deal (23.1% cheaper than comparables) based on its competitive pricing and market demand.

Potential Cashback for this listing if you buy with us
to track your cashback progress
Buy with us & save on this property
$1,699,900
1978 E 8th Avenue, Vancouver, BC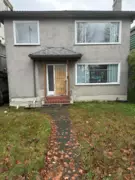 40.0% price reduction
$2,100,000
1929 E Broadway, Vancouver, BC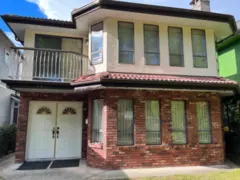
$1,980,000
1929 E 6th Avenue, Vancouver, BC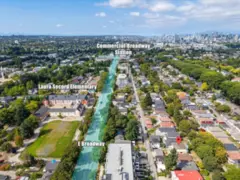 6.5% price reduction
$1,588,000
2206 E 8th Avenue, Vancouver, BC
$2,299,000
2188 E 6th Avenue, Vancouver, BC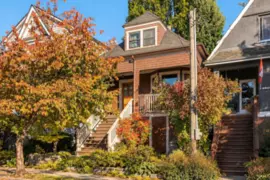
$1,598,000
1761 E 4th Avenue, Vancouver, BC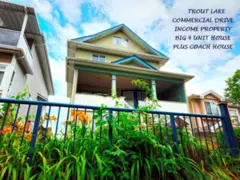
$1,798,000
2834 Victoria Drive, Vancouver, BC
$1,799,000
2388 E 5th Avenue, Vancouver, BC
$1,799,000
1701 Semlin Drive, Vancouver, BC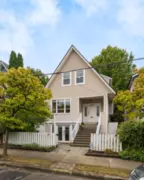
$1,999,900
2537 Woodland Drive, Vancouver, BC
$1,799,900
1437 E 10th Avenue, Vancouver, BC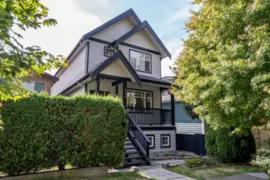
$2,288,000
1546 E 2nd Avenue, Vancouver, BC