$825,000
Sold
28 8033 166b Street, Surrey, BC
5
Beds
4
Baths
1780
sqft
2020
built

46 20498 82 Avenue, Langley, British Columbia V2Y 0V1
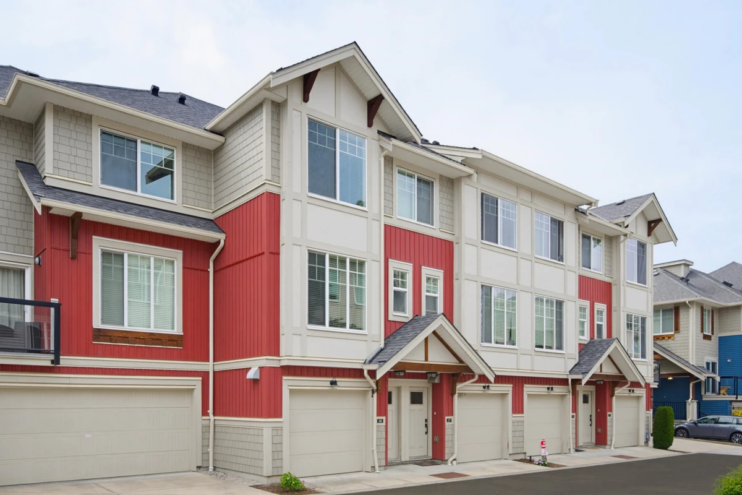
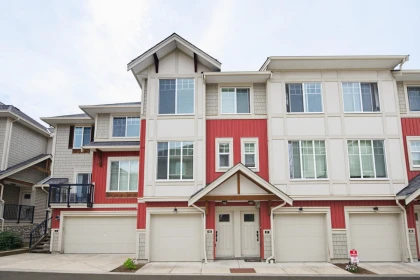
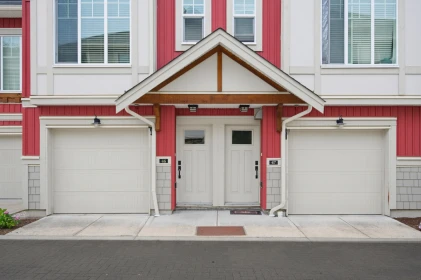
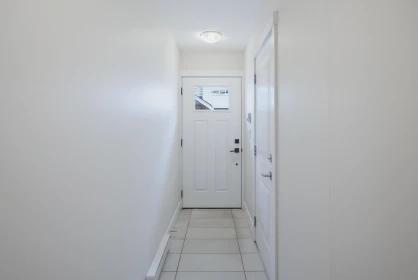
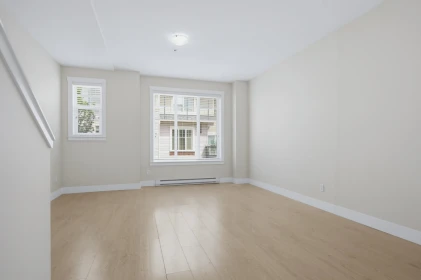
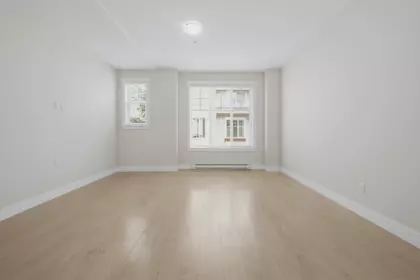
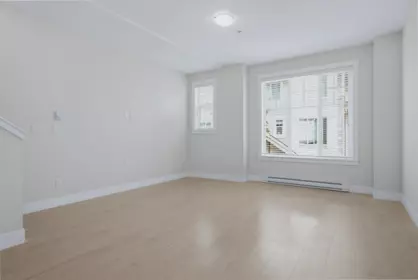
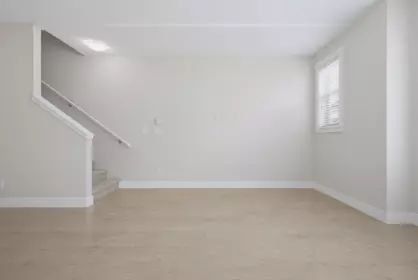
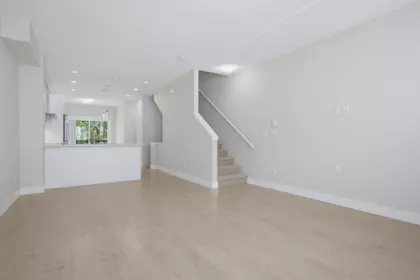
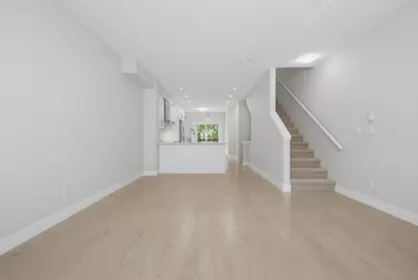


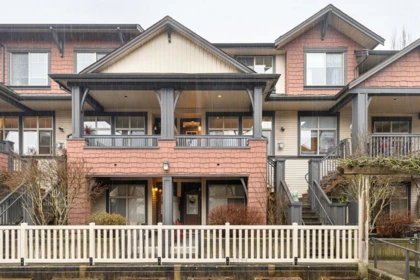
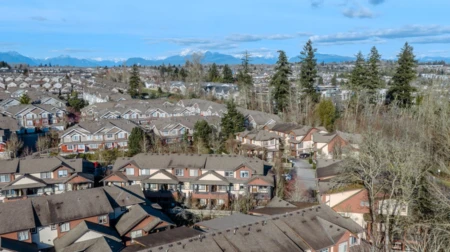
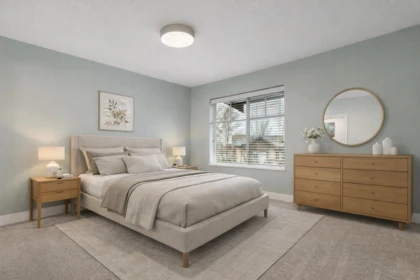
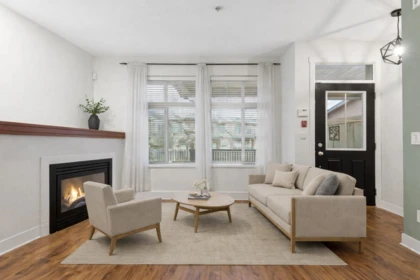
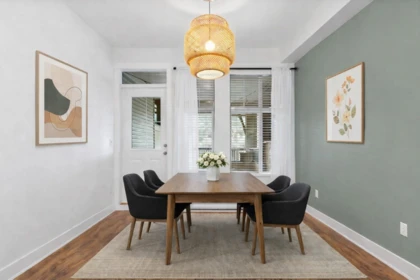
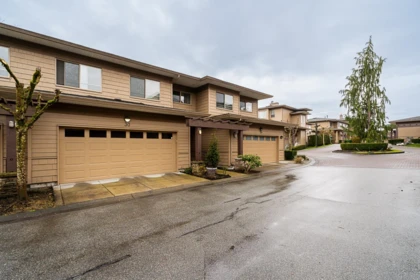
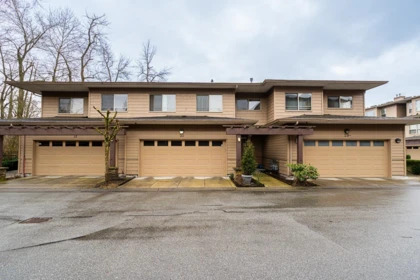
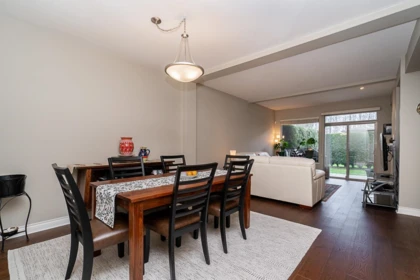
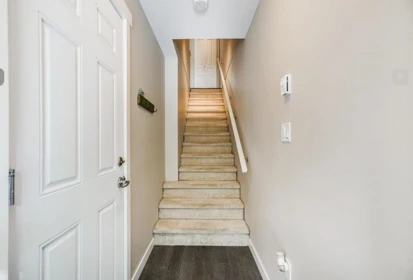
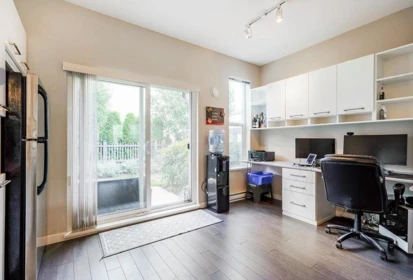
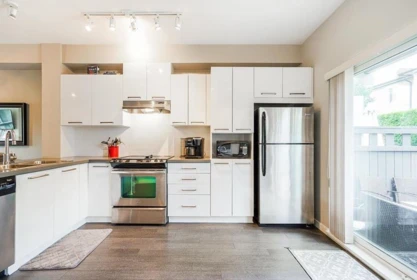
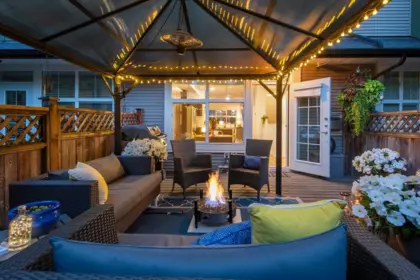
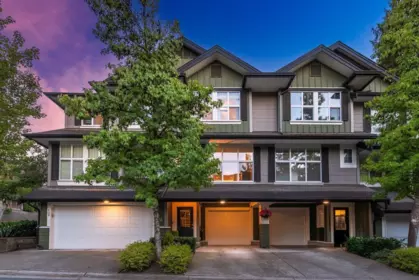
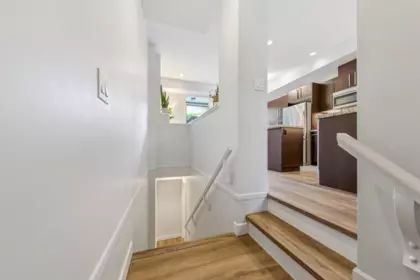
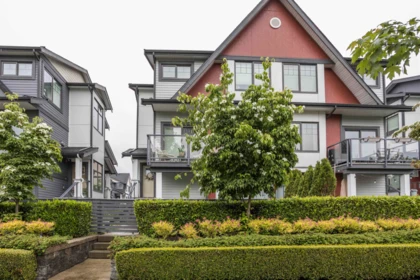
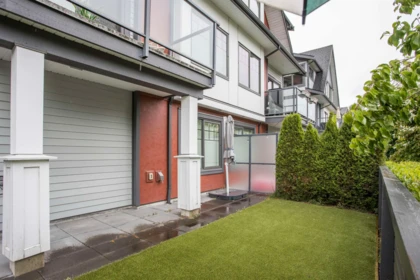
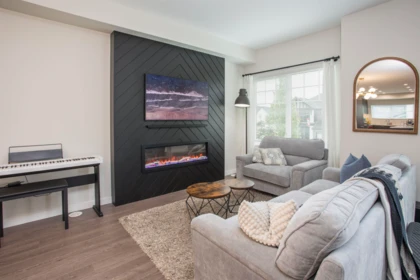
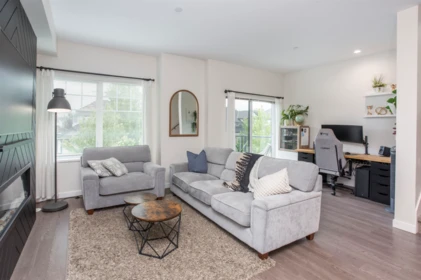
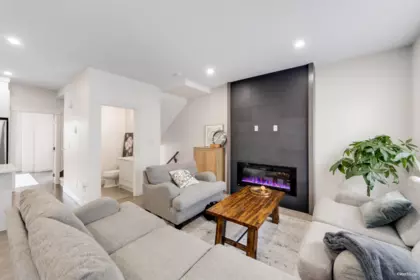
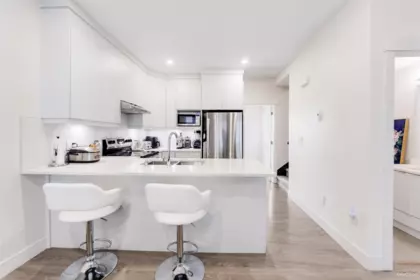
Welcome to Gabriola Park – Parkside Townhomes by Royale Properties, an elegant family residence in the heart of Willoughby Heights. This beautifully designed 3-bedroom, 2.5-bathroom townhome offers a bright and sophisticated open-concept layout with 9’ ceilings on the main level. The modern kitchen is the centrepiece of the home, featuring stainless steel appliances, a stylish Venmar chimney hood fan, and a functional design that naturally connects the living and dining areas. Enjoy year-round comfort from the covered balcony overlooking a private, fully fenced backyard and peaceful greenbelt. Surrounded by nature, this home offers exceptional privacy, calm, and everyday comfort. Ideally located near top-rated schools, parks, shopping, dining, transit, and family-friendly amenities.
| Basement Finished Area (sqft) | 0 |
|---|---|
| Basement Features | None |
| Appliances Included | Washer/Dryer, Dishwasher, Refrigerator, Stove |
| Fireplace | 0 |
| Heating Type | Baseboard |
| # of Kitchens | 1 |
| Flooring | Mixed |
| Foundation | Concrete Perimeter |
| Exterior Features | Garden, Balcony, Private Yard |
|---|---|
| Roof | Torch-On |
| Structures | Residential Attached |
| Price | $799,000 |
|---|---|
| Total Bedrooms | 3 |
| Total Bathrooms | 3 |
| Full Bathrooms | 3 |
| Half Bathrooms | 0 |
| Floor Area Total (sqft) | 1437 |
| Year Built | 2016 |
| Age Of Building | 10 |
| Building Type | Townhouse |
| Property Type | Residential |
| Architecture Style | 3 Storey |
| Stories | 3 |
| Building Amenities | Trash |
| Building Name | Gabriola Park |
| Ownership Type | Freehold Strata |
| Maintenance Fee | $208.77 |
| Amenities Nearby | Trash |
| Utility Type | Electricity Connected |
| Utility Sewer | Public Sewer |
| Water (WaterSource) | Public |
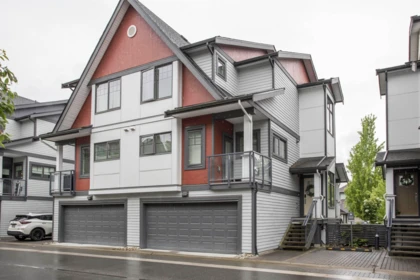
| Parking Type | Tandem, Front Access |
| Total Parking Spaces | 2 |
| Strata Restrictions | Pets Allowed w/Rest.,Rentals Allowed |
| Pet Restrictions | Cats OK, Dogs OK, Number Limit (Two), Yes With Restrictions |
| Rental Suites | None |
| Units In Development | 163 |
| MLS® # | R3143635 |
|---|---|
| Area | Langley |
| Neighbourhood | Willoughby Heights |
| City | Langley |
| Postal Code | V2Y 0V1 |
| Gross Taxes | $2,963 |
| Zoning | RMF |
| Floor | Type | Dimensions |
|---|---|---|
| Main Level | Kitchen | 10'10 x 10'10 ft |
| Main Level | Living Room | 14'1 x 14'1 ft |
| Main Level | Dining Room | 9'5 x 9'5 ft |
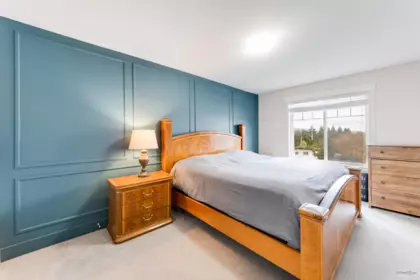
| Above Level | Primary Bedroom | 10'10 x 10'10 ft |
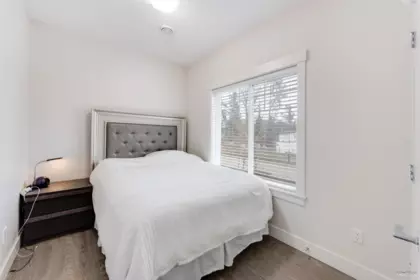
| Above Level | Bedroom | 8'5 x 8'5 ft |
| Above Level | Bedroom | 8'6 x 8'6 ft |
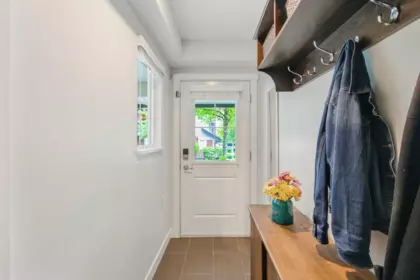
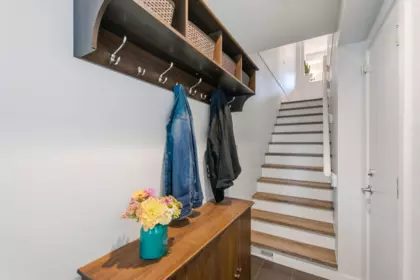
| Below | Foyer | 3'4 x 3'4 ft |
| Above Level | Walk-In Closet | 7'3 x 7'3 ft |
| Floor | Ensuite | Pieces |
|---|---|---|
| Above Level | No | #4 |
| Above Main 2 | No | #4 |
| Main Level | No | #3 |
Listed by: eXp Realty of Canada Inc.
NOTE: This representation is based in whole or in part on data generated by the Chilliwack & District Real Estate Board, Fraser Valley Real Estate Board or Greater Vancouver REALTORS® which assumes no responsibility for its accuracy.
20498 82 Avenue, Willoughby Heights, Langley
Gabriola Park building detailsBuilding
Bylaws on record
Market at Gabriola Park
$556/sqft, 2.6% above the building median of $542.
From MLS® and public strata records. Verify against the current Form B and registered bylaws.
Public Schools
Information includes BC Government Open License data; school details change often and are offered solely as general guidance.
Private Schools
Closest Transit
Crime Rate
Demographics
Noise/ Power Lines
Other
46 20498 82 Avenue has a sell-speed score of 68/100, placing it in the "Expected to sell within weeks" band. The listing is priced 0.5% above comparable active properties in Willoughby Heights. The local market is currently a Seller's Market with a sales-to-active ratio of 23.3% — buyers are active. With only 266 competing homes currently listed, this property has significant competition. Based on these signals, EstateBlock predicts this listing is likely to sell within a few weeks.
Natural hazards vary by location and can change over time. The following provides a summary of potential impacts to this area, postal code V2Y 0V1, over the next 30 years. Projections use the 2041–2070 period (2050s) under a moderate emissions scenario (SSP2-4.5).
Outside of designated flood hazard zones. Under 10% of buildings in this area have flood risk over the next 30 years.
Located within the "Vancouver" WUI zone (Risk Class 5 — Low). Based on BC Wildfire Service provincial WUI Risk Class mapping; not a site-specific assessment.
Annual avg PM2.5 4.6 µg/m³ — meets WHO 2021 guideline. Nearest station: Surrey East, Surrey (~3.6 km). Annual avg AQHI 1.8 — Low Risk.
Langley - District currently sees ~1 day above 30 °C per year (1981–2010 baseline), projected to rise to ~9 by the 2050s (SSP2-4.5 moderate emissions). Hottest day of the year: ~30.1 °C baseline, ~32.7 °C projected. Tropical nights (>18 °C): ~0 baseline, ~1 projected.
Annual precipitation ~1517 mm (1981–2010 baseline), projected ~1577 mm by the 2050s. Extreme 1-day rainfall: ~52.1 mm baseline, ~57.8 mm projected. Values vary modestly across the Lower Mainland.
Longest annual dry spell (consecutive dry days): ~23 days baseline, ~24 days projected for the 2050s. CDD is used as a regional drought proxy; drought risk varies modestly across the Lower Mainland.


16 Schools are within 3km
| School | Type | Grades Served | Catchment Info | Rating | Distance |
|---|---|---|---|---|---|
Yorkson Creek Middle School |
Public |
Grades Served6-8
|
Catchment InfoIn Catchment
|
Distance592 m
|
|
Willoughby Elementary School |
Public |
Grades ServedK-5
|
Catchment InfoIn Catchment
|
Distance648 m
|
|
Josette Dandurand Elementary |
Public |
Grades Served—
|
Catchment Info—
|
Distance752 m
|
|
Peter Ewart Middle School |
Public |
Grades Served—
|
Catchment Info—
|
Distance937 m
|
|
Lynn Fripps Elementary School |
Public |
Grades ServedK-5
|
Catchment Info—
|
Distance1.11 KM
|
|
R E Mountain Secondary |
Public |
Grades Served—
|
Catchment Info—
|
Distance1.17 KM
|
|
Richard Bulpitt Elementary School |
Public |
Grades ServedK-5
|
Catchment Info—
|
Distance1.22 KM
|
|
Alex Hope Elementary |
Public |
Grades Served—
|
Catchment Info—
|
Distance1.47 KM
|
|
Walnut Grove Secondary |
Public |
Grades Served—
|
Catchment Info—
|
Distance1.94 KM
|
|
Dorothy Peacock Elementary School |
Public |
Grades ServedK-7
|
Catchment Info—
|
Distance1.98 KM
|
|
Gordon Greenwood Elementary School |
Public |
Grades ServedK-7
|
Catchment Info—
|
Distance2.01 KM
|
|
R C Garnett Demonstration Elementary School |
Public |
Grades ServedK-5
|
Catchment Info—
|
Distance2.19 KM
|
|
James Kennedy Elementary School |
Public |
Grades ServedK-7
|
Catchment Info—
|
Distance2.35 KM
|
|
King's School |
Independent |
Grades ServedK-12
|
Catchment Info—
|
Distance2.73 KM
|
|
Fraser Valley School |
Independent |
Grades Served—
|
Catchment Info—
|
Distance2.94 KM
|
|
West Langley Elementary School |
Public |
Grades ServedK-7
|
Catchment Info—
|
Distance2.95 KM
|



| Year | Land | Improvements | Total Assessed | YOY Change |
|---|---|---|---|---|
| 2026 | $630,000 | $202,000 | $832,000 |
-6.0%
|
| 2025 | $670,000 | $215,000 | $885,000 |
+0.9%
|
| 2024 | $664,000 | $213,000 | $877,000 | — |
Buy Vs Rent Calculator
Rent vs own
—
Based on 69 comparable active townhouses in Willoughby Heights, the average asking price is $795,076. This listing is priced 0.5% above the neighbourhood average.

Potential Cashback for this listing if you buy with us
to track your cashback progress
Buy with us & save on this property
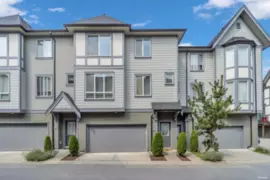
$772,500
100 8138 204 Street, Langley, BC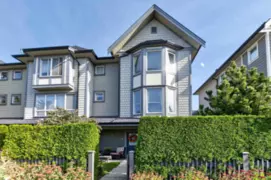
$874,800
4 8138 204 Street, Langley, BC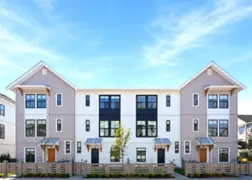
$769,900
39 7918 204b Street, Langley, BC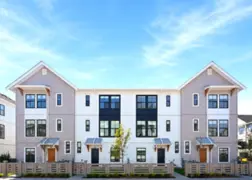
$899,900
43 7918 204b Street, Langley, BC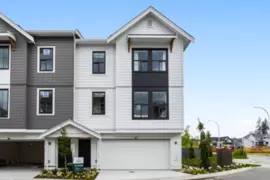
$919,900
46 7918 204b Street, Langley, BC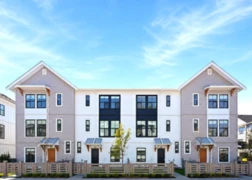
$909,900
22 7918 204b Street, Langley, BC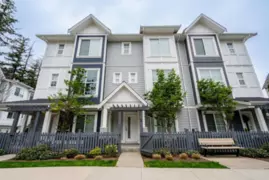
$899,900
2 20321 80 Avenue, Langley, BC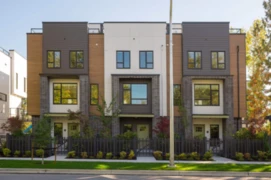
$949,900
6 7946 204 Street, Langley, BC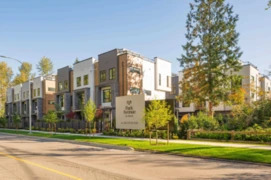
$849,900
11 7946 204 Street, Langley, BC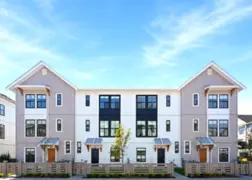
$949,900
30 7918 204b Street, Langley, BC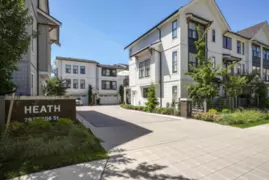
$879,800
39 7937 206 Street, Langley, BC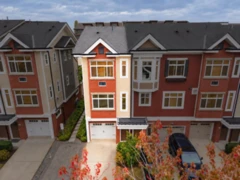
$799,800
94 8068 207 Street, Langley, BC