22 7918 204b St, Langley BC – Townhouse for Sale – MLS® R3170775

22 7918 204b Street, Langley, British Columbia V2Y 3T7

16 days on the market
$909,900
Est. Mortgage $4,025/mo
Listing updated:
EstateBlock checked:
Heath West
4 Beds
3 Baths
1432 sqft
635 $ /sqft
267.33 $ Maint. fee
2026 built
OPEN HOUSE
16 days on the market
$909,900
Est. $4,025/mo with 20% down
Listing updated:
EstateBlock checked:

Property Details for 22 7918 204b Street

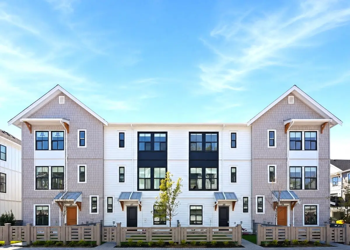
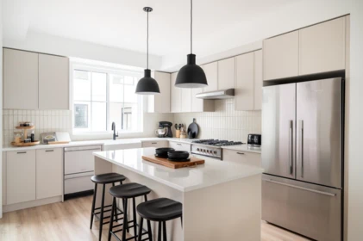
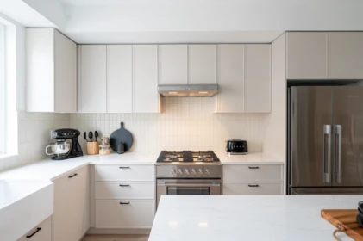
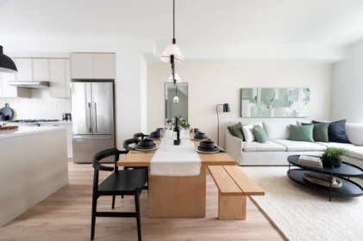
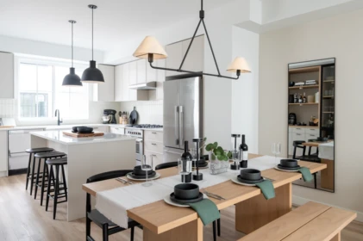
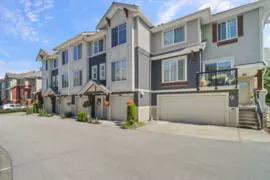
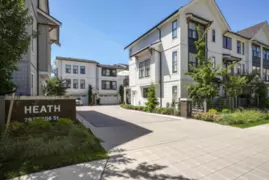
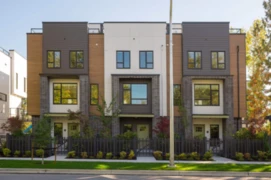
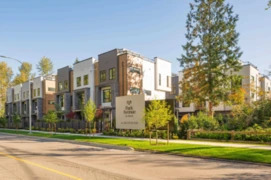
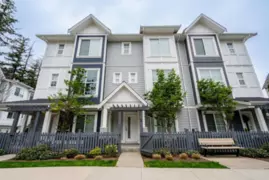
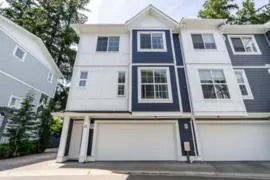
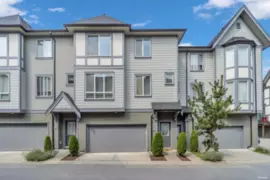
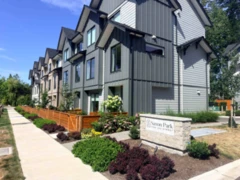
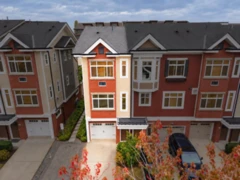
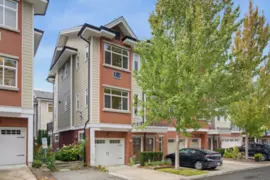
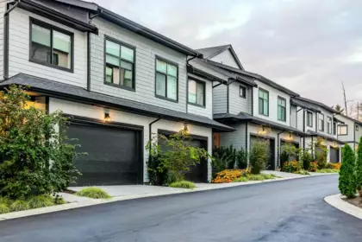
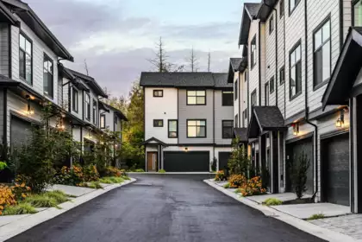
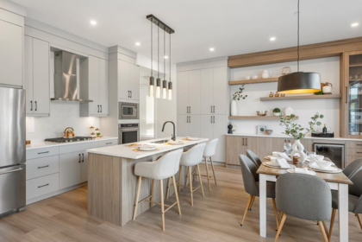
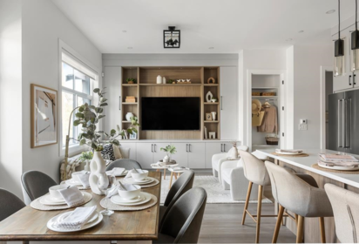
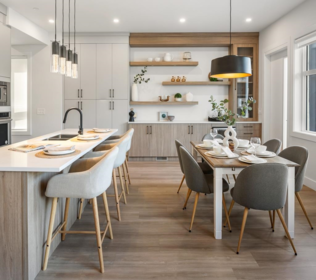
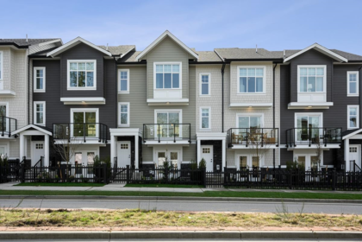
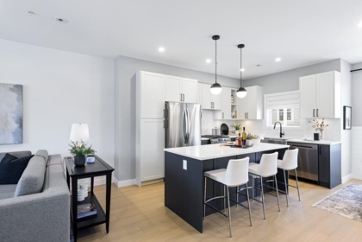
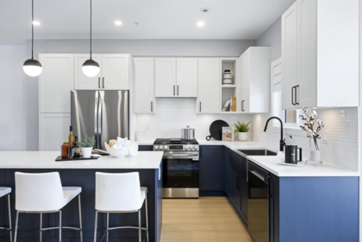
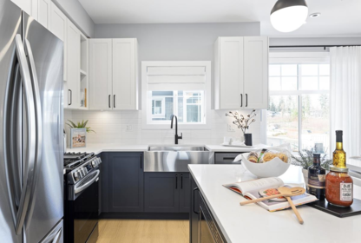
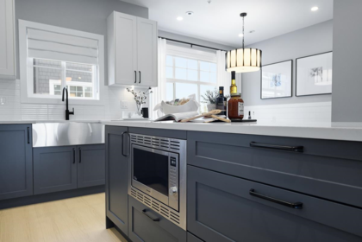
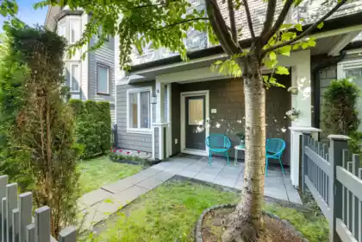
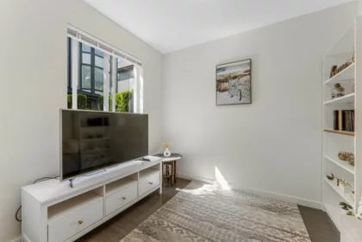
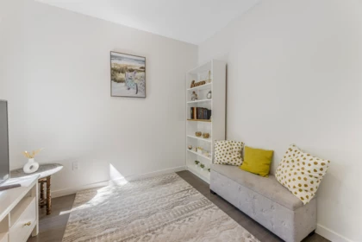
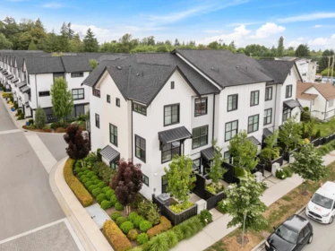
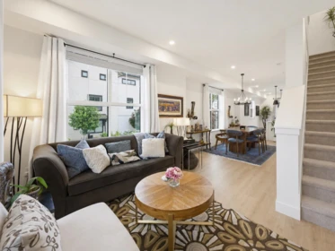
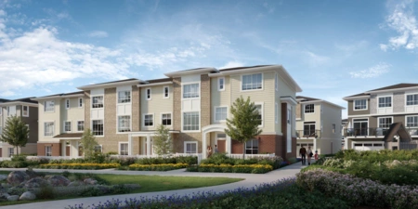
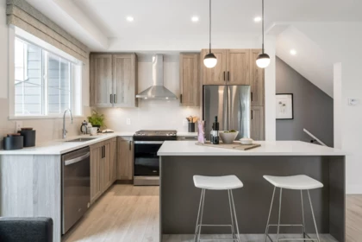
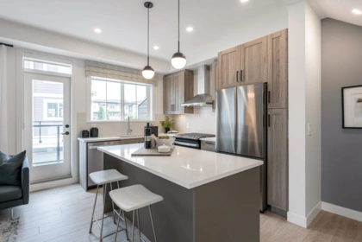
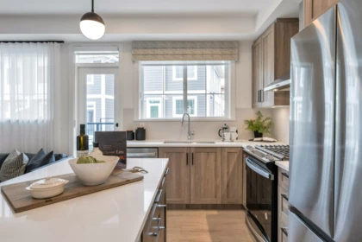
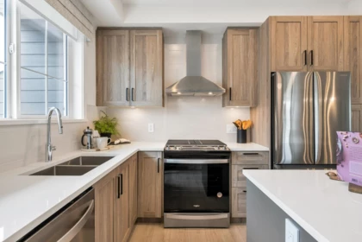
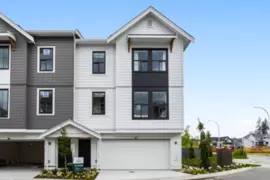
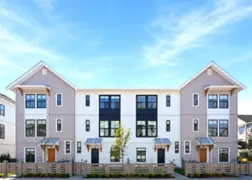
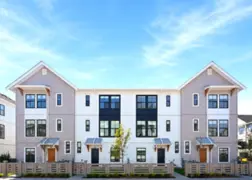
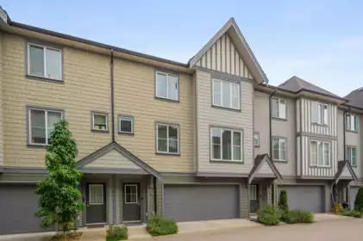
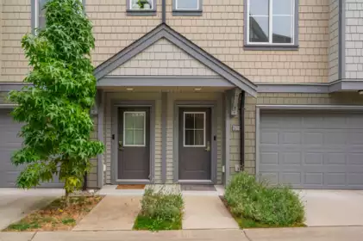
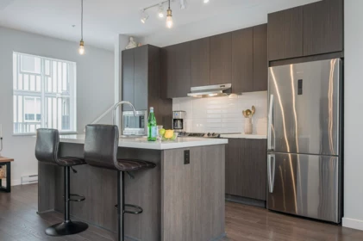
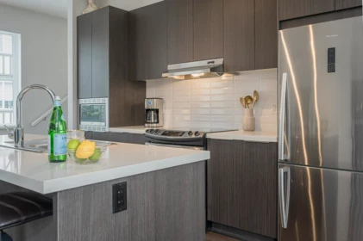
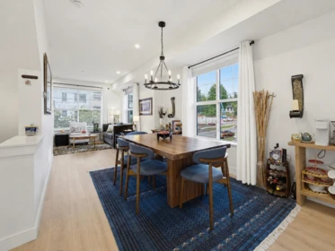
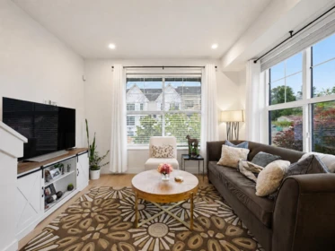
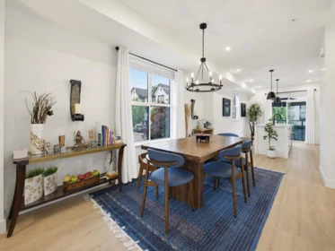
Welcome home to Heath West, a modern community of 67 homes proudly developed by BMG Real Estate. This 4 Bedroom, 3 bath home features an open layout, large kitchen w/ Fisher & Paykel SS appliances incl. industrial style gas range & double dishwasher. Large windows, high efficiency gas furnace & heat pump included for limited time. Two car parking w/ double side by side garage! Level 2 EV plug included. Finishes incl. slim shaker cabinets w/ quartz counters, covered balcony, spacious primary & spa inspired ensuite plus many more special touches throughout! Heath West is located directly next to Donna Gabriel Robins Elementary with a short walk to restaurants, parks & shopping. MOVE IN READY! Sales Centre & Showhome open Sat-Wed 12-5PM located at 7918 2048 Street, Langley.

Open houses

17 Oct, 2026 (11:00 AM to 04:00 PM)

18 Oct, 2026 (11:00 AM to 04:00 PM)

Interior Features

Basement Finished Area (sqft) 0
Basement Features None
Appliances Included Washer/Dryer, Dishwasher, Refrigerator, Stove, Microwave
Interior Features Vaulted Ceiling(s)
Heating Type Forced Air, Natural Gas
Cooling Air Conditioning
# of Kitchens 1
Flooring Laminate, Mixed, Carpet
Foundation Concrete Perimeter

Exterior Features

Exterior Features Garden, Playground, Balcony
Roof Asphalt
Structures Residential Attached

Building Details

Price $909,900
Total Bedrooms 4
Total Bathrooms 3
Full Bathrooms 3
Half Bathrooms 0
Floor Area Total (sqft) 1432
Year Built 2026
Age Of Building 0
Building Type Townhouse
Property Type Residential
Architecture Style 3 Storey
Stories 3
Building Amenities Trash, Maintenance Grounds, Management, Snow Removal, Water
Building Name Heath West
Ownership Type Freehold Strata
Maintenance Fee $267.33
Community Features Shopping Nearby
Amenities Nearby Trash, Maintenance Grounds, Management, Snow Removal, Water
Utility Type Electricity Connected, Natural Gas Connected, Water Connected
Utility Sewer Public Sewer
Water (WaterSource) Public
Parking Type Garage Double, Rear Access
Total Parking Spaces 2
Strata Restrictions Pets Allowed w/Rest.,Rentals Allwd w/Restrctns
Pet Restrictions Cats OK, Dogs OK, Number Limit (Two), Yes With Restrictions
Rental Suites None
Units In Development 67

Lot & Land

MLS® # R3170775
Area Langley
Neighbourhood Willoughby Heights
City Langley
Postal Code V2Y 3T7
Gross Taxes 0
Zoning MULTI

Property Timeline

Status Date Price
R3170775 / Active 09-28-2026 $909,900
to view full Property History (4 earlier records)
Rooms
Floor Type Dimensions
Main Level Kitchen 11'4 x 11'4 ft
Main Level Living Room 15'11 x 15'11 ft
Below Bedroom 9'0 x 9'0 ft
Bathrooms
Floor Ensuite Pieces
Main Level No #3

Listed by: Breakside Real Estate Group

NOTE: This representation is based in whole or in part on data generated by the Chilliwack & District Real Estate Board, Fraser Valley Real Estate Board or Greater Vancouver REALTORS® which assumes no responsibility for its accuracy.

About the building: Heath West

7918 204B Street, Willoughby Heights, Langley

Heath West building details

Building

Built
2025
Homes
67
Construction
Frame - Wood
Title
Freehold Strata
Strata plan
EPS10519
Parking
Garage: Double
Strata fee covers
WaterSnow removalManagementGardeningGarbage Pickup

Bylaws on record

Pets
Restricted
Cats and dogs OK, max 2
Rentals
Allowed

Market at Heath West

For sale
5
Median ask
$910K
Median $/sqft
$632
Days on market
20
Sold, past year
26
This home

$635/sqft, in line with the building median of $632.

  • Still inside its 2-5-10 new-home warranty — building-envelope coverage to 2030, structural to 2035.

From MLS® and public strata records. Verify against the current Form B and registered bylaws.

Map & Neighbourhood

Public Schools

Elementary
Willoughby Elementary School
Above Average 0.51 km 7.1/10
Middle
Yorkson Creek Middle School
Average 0.94 km 6.4/10

Information includes BC Government Open License data; school details change often and are offered solely as general guidance.

Private Schools

Elementary
Fraser Valley School
Average 2.53 km 5.9/10
Elementary, Secondary
King's School
Above Average 2.59 km 7.3/10

Closest Transit

Bus Stop
Northbound 202A St @ 7800 Block
0.57 km
Skytrain
Skytrain @ Willowbrook Station ( Under Construction till 2029)
4.12 km

Crime Rate

Total Crime Rate
Average
Violent Crime Rate
Below Average
Property Crime Rate
Above Average

Demographics

Post-Secondary Education
Below Average 24.2%
No Certificate/Degree
Below Average 12%
Owner Occupied
Above Average 78.9%
Employment Rate
Above Average 76.3%

Noise/ Power Lines

Road/Hwy Noise
Possible
Railway/Sky train Noise
Unlikely
Airport/Port Noise
Unlikely
Close to major Power Lines
Unlikely

Other

Agricultural Land Reserve (ALR)
Unlikely
Flood Area
Unlikely
Close to Cemeteries
Unlikely

Sell Speed & Competition

67 / 100
Overall sell-speed score
Likely within weeks
B
Price competition grade
Avg comparable: $889,882
Seller's
Market conditions
Seller's market — high demand area
Flood Risk
Unlikely — not in floodplain
Railway / Skytrain noise
Unlikely — 4.12 km from station
Road / Highway noise
Possible — major road nearby
Airport noise (YVR)
Unlikely
Power lines proximity
Unlikely
ALR (Agricultural Land Reserve)
No — not in ALR
How WILLOUGHBY HEIGHTS compares
This property
16 DOM
Listed
Willoughby Heights avg
—
—
Langley avg
—
—

22 7918 204b Street has a sell-speed score of 67/100, placing it in the "Expected to sell within weeks" band. The listing is priced 2.2% above comparable active properties in Willoughby Heights. The local market is currently a Seller's Market with a sales-to-active ratio of 23.3% — buyers are active. With only 266 competing homes currently listed, this property has significant competition. Based on these signals, EstateBlock predicts this listing is likely to sell within a few weeks.

Climate Risk for V2Y 3T7

Natural hazards vary by location and can change over time. The following provides a summary of potential impacts to this area, postal code V2Y 3T7, over the next 30 years. Projections use the 2041–2070 period (2050s) under a moderate emissions scenario (SSP2-4.5).

Flood Lower Risk

Outside of designated flood hazard zones. Under 10% of buildings in this area have flood risk over the next 30 years.

Fire Low

Located within the "Vancouver" WUI zone (Risk Class 5 — Low). Based on BC Wildfire Service provincial WUI Risk Class mapping; not a site-specific assessment.

Air Quality A / Excellent

Annual avg PM2.5 4.6 µg/m³ — meets WHO 2021 guideline. Nearest station: Surrey East, Surrey (~3.4 km). Annual avg AQHI 1.8 — Low Risk.

Heat Moderate

Langley - District currently sees ~1 day above 30 °C per year (1981–2010 baseline), projected to rise to ~9 by the 2050s (SSP2-4.5 moderate emissions). Hottest day of the year: ~30.1 °C baseline, ~32.7 °C projected. Tropical nights (>18 °C): ~0 baseline, ~1 projected.

Precipitation Increasing

Annual precipitation ~1517 mm (1981–2010 baseline), projected ~1577 mm by the 2050s. Extreme 1-day rainfall: ~52.1 mm baseline, ~57.8 mm projected. Values vary modestly across the Lower Mainland.

Drought Stable

Longest annual dry spell (consecutive dry days): ~23 days baseline, ~24 days projected for the 2050s. CDD is used as a regional drought proxy; drought risk varies modestly across the Lower Mainland.

Nearby Restaurants, Cafes & Shops

Restaurants (20 nearby)

  • Domino's · 269 m · Fast Food
  • Mary brown's · 284 m · Fast Food
  • Papa john's · 290 m · Fast Food

Shopping (14 nearby)

  • Stylo style · 234 m · Beauty Shop
  • Bmo · 270 m · Bank
  • Sassy nails & spa · 328 m · Beauty Shop

Groceries (6 nearby)

  • Cobs bread · 326 m · Bakery
  • The butcher · 330 m · Butcher
  • Aura natural market · 338 m · Supermarket

Gyms (4 nearby)

  • The tennis centre · 255 m · Gym
  • Bocce court at willoughby community park · 826 m · Gym
  • Langley gymnastics · 837 m · Gym

Cafes (3 nearby)

  • Tim hortons · 296 m · Cafe
  • Gong cha · 349 m · Cafe
  • Mattu's coffee & tea · 416 m · Cafe

Healthcare (2 nearby)

  • Value drug mart · 339 m · Healthcare
  • Shoppers drug mart · 470 m · Healthcare

Transit (1 nearby)

  • Bus stop southbound 208 st @ 76 ave · 951 m · Transit

Schools NearBy

15 Schools are within 3km

School Type Grades Served Catchment Info Rating Distance

Willoughby Elementary School

Public

Grades Served

K-5

Catchment Info

In Catchment
7.1 / 10

Distance

514 m

Peter Ewart Middle School

Public

Grades Served

—

Catchment Info

—
5.6 / 10

Distance

685 m

R E Mountain Secondary

Public

Grades Served

—

Catchment Info

—
6.9 / 10

Distance

870 m

Yorkson Creek Middle School

Public

Grades Served

6-8

Catchment Info

In Catchment
6.4 / 10

Distance

940 m

Josette Dandurand Elementary

Public

Grades Served

—

Catchment Info

—
6.1 / 10

Distance

968 m

Richard Bulpitt Elementary School

Public

Grades Served

K-5

Catchment Info

—
6.6 / 10

Distance

974 m

Lynn Fripps Elementary School

Public

Grades Served

K-5

Catchment Info

—
6.1 / 10

Distance

1.21 KM

Alex Hope Elementary

Public

Grades Served

—

Catchment Info

—
8.0 / 10

Distance

1.68 KM

R C Garnett Demonstration Elementary School

Public

Grades Served

K-5

Catchment Info

—
6.1 / 10

Distance

1.82 KM

Walnut Grove Secondary

Public

Grades Served

—

Catchment Info

—
7.8 / 10

Distance

2.29 KM

Dorothy Peacock Elementary School

Public

Grades Served

K-7

Catchment Info

—
6.2 / 10

Distance

2.38 KM

Gordon Greenwood Elementary School

Public

Grades Served

K-7

Catchment Info

—
6.7 / 10

Distance

2.42 KM

Fraser Valley School

Independent

Grades Served

—

Catchment Info

—
5.9 / 10

Distance

2.53 KM

King's School

Independent

Grades Served

K-12

Catchment Info

—
7.5 / 10

Distance

2.59 KM

James Kennedy Elementary School

Public

Grades Served

K-7

Catchment Info

—
5.8 / 10

Distance

2.66 KM

Walkability & Transit Near 22 7918 204b Street

Walk Score Badge
Car-Dependent 45

Walk Score - Car-Dependent

Most errands require a car
Transit Score Badge
Some Transit 36

Transit Score - Some Transit

A few nearby public transportation options
Bike Score Badge
Somewhat
Bikeable
45

Bike Score - Somewhat Bikeable

Minimal bike infrastructure

Mortgage Calculator for 22 7918 204b Street

/month
Principal & Interest
Property Taxes $0
Maintenance fee 267.33
Based on a 30-year fixed at 4% interest with 20% down ($181,980), the estimated monthly payment for this listing is $3,742/month — $3,475 principal & interest, $267 maintenance fee.
or Call 778-918-5990
All figures are informational estimates by EstateBlock.com; actual mortgage payments and insurance rates vary by many factors.

Investment Cashflow Calculator

/month
Mortgage Payment
Monthly Payment
Break Even Down Payment 0%
Cap Rate
Cash on Cash
At an estimated rental income of $3,204/month, this property runs a $595/month shortfall after mortgage and carrying costs. Break-even requires approximately 34% down.
All figures are informational estimates by EstateBlock.com; actual mortgage payments and insurance rates vary by many factors.

Estateblock Rent Estimate for 22 7918 204b Street, Langley

Buy Vs Rent Calculator

— / month
Rent —
Own —
Principal: — Interest, tax, insurance, fees: —

Rent vs own

—

Principal paid off by year 5 —
Principal paid off by year 10 —

Approximate estimates for informational purposes only, not financial advice. Assumes a new 30-year fixed mortgage at the rate shown; actual rent, payments, and equity will vary by loan terms and market conditions. Consult a licensed professional before deciding.

Price vs Neighbourhood Average — Willoughby Heights, Langley

Beds Home Types Square Feet Lot Size Year Built
This Home $909,900
Langley Loading...
Willoughby Heights Loading...

Based on 33 comparable active townhouses in Willoughby Heights, the average asking price is $890,659. This listing is priced 2.2% above the neighbourhood average.

Data is based on list prices of similar active listings. This representation is based in whole or in part on data generated by the Chilliwack & District Real Estate Board, Fraser Valley Real Estate Board or Greater Vancouver REALTORS® which assumes no responsibility for its accuracy

Call or Text Now!

Dan Marusin
Dan Marusin
Renanza Realty
778-918-5990
Award-Winning REALTOR® with 13+ Years of Experience Serving Greater Vancouver

Earn Cashback on Your Purchase

Potential Cashback for this listing if you buy with us

$0
out of $6,257
0 of 21 missions

Sign up on Estateblock.com

$313 / 5.00%

Buy with us & save on this property

Walkability & Transit Near 22 7918 204b Street

Walk Score Badge
Car-Dependent 45

Walk Score - Car-Dependent

Most errands require a car
Transit Score Badge
Some Transit 36

Transit Score - Some Transit

A few nearby public transportation options
Bike Score Badge
Somewhat
Bikeable
45

Bike Score - Somewhat Bikeable

Minimal bike infrastructure

Similar Townhouses for Sale in Willoughby Heights

110 20498 82 Avenue, Langley, BC

$773,888

110 20498 82 Avenue, Langley, BC
3 Beds
3 Baths
1465 sqft
2019 built
MLS® R3168387, Royal LePage - Wolstencroft
39 7937 206 Street, Langley, BC

$879,800

39 7937 206 Street, Langley, BC
4 Beds
4 Baths
1529 sqft
2023 built
MLS® R3170165, Sutton Premier Realty
6 7946 204 Street, Langley, BC

$949,900

6 7946 204 Street, Langley, BC
3 Beds
3 Baths
1697 sqft
2025 built
MLS® R3155111, Century 21 Coastal Realty Ltd. & Century 21 Coastal Realty Ltd. & Angell, Hasman & Associates Realty Ltd.
11 7946 204 Street, Langley, BC

$849,900

11 7946 204 Street, Langley, BC
3 Beds
3 Baths
1510 sqft
2025 built
MLS® R3161334, Century 21 Coastal Realty Ltd. & Century 21 Coastal Realty Ltd. & Angell, Hasman & Associates Realty Ltd.
2 20321 80 Avenue, Langley, BC

$899,900

2 20321 80 Avenue, Langley, BC
4 Beds
3 Baths
1577 sqft
2022 built
MLS® R3138920, RE/MAX Blueprint
46 20498 82 Avenue, Langley, BC

$799,000

46 20498 82 Avenue, Langley, BC
3 Beds
3 Baths
1437 sqft
2016 built
MLS® R3143635, eXp Realty of Canada, Inc.
4 8138 204 Street, Langley, BC

$874,800

4 8138 204 Street, Langley, BC
3 Beds
3 Baths
1448 sqft
2016 built
MLS® R3173916, Stonehaus Realty Corp.
41 20321 80 Avenue, Langley, BC

$999,600

41 20321 80 Avenue, Langley, BC
4 Beds
4 Baths
1759 sqft
2023 built
MLS® R3139663, Sutton Group-West Coast Realty (Surrey/24) & Sutton Group-West Coast Realty (Surrey/24)
100 8138 204 Street, Langley, BC

$799,900

100 8138 204 Street, Langley, BC
2 Beds
3 Baths
1356 sqft
2017 built
MLS® R3156215, Vybe Realty & Vybe Realty
11 7762 203 Street, Langley, BC

$899,000

11 7762 203 Street, Langley, BC
3 Beds
3 Baths
1451 sqft
2025 built
MLS® R3148151, Home Park Realty Ltd.
94 8068 207 Street, Langley, BC

$799,800

94 8068 207 Street, Langley, BC
4 Beds
4 Baths
1893 sqft
2014 built
MLS® R3168966, Stonehaus Realty Corp.
122 8068 207 Street, Langley, BC

$788,800

122 8068 207 Street, Langley, BC
4 Beds
4 Baths
1829 sqft
2014 built
MLS® R3169519, Royal LePage - Wolstencroft

Recently Sold Homes Near 22 7918 204b Street

37 8050 204 Street, Langley, BC, Langley — Townhouse for sale
Sold

37 8050 204 Street, Langley, BC

2 Beds
3 Baths
1264 sqft
2018 built

MLS® R3078309, Royal LePage - Wolstencroft & Royal LePage - Wolstencroft
19 20645 68 Avenue, Langley, BC, Langley — Townhouse for sale
Sold

19 20645 68 Avenue, Langley, BC

4 Beds
4 Baths
2249 sqft
2025 built
MLS® R3078986, AXIS Real Estate Solutions Inc.
34 7716 207 Street, Langley, BC, Langley — Townhouse for sale
Sold

34 7716 207 Street, Langley, BC
4 Beds
3 Baths
1547 sqft
2025 built
MLS® R3079012, AXIS Real Estate Solutions Inc. & AXIS Real Estate Solutions Inc.
47 8138 204 Street, Langley, BC, Langley — Townhouse for sale
Sold

47 8138 204 Street, Langley, BC

3 Beds
3 Baths
1444 sqft
2017 built
MLS® R3048572, Royal LePage West Real Estate Services
1 7967 197 Street, Langley, BC, Langley — Townhouse for sale
Sold

1 7967 197 Street, Langley, BC
2 Beds
3 Baths
1333 sqft
2021 built
MLS® R3144606, RE/MAX All Points Realty & RE/MAX All Points Realty & RE/MAX All Points Realty
38 8433 203a Street, Langley, BC, Langley — Townhouse for sale
Sold

38 8433 203a Street, Langley, BC
3 Beds
3 Baths
1329 sqft
2024 built
MLS® R3069362, AXIS Real Estate Solutions Inc.