
9476 210 St, Langley BC – House for Sale – MLS® R2979826
9476 210 Street, Langley, British Columbia V1M 2A7
Photos
Property Details for 9476 210 Street
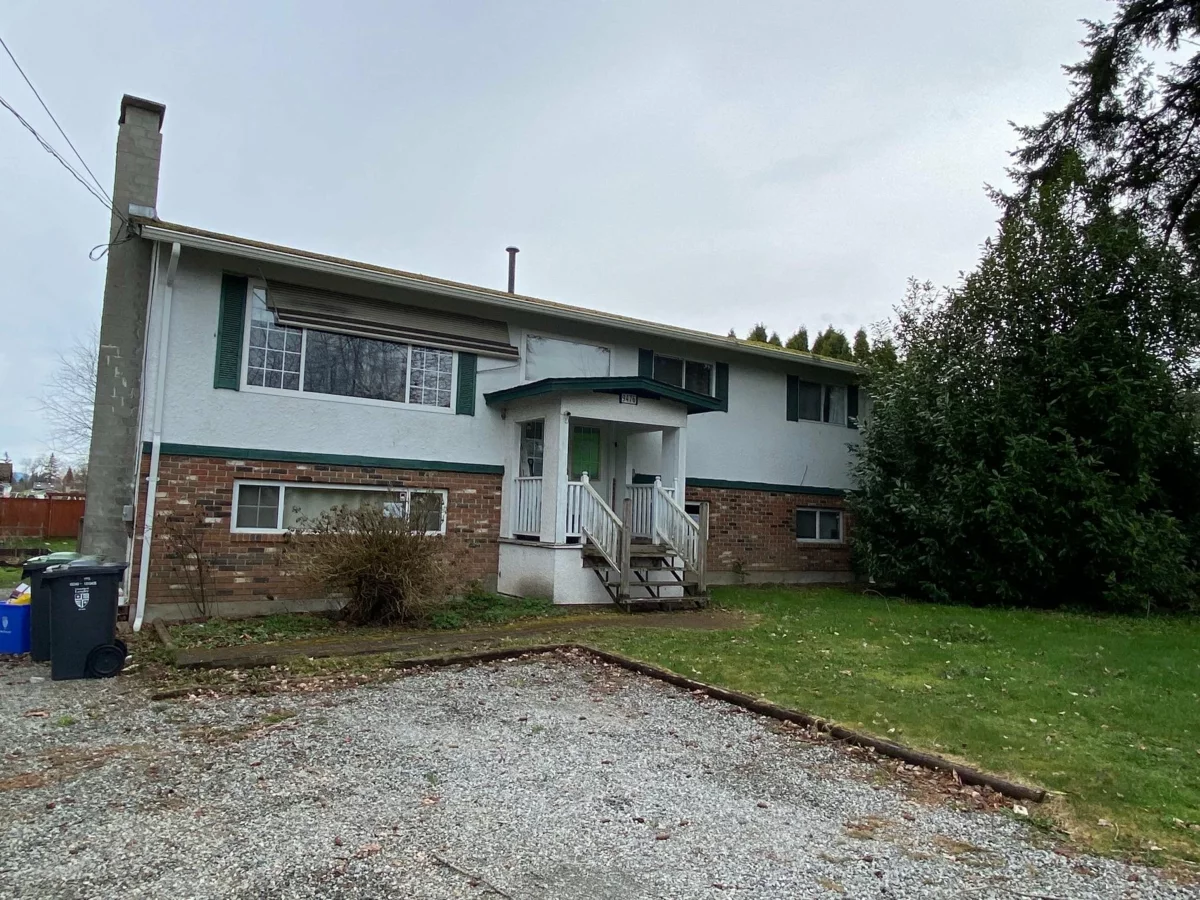
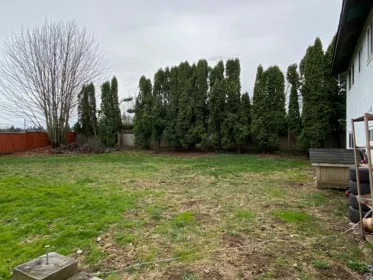
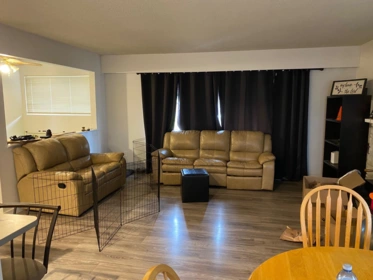
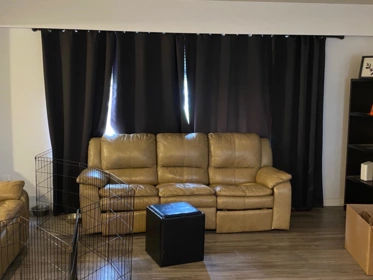
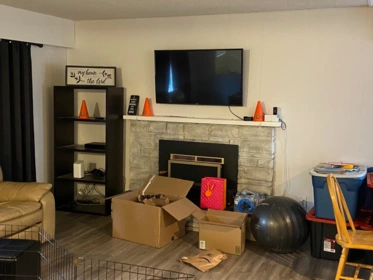
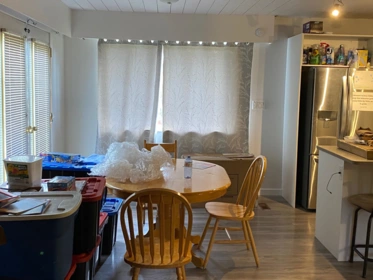
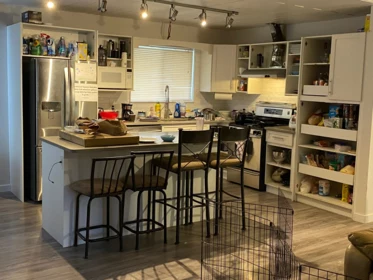
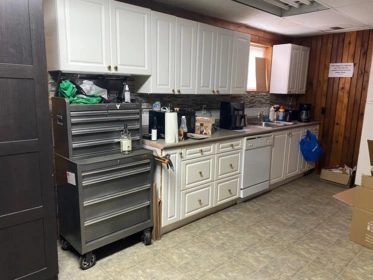
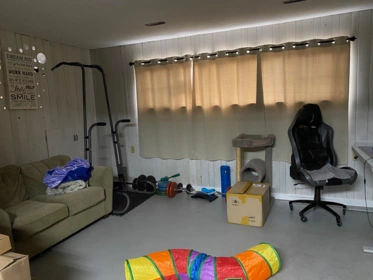
This is a great opportunity to buy and build your dream home or renovate and hold for future development. There is an updated open concept kitchen making this big bright living space great for a new family. With large rooms, updated flooring upstairs all tucked on a huge 1/2 acre lot backing onto school fields. With an unauthorized unit in the basement including laundry its a great space for a mortgage helper or extended family. You will love the huge private yard waiting for gardening ideas with lovely trees set back from the street. Showing must be booked in advance and please confirm measurements if important to buyer.
Interior Features
| Basement Finished Area (sqft) | 0 |
|---|---|
| Basement Features | Full |
| Fireplace | 2 |
| Heating Type | Forced Air |
| # of Kitchens | 2 |
| Flooring | Mixed |
| Foundation | Concrete Perimeter |
Exterior Features
| Roof | Asphalt |
|---|---|
| Structures | Residential Detached |
Building Details
| Price | $1,899,000 |
|---|---|
| Total Bedrooms | 5 |
| Total Bathrooms | 3 |
| Full Bathrooms | 2 |
| Half Bathrooms | 1 |
| Floor Area Total (sqft) | 2300 |
| Year Built | 1970 |
| Age Of Building | 56 |
| Building Type | Single Family Residence |
| Property Type | Residential |
| Architecture Style | Split Entry |
| Stories | 2 |
| Ownership Type | Freehold NonStrata |
| Utility Type | Electricity Connected, Natural Gas Connected, Water Connected |
| Utility Sewer | Septic Tank |
| Water (WaterSource) | Public |
| Parking Type | Additional Parking, Open, RV Access/Parking, Front Access, Gravel |
| Total Parking Spaces | 8 |
| Rental Suites | Unauthorized Suite |
Lot & Land
| Lot Size | 24829 |
|---|---|
| Lot Size Depth | Feet |
| Lot Size Frontage | 91.2 |
| MLS® # | R2979826 |
| Area | Langley |
| Neighbourhood | Walnut Grove |
| City | Langley |
| Postal Code | V1M 2A7 |
| Gross Taxes | $7,021.16 |
| Zoning | R-1B |
Property Timeline
Rooms
| Floor | Type | Dimensions |
|---|---|---|
| Main Level | Living Room | 16' x 16' ft |
| Main Level | Dining Room | 13'6 x 13'6 ft |
| Main Level | Kitchen | 10'2 x 10'2 ft |
| Main Level | Primary Bedroom | 11'11 x 11'11 ft |
| Main Level | Bedroom | 9'11 x 9'11 ft |
| Main Level | Bedroom | 9'8 x 9'8 ft |
| Basement Level | Living Room | 16'11 x 16'11 ft |
| Basement Level | Kitchen | 20' x 20' ft |
| Basement Level | Bedroom | 13'2 x 13'2 ft |
| Basement Level | Bedroom | 13'2 x 13'2 ft |
| Basement Level | Laundry | 7'10 x 7'10 ft |
Bathrooms
| Floor | Ensuite | Pieces |
|---|---|---|
| Main Level | No | #4 |
| Main Level | No | #2 |
| Basement | No | #3 |
Listed by: RE/MAX Performance Realty
NOTE: This representation is based in whole or in part on data generated by the Chilliwack & District Real Estate Board, Fraser Valley Real Estate Board or Greater Vancouver REALTORS® which assumes no responsibility for its accuracy.
Map & Neighbourhood
Public Schools
- Elementary
- West Langley Elementary School
- Average 0.2 km
Information includes BC Government Open License data; school details change often and are offered solely as general guidance.
Private Schools
- Elementary, Secondary
- King's School
- Above Average 3.87 km
- Elementary, Secondary
- King's School
- Above Average 3.87 km
Closest Transit
- Bus Stop
- Southbound 210 St @ 95A Ave
- 0.13 km
- Skytrain
- West Coast Express @ Port Haney Station
- 4.84 km
Crime Rate
- Total Crime Rate
- Average
- Violent Crime Rate
- Below Average
- Property Crime Rate
- Above Average
Demographics
- Post-Secondary Education
- Below Average 19.3%
- No Certificate/Degree
- Below Average 11.4%
- Owner Occupied
- Average 65.3%
- Employment Rate
- Average 64%
Noise/ Power Lines
- Road/Hwy Noise
- Possible
- Railway/Sky train Noise
- Unlikely
- Airport/Port Noise
- Unlikely
- Close to major Power Lines
- Unlikely
Other
- Agricultural Land Reserve (ALR)
- Unlikely
- Flood Area
- Unlikely
- Close to Cemeteries
- Unlikely
Sell Speed & Competition
9476 210 Street has a sell-speed score of 54/100, placing it in the "Expected to sell at a moderate pace" band. The listing is has limited comparable pricing data available. The local market is currently a Balanced Market with a sales-to-active ratio of 16.2% — conditions are balanced. With only 425 competing homes currently listed, this property has significant competition. Based on these signals, EstateBlock predicts this listing is may take several weeks to attract serious offers.
Climate Risk for V1M 2A7
Natural hazards vary by location and can change over time. The following provides a summary of potential impacts to this area, postal code V1M 2A7, over the next 30 years. Projections use the 2041–2070 period (2050s) under a moderate emissions scenario (SSP2-4.5).
Outside of designated flood hazard zones. Under 10% of buildings in this area have flood risk over the next 30 years.
Located within the "Vancouver" WUI zone (Risk Class 5 — Low). Based on BC Wildfire Service provincial WUI Risk Class mapping; not a site-specific assessment.
Annual avg PM2.5 4.6 µg/m³ — meets WHO 2021 guideline. Nearest station: Surrey East, Surrey (~6.2 km). Annual avg AQHI 1.8 — Low Risk.
Langley - District currently sees ~1 day above 30 °C per year (1981–2010 baseline), projected to rise to ~9 by the 2050s (SSP2-4.5 moderate emissions). Hottest day of the year: ~30.1 °C baseline, ~32.7 °C projected. Tropical nights (>18 °C): ~0 baseline, ~1 projected.
Annual precipitation ~1517 mm (1981–2010 baseline), projected ~1577 mm by the 2050s. Extreme 1-day rainfall: ~52.1 mm baseline, ~57.8 mm projected. Values vary modestly across the Lower Mainland.
Longest annual dry spell (consecutive dry days): ~23 days baseline, ~24 days projected for the 2050s. CDD is used as a regional drought proxy; drought risk varies modestly across the Lower Mainland.
Nearby Restaurants, Cafes & Shops

Transit (1 nearby)
- Bus stop southbound walnut grove dr @ 8900 block · 998 m · Transit
Schools NearBy
8 Schools are within 3km
| School | Type | Grades Served | Catchment Info | Rating | Distance |
|---|---|---|---|---|---|
West Langley Elementary School |
Public |
Grades ServedK-7
|
Catchment InfoIn Catchment
|
Distance196 m
|
|
James Kennedy Elementary School |
Public |
Grades ServedK-7
|
Catchment Info—
|
Distance895 m
|
|
Walnut Grove Secondary |
Public |
Grades Served—
|
Catchment Info—
|
Distance984 m
|
|
Gordon Greenwood Elementary School |
Public |
Grades ServedK-7
|
Catchment Info—
|
Distance1.17 KM
|
|
Dorothy Peacock Elementary School |
Public |
Grades ServedK-7
|
Catchment Info—
|
Distance1.71 KM
|
|
Alex Hope Elementary |
Public |
Grades Served—
|
Catchment Info—
|
Distance1.92 KM
|
|
Yorkson Creek Middle School |
Public |
Grades Served6-8
|
Catchment Info—
|
Distance2.31 KM
|
|
Lynn Fripps Elementary School |
Public |
Grades ServedK-5
|
Catchment Info—
|
Distance2.49 KM
|
Walkability & Transit Near 9476 210 Street

Walk Score - Car-Dependent

Transit Score - Some Transit

Bikeable 61
Bike Score - Bikeable
BC Assessment Value — 9476 210 Street
| Year | Land | Improvements | Total Assessed | YOY Change |
|---|---|---|---|---|
| 2026 | $1,861,000 | $81,800 | $1,942,800 |
-3.0%
|
| 2025 | $1,912,000 | $90,600 | $2,002,600 |
+2.9%
|
| 2024 | $1,848,000 | $98,600 | $1,946,600 | — |
Mortgage Calculator for 9476 210 Street
Investment Cashflow Calculator
Estateblock Rent Estimate for 9476 210 Street, Langley
Buy Vs Rent Calculator
Rent vs own
—
Price vs Neighbourhood Average — Walnut Grove, Langley
No active comparable properties are currently available for this property type in Langley. The price evaluation chart will update as similar listings enter the market.
Call or Text Now!

Earn Cashback on Your Purchase
Potential Cashback for this listing if you buy with us
to track your cashback progress
Buy with us & save on this property
Similar Single Family Residences for Sale in Walnut Grove
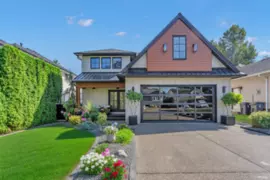
$1,739,000
9432 210 Street, Langley, BC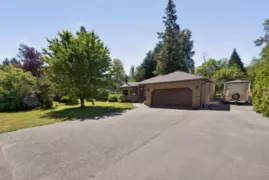
$1,700,000
21050 Yeomans Crescent, Langley, BC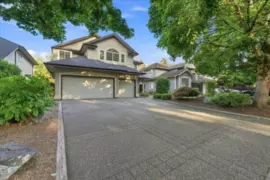
$1,899,900
9362 207 Street, Langley, BC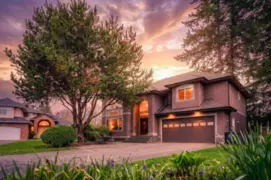
$1,998,000
9362 206a Street, Langley, BC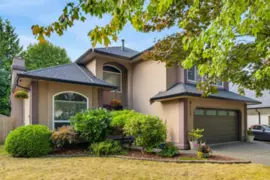
$1,549,000
9117 207b Street, Langley, BC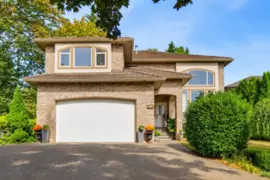
$2,188,600
9323 206a Street, Langley, BC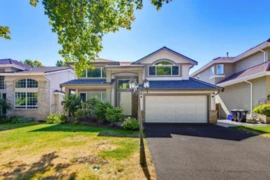
$1,600,000
20662 90 Avenue, Langley, BC
$1,650,000
21686 93 Avenue, Langley, BC
$1,699,900
9252 204 Street, Langley, BC
$2,099,900
20424 90a Avenue, Langley, BC
$1,598,000
20326 92a Avenue, Langley, BC
$1,599,000
20371 98a Avenue, Langley, BC600-777 Hornby Street, Vancouver, BC V6Z 1S4. Call 778-918-5990.
