16 12120 189a St, Pitt Meadows BC – Townhouse for Sale – MLS® R3177832

16 12120 189a Street, Pitt Meadows, British Columbia V3Y 1V4

Today on the market
$724,900
Est. Mortgage $3,207/mo
Listing updated:
EstateBlock checked:
Meadow Estates
3 Beds
3 Baths
1610 sqft
450 $ /sqft
485.45 $ Maint. fee
1982 built
NEW OPEN HOUSE
Today on the market
$724,900
Est. $3,207/mo with 20% down
Listing updated:
EstateBlock checked:

Property Details for 16 12120 189a Street

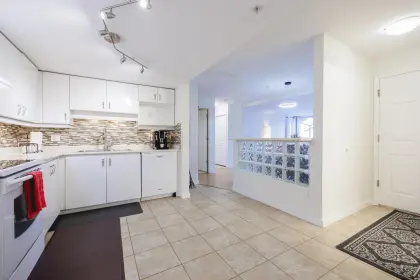
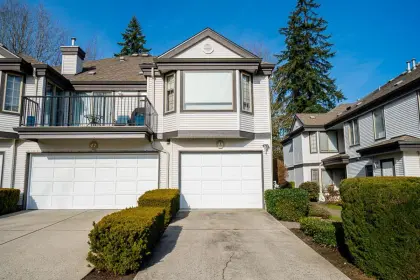
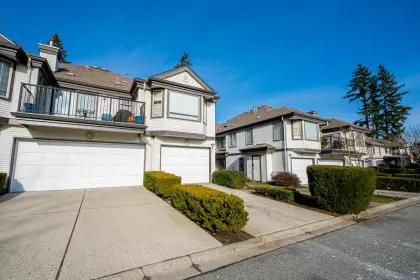
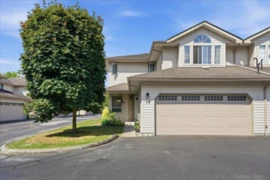
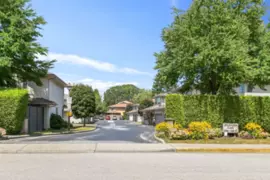
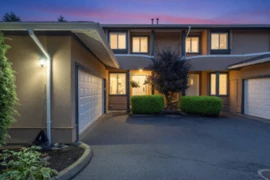
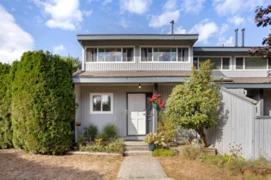
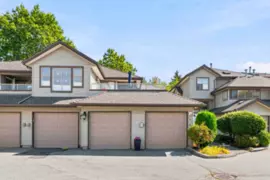
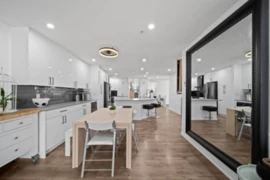
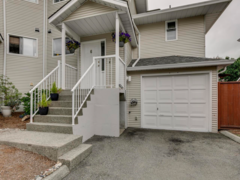
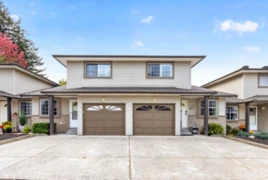
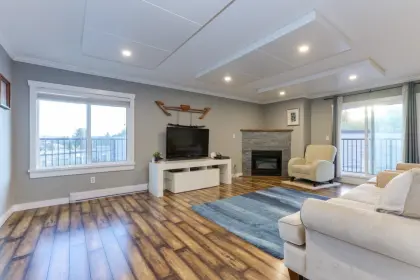
Meadow Estates - the work is DONE, inside & out! New roof, windows, siding, balconies & fencing in this great complex, and this 1,610 sq ft home has been updated top to bottom with a brand new kitchen, new appliances, new flooring & fresh paint throughout. Nothing to do but unpack! 3 bdrms & 3 baths give the whole family room to spread out. Huge rec room down is the perfect teen hangout, games room or man cave. Walk to shopping, schools & everyday amenities, and commuters will love being close to the West Coast Express. Move in & enjoy!

Open houses

25 Oct, 2026 (01:00 PM to 03:00 PM)

Interior Features

Basement Finished Area (sqft) 0
Basement Features None
Heating Type Forced Air
# of Kitchens 1
Foundation Slab

Exterior Features

Exterior Features Playground, Balcony
Roof Asphalt
Structures Residential Detached

Building Details

Price $724,900
Total Bedrooms 3
Total Bathrooms 3
Full Bathrooms 1
Half Bathrooms 2
Floor Area Total (sqft) 1610
Year Built 1982
Age Of Building 44
Building Type Townhouse
Property Type Residential
Architecture Style 3 Level Split
Stories 3
Building Amenities Trash, Management, Recreation Facilities
Building Name Meadow Estates
Ownership Type Freehold Strata
Maintenance Fee $485.45
Amenities Nearby Trash, Management, Recreation Facilities
Utility Type Electricity Connected, Natural Gas Connected, Water Connected
Utility Sewer Sanitary Sewer
Water (WaterSource) Public
Parking Type Garage Single
Total Parking Spaces 2
Strata Restrictions Pets Allowed w/Rest.,Rentals Allowed
Pet Restrictions Cats OK, Dogs OK, Yes, Yes With Restrictions
Rental Restrictions 100
Units In Development 28

Lot & Land

MLS® # R3177832
Area Pitt Meadows
Neighbourhood Central Meadows
City Pitt Meadows
Postal Code V3Y 1V4
Gross Taxes $4,205.59
Zoning RM-2

Property Timeline

Status Date Price
R3177832 / Active 10-22-2026 $724,900
Rooms
Floor Type Dimensions
Main Level Living Room 8'7 x 8'7 ft
Main Level Dining Room 8'7 x 8'7 ft
Main Level Kitchen 10'5 x 10'5 ft
Main Level Primary Bedroom 11'8 x 11'8 ft
Main Level Walk-In Closet 5'1 x 5'1 ft
Above Level Bedroom 8'2 x 8'2 ft
Above Level Bedroom 8'8 x 8'8 ft
Below Family Room 17'2 x 17'2 ft
Below Laundry 10'4 x 10'4 ft
Bathrooms
Floor Ensuite Pieces
Below No #2
Main Level Yes #2
Above Level No #3

Listed by: Real Broker

NOTE: This representation is based in whole or in part on data generated by the Chilliwack & District Real Estate Board, Fraser Valley Real Estate Board or Greater Vancouver REALTORS® which assumes no responsibility for its accuracy.

About the building: Meadow Estates

12180 189A Street, Central Meadows, Pitt Meadows

Meadow Estates building details

Building

Built
1982
Homes
55
Construction
Frame - Wood
Title
Freehold Strata
Strata plan
NWS1779
Managed by
Profile Properties
Parking
Garage: Single
Lockers
Limited
Strata fee covers
ManagementGardeningGarbage Pickup

Bylaws on record

Pets
Restricted
Cats and dogs OK, max 2
Rentals
Allowed

Market at Meadow Estates

For sale
1
Median ask
$725K
Median $/sqft
$450
Sold, past year
4
This home

$450/sqft, in line with the building median of $450.

From MLS® and public strata records. Verify against the current Form B and registered bylaws.

Map & Neighbourhood

Public Schools

Elementary
Highland Park Elementary School
Average 0.48 km 4.7/10

Information includes BC Government Open License data; school details change often and are offered solely as general guidance.

Private Schools

Elementary
James Cameron School
2.68 km
Elementary, Secondary
Maple Ridge Christian School
Above Average 3.16 km 8/10

Closest Transit

Bus Stop
Northbound 189A St @ Ford Rd
0.07 km
Skytrain
West Coast Express @ Pitt Meadows Station
0.71 km

Crime Rate

Total Crime Rate
Below Average
Violent Crime Rate
Below Average
Property Crime Rate
Below Average

Demographics

Post-Secondary Education
Below Average 16.3%
No Certificate/Degree
Above Average 15.6%
Owner Occupied
Average 64.5%
Employment Rate
Average 58.7%

Noise/ Power Lines

Road/Hwy Noise
Unlikely
Railway/Sky train Noise
Unlikely
Airport/Port Noise
Unlikely
Close to major Power Lines
Unlikely

Other

Agricultural Land Reserve (ALR)
Unlikely
Flood Area
Unlikely
Close to Cemeteries
Unlikely

Sell Speed & Competition

65 / 100
Overall sell-speed score
Likely within weeks
B
Price competition grade
Avg comparable: $718,376
Seller's
Market conditions
Seller's market — high demand area
Flood Risk
Unlikely — not in floodplain
Railway / Skytrain noise
Unlikely — 0.71 km from station
Road / Highway noise
Unlikely
Airport noise (YVR)
Unlikely
Power lines proximity
Unlikely
ALR (Agricultural Land Reserve)
No — not in ALR
How CENTRAL MEADOWS compares
This property
0 DOM
Very fast
Central Meadows avg
24 DOM
Average
Pitt Meadows avg
24 DOM
Slower market

16 12120 189a Street has a sell-speed score of 65/100, placing it in the "Expected to sell within weeks" band. The listing is priced 0.9% above comparable active properties in Central Meadows. The local market is currently a Seller's Market with a sales-to-active ratio of 26.5% and an area average of 24 days on market — buyers are active. With only 34 competing homes currently listed, this property has relatively low competition. Based on these signals, EstateBlock predicts this listing is likely to sell within a few weeks.

Climate Risk for V3Y 1V4

Natural hazards vary by location and can change over time. The following provides a summary of potential impacts to this area, postal code V3Y 1V4, over the next 30 years. Projections use the 2041–2070 period (2050s) under a moderate emissions scenario (SSP2-4.5).

Flood Lower Risk

Outside of designated flood hazard zones. Under 10% of buildings in this area have flood risk over the next 30 years.

Fire Low

Located within the "Vancouver" WUI zone (Risk Class 5 — Low). Based on BC Wildfire Service provincial WUI Risk Class mapping; not a site-specific assessment.

Air Quality A / Excellent

Annual avg PM2.5 4.2 µg/m³ — meets WHO 2021 guideline. Nearest station: Pitt Meadows Meadowlands School, Pitt Meadows (~2.6 km). Annual avg AQHI 1.7 — Low Risk.

Heat Moderate

Pitt Meadows currently sees ~2 days above 30 °C per year (1981–2010 baseline), projected to rise to ~10 by the 2050s (SSP2-4.5 moderate emissions). Hottest day of the year: ~30.5 °C baseline, ~33.1 °C projected. Tropical nights (>18 °C): ~0 baseline, ~2 projected.

Precipitation Increasing

Annual precipitation ~1585 mm (1981–2010 baseline), projected ~1646 mm by the 2050s. Extreme 1-day rainfall: ~54.1 mm baseline, ~59.3 mm projected. Values vary modestly across the Lower Mainland.

Drought Stable

Longest annual dry spell (consecutive dry days): ~23 days baseline, ~24 days projected for the 2050s. CDD is used as a regional drought proxy; drought risk varies modestly across the Lower Mainland.

Nearby Restaurants, Cafes & Shops

Restaurants (10 nearby)

  • Pappa leo's pizza · 506 m · Restaurant
  • Pizza 64 · 849 m · Fast Food
  • Subway · 854 m · Fast Food

Shopping (5 nearby)

  • Meadowvale · 855 m · Post Office
  • Shoppers drug mart · 861 m · Pharmacy
  • Starlight nails · 896 m · Beauty Shop

Groceries (3 nearby)

  • Jolly coachman liquor store · 497 m · Beverages
  • Foamers' folly tap room · 607 m · Beverages
  • Save-on-foods · 919 m · Supermarket

Cafes (3 nearby)

  • Waves coffee house · 530 m · Cafe
  • Starbucks · 897 m · Cafe
  • The coffee pitt · 970 m · Cafe

Transit (2 nearby)

  • West coast express @ pitt meadows station station · 706 m · Transit
  • Bus stop eastbound hammond rd @ harris rd · 899 m · Transit

Healthcare (1 nearby)

  • Shoppers drug mart · 861 m · Healthcare

Schools NearBy

6 Schools are within 3km

School Type Grades Served Catchment Info Rating Distance

Highland Park Elementary School

Public

Grades Served

K-7

Catchment Info

In Catchment
4.7 / 10

Distance

475 m

Davie Jones Elementary

Public

Grades Served

—

Catchment Info

—
5.9 / 10

Distance

1.07 KM

Edith McDermott Elementary

Public

Grades Served

—

Catchment Info

—
4.2 / 10

Distance

1.28 KM

Pitt Meadows Elementary

Public

Grades Served

—

Catchment Info

—
5.3 / 10

Distance

1.46 KM

Pitt Meadows Secondary

Public

Grades Served

—

Catchment Info

—
6.2 / 10

Distance

1.46 KM

James Cameron School

Independent

Grades Served

3-7

Catchment Info

—
N/A

Distance

2.68 KM

Mortgage Calculator for 16 12120 189a Street

/month
Principal & Interest
Property Taxes $350
Maintenance fee 485.45
A 20% down payment of $144,980 on this $724,900 listing yields an estimated mortgage of $2,769/month (30-year fixed, 4%). Total estimated housing cost: $3,604/month, $350 property tax, $485 maintenance fee.
or Call 778-918-5990
All figures are informational estimates by EstateBlock.com; actual mortgage payments and insurance rates vary by many factors.

Investment Cashflow Calculator

/month
Mortgage Payment
Monthly Payment
Break Even Down Payment 0%
Cap Rate
Cash on Cash
With $2,624/month in estimated rental income against $3,663/month in mortgage payments, the monthly cashflow is -$1,040/month. A 51% down payment would reach break-even.
All figures are informational estimates by EstateBlock.com; actual mortgage payments and insurance rates vary by many factors.

Estateblock Rent Estimate for 16 12120 189a Street, Pitt Meadows

Buy Vs Rent Calculator

— / month
Rent —
Own —
Principal: — Interest, tax, insurance, fees: —

Rent vs own

—

Principal paid off by year 5 —
Principal paid off by year 10 —

Approximate estimates for informational purposes only, not financial advice. Assumes a new 30-year fixed mortgage at the rate shown; actual rent, payments, and equity will vary by loan terms and market conditions. Consult a licensed professional before deciding.

Price vs Neighbourhood Average — Central Meadows, Pitt Meadows

Beds Home Types Square Feet Lot Size Year Built
This Home $724,900
Pitt Meadows Loading...
Central Meadows Loading...

Based on 5 comparable active townhouses in Central Meadows, the average asking price is $718,333. This listing is priced 0.9% above the neighbourhood average.

Data is based on list prices of similar active listings. This representation is based in whole or in part on data generated by the Chilliwack & District Real Estate Board, Fraser Valley Real Estate Board or Greater Vancouver REALTORS® which assumes no responsibility for its accuracy

Call or Text Now!

Dan Marusin
Dan Marusin
Renanza Realty
778-918-5990
Award-Winning REALTOR® with 13+ Years of Experience Serving Greater Vancouver

Earn Cashback on Your Purchase

Potential Cashback for this listing if you buy with us

$0
out of $5,193
0 of 21 missions

Sign up on Estateblock.com

$260 / 5.00%

Buy with us & save on this property

Similar Townhouses for Sale in Central Meadows

Recently Sold Homes Near 16 12120 189a Street

16 1850 Harbour Street, Port Coquitlam, BC, Port coquitlam — Townhouse for sale
Sold

16 1850 Harbour Street, Port Coquitlam, BC

3 Beds
3 Baths
2005 sqft
1992 built
MLS® R2862142, RE/MAX City Realty
604 9131 154 Street, Surrey, BC, Surrey — Townhouse for sale
Sold

604 9131 154 Street, Surrey, BC

2 Beds
2 Baths
1480 sqft
1987 built
MLS® R2861508, Royal LePage West Real Estate Services
83 10760 Guildford Drive, Surrey, BC, Surrey — Townhouse for sale
Sold

83 10760 Guildford Drive, Surrey, BC

3 Beds
4 Baths
2008 sqft
1974 built
MLS® R2861265, Nu Stream Realty Inc.
1114 O'flaherty Gate, Port Coquitlam, BC, Port coquitlam — Townhouse for sale
Sold

1114 O'flaherty Gate, Port Coquitlam, BC

2 Beds
2 Baths
1037 sqft
1993 built
MLS® R2846662, Team 3000 Realty Ltd.
48 15840 84 Avenue, Surrey, BC, Surrey — Townhouse for sale
Sold

48 15840 84 Avenue, Surrey, BC

3 Beds
3 Baths
1688 sqft
1993 built
MLS® R2848301, Sutton Group-Alliance R.E.S.
35 2719 St. Michael Street, Port Coquitlam, BC, Port coquitlam — Townhouse for sale
Sold

35 2719 St. Michael Street, Port Coquitlam, BC

3 Beds
2 Baths
1492 sqft
1978 built
MLS® R2906201, Royal LePage West Real Estate Services