By car (off-peak)




Sold
1807 585 Austin Avenue, Coquitlam, BC
2
Beds
2
Baths
749
sqft
2022
built


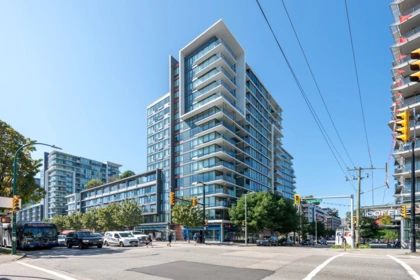
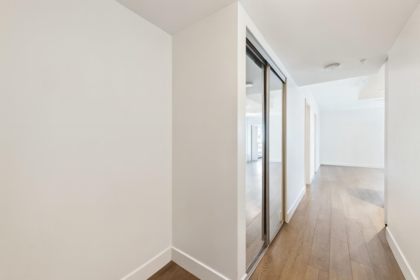
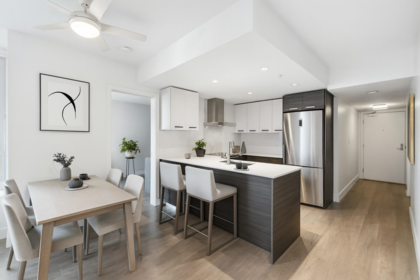
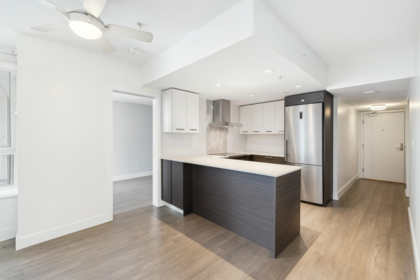
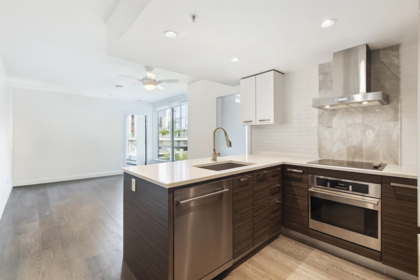
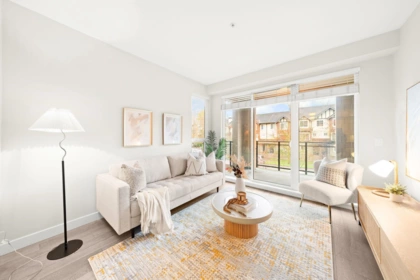
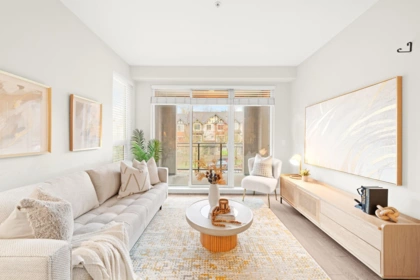
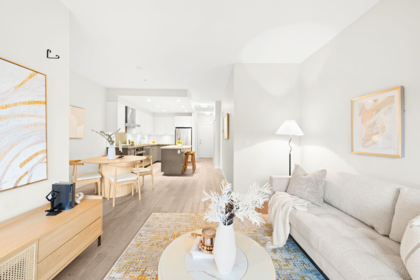
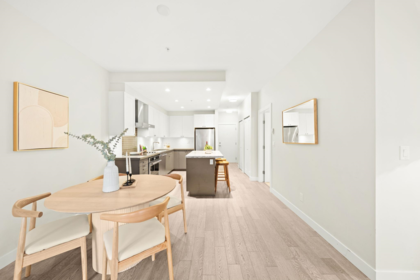
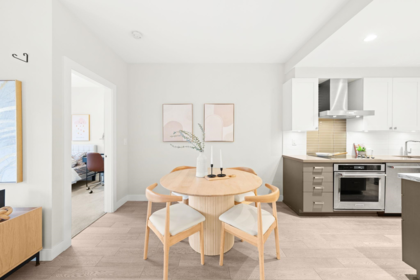
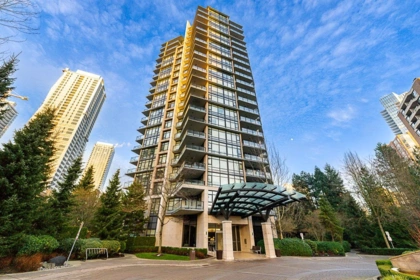
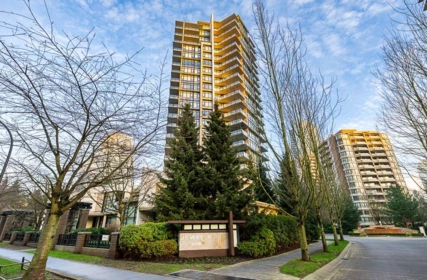
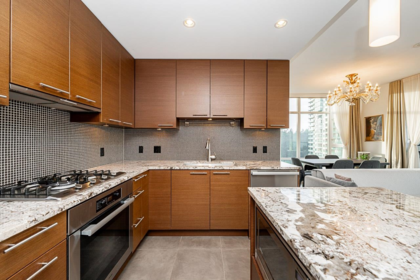
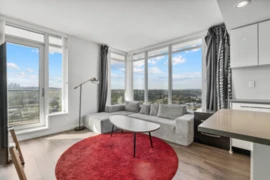
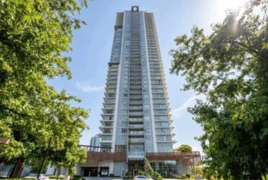
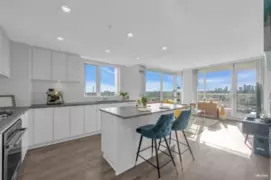
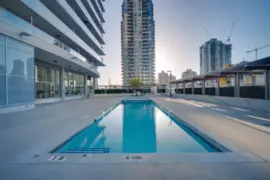
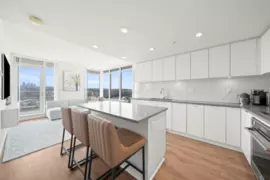
Welcome to "Fulton House" by Polygon, this 2 Bed, 2 Bath unit has 2 Parkings(1 EV ready), 1 regular locker plus 1 bike locker. The kitchen features high-end stainless steel appliances, including a gas cooktop, and a large island for added counter space. 5-minute walk to Gilmore Skytrain station, the future T & T and Brentwood Mall is also just steps away. Amazing 2800 square feet amenities include: Heated Outdoor Swimming Pool, Hot Tub, Sauna, Lounge, Full Gym, Yoga Room, Club House, Children's Play Area, Guest Suite & so much more! Note: The owner installed own EV Parking. Must See to believe!!
| Price | $725,000 |
|---|---|
| Total Bedrooms | 2 |
| Total Bathrooms | 2 |
| Full Bathrooms | 2 |
| Half Bathrooms | 0 |
| Floor Area Total (sqft) | 795 |
| Year Built | 2019 |
| Age Of Building | 7 |
| Building Type | Apartment/Condo |
| Property Type | Residential |
| Stories | 1 |
| Building Amenities | Clubhouse, Exercise Centre, Sauna/Steam Room, Caretaker, Trash, Maintenance Grounds, Gas, Hot Water, Management, Snow Removal |
| Ownership Type | Freehold Strata |
| Maintenance Fee | $432.56 |
| Amenities Nearby | Clubhouse, Exercise Centre, Sauna/Steam Room, Caretaker, Trash, Maintenance Grounds, Gas, Hot Water, Management, Snow Removal |
| Utility Type | Electricity Connected, Natural Gas Connected |
| Utility Sewer | Public Sewer, Sanitary Sewer |
| Water (WaterSource) | Public |
| Parking Type | Garage Under Building, Front Access |
| Total Parking Spaces | 2 |
| Strata Restrictions | Pets Allowed w/Rest.,Rentals Allwd w/Restrctns |
| Pet Restrictions | Yes With Restrictions |
| Rental Suites | None |
| Units In Development | 303 |
| Basement Finished Area (sqft) | 0 |
|---|---|
| Basement Features | None |
| Appliances Included | Washer/Dryer, Dishwasher, Refrigerator, Stove |
| Fireplace | 0 |
| Heating Type | Baseboard |
| Laundry | In Unit |
| # of Kitchens | 1 |
| Flooring | Laminate, Mixed, Tile, Carpet |
| Foundation | Concrete Perimeter |
| Exterior Features | Balcony |
|---|---|
| Roof | Other |
| Structures | Multi Family, Residential Attached |
| MLS® # | R3137130 |
|---|---|
| Area | Burnaby North |
| Neighbourhood | Brentwood Park |
| City | Burnaby |
| Postal Code | V5C 0K8 |
| Gross Taxes | $2,298.08 |
| Zoning | CD |
| Floor | Type | Dimensions |
|---|---|---|
| Main Level | Living Room | 10'10 x 10'10 ft |
| Main Level | Kitchen | 11'3 x 11'3 ft |
| Main Level | Primary Bedroom | 14' x 14' ft |
| Main Level | Bedroom | 9'4 x 9'4 ft |
| Floor | Ensuite | Pieces |
|---|---|---|
| Main Level | Yes | #4 |
| Main Level | No | #4 |
Listed by: LeHomes Realty Premier
NOTE: This representation is based in whole or in part on data generated by the Chilliwack & District Real Estate Board, Fraser Valley Real Estate Board or Greater Vancouver REALTORS® which assumes no responsibility for its accuracy.
2388 Madison Avenue, Brentwood Park, Burnaby
Fulton House building detailsBuilding
Bylaws on record
Market at Fulton House
$912/sqft, 7.9% above the building median of $845.
From MLS® and public strata records. Verify against the current Form B and registered bylaws.
SkyTrain 0.50 km · crime below average · sell-speed score 58/100 (moderate pace) · flood lower risk · wildfire low


Public Schools
Information includes BC Government Open License data; school details change often and are offered solely as general guidance.
Private Schools
Closest Transit
Crime Rate
Demographics
Noise/ Power Lines
Other
608 2388 Madison Avenue has a sell-speed score of 58/100, placing it in the "Expected to sell at a moderate pace" band. The listing is priced 7% below comparable active properties in Brentwood Park, which is a strong competitive signal. The local market is currently a Balanced Market with a sales-to-active ratio of 12.7% and an area average of 41 days on market — conditions are balanced. With 551 competing homes currently listed, this property has significant competition. Based on these signals, EstateBlock predicts this listing is may take several weeks to attract serious offers.
Natural hazards vary by location and can change over time. The following provides a summary of potential impacts to this area, postal code V5C 0K8, over the next 30 years. Projections use the 2041–2070 period (2050s) under a moderate emissions scenario (SSP2-4.5).
Outside of designated flood hazard zones. Under 10% of buildings in this area have flood risk over the next 30 years.
Located within the "Vancouver" WUI zone (Risk Class 5 — Low). Based on BC Wildfire Service provincial WUI Risk Class mapping; not a site-specific assessment.
Annual avg PM2.5 5.3 µg/m³ — meets Canada's CAAQS. Nearest station: North Vancouver Second Narrows, North Vancouver (~4.4 km). Annual avg AQHI 1.9 — Low Risk.
Burnaby currently sees ~1 day above 30 °C per year (1981–2010 baseline), projected to rise to ~7 by the 2050s (SSP2-4.5 moderate emissions). Hottest day of the year: ~30 °C baseline, ~32.4 °C projected. Tropical nights (>18 °C): ~0 baseline, ~3 projected.
Annual precipitation ~1393 mm (1981–2010 baseline), projected ~1445 mm by the 2050s. Extreme 1-day rainfall: ~47.8 mm baseline, ~53.3 mm projected. Values vary modestly across the Lower Mainland.
Longest annual dry spell (consecutive dry days): ~24 days baseline, ~25 days projected for the 2050s. CDD is used as a regional drought proxy; drought risk varies modestly across the Lower Mainland.
33 Schools are within 3km
| School | Type | Grades Served | Catchment Info | Rating | Distance |
|---|---|---|---|---|---|
Kitchener Elementary School |
Public |
Grades ServedK-7
|
Catchment InfoIn Catchment
|
Distance1.18 KM
|
|
Brentwood Park Elementary School |
Public |
Grades ServedK-7
|
Catchment Info—
|
Distance1.46 KM
|
|
Whytecliff Agile Learning Centre-Burnaby |
Independent |
Grades Served—
|
Catchment Info—
|
Distance1.49 KM
|
|
Holy Cross School |
Independent |
Grades Served—
|
Catchment Info—
|
Distance1.51 KM
|
|
Holy Cross Elementary School |
Independent |
Grades ServedK-7
|
Catchment Info—
|
Distance1.51 KM
|
|
Alpha Secondary |
Public |
Grades Served—
|
Catchment Info—
|
Distance1.69 KM
|
|
Vancouver Christian School |
Independent |
Grades ServedK-6
|
Catchment Info—
|
Distance1.72 KM
|
|
Vancouver Christian |
Independent |
Grades Served—
|
Catchment Info—
|
Distance1.73 KM
|
|
Cascade Heights Elementary |
Public |
Grades ServedK-7
|
Catchment Info—
|
Distance2.10 KM
|
|
Fawkes Academy |
Independent |
Grades Served—
|
Catchment Info—
|
Distance2.11 KM
|
|
Fawkes Academy DL |
Independent |
Grades Served—
|
Catchment Info—
|
Distance2.11 KM
|
|
Moscrop Secondary School |
Public |
Grades Served8-12
|
Catchment Info—
|
Distance2.18 KM
|
|
Renfrew Community Elementary School |
Public |
Grades ServedK-7
|
Catchment Info—
|
Distance2.21 KM
|
|
Rosser Elementary School |
Public |
Grades ServedK-7
|
Catchment Info—
|
Distance2.27 KM
|
|
Parkcrest Elementary School |
Public |
Grades ServedK-7
|
Catchment Info—
|
Distance2.39 KM
|
|
Gilmore Community Elementary School |
Public |
Grades ServedK-7
|
Catchment Info—
|
Distance2.42 KM
|
|
Confederation Park Elementary School |
Public |
Grades ServedK-7
|
Catchment Info—
|
Distance2.45 KM
|
|
Douglas Road Elementary |
Public |
Grades Served—
|
Catchment Info—
|
Distance2.45 KM
|
|
Sir John Franklin Community School |
Public |
Grades ServedK-7
|
Catchment Info—
|
Distance2.56 KM
|
|
Coquitlam College - Brookmere Secondary |
Independent |
Grades Served—
|
Catchment Info—
|
Distance2.58 KM
|
|
St.Jude's School |
Independent |
Grades ServedK-7
|
Catchment Info—
|
Distance2.59 KM
|
|
Aubrey Elementary School |
Public |
Grades ServedK-7
|
Catchment Info—
|
Distance2.60 KM
|
|
Graham Bruce Community Elementary School |
Public |
Grades ServedK-7
|
Catchment Info—
|
Distance2.61 KM
|
|
Nootka Community Elementary School |
Public |
Grades ServedK-7
|
Catchment Info—
|
Distance2.65 KM
|
|
Norval-Morrisseau |
Public |
Grades Served—
|
Catchment Info—
|
Distance2.70 KM
|
|
École Inman Elementary |
Public |
Grades ServedK-7
|
Catchment Info—
|
Distance2.72 KM
|
|
Windermere Community Secondary School |
Public |
Grades Served8-12
|
Catchment Info—
|
Distance2.74 KM
|
|
Gilpin Elementary School |
Public |
Grades ServedK-7
|
Catchment Info—
|
Distance2.75 KM
|
|
Burnaby Montessori School |
Independent |
Grades ServedK-1
|
Catchment Info—
|
Distance2.81 KM
|
|
Capitol Hill Elementary School |
Public |
Grades ServedK-7
|
Catchment Info—
|
Distance2.89 KM
|
|
Sir Wilfred Grenfell Community School |
Public |
Grades ServedK-7
|
Catchment Info—
|
Distance2.90 KM
|
|
Sir Wilfred Grenfell Community |
Public |
Grades Served—
|
Catchment Info—
|
Distance2.91 KM
|
|
Dr. A. R. Lord Elementary School |
Public |
Grades ServedK-7
|
Catchment Info—
|
Distance2.95 KM
|
Calculate your commute
608 2388 Madison Ave, Burnaby, BC is ideally located for commuters. The property is 0.5 km from Gilmore, with a 25 min SkyTrain ride to Downtown Vancouver (Waterfront Station). The closest bus stop is Southbound Willingdon Ave @ Still Creek Dr (0.37 km). Walk Score Transit rating: Excellent Transit (76/100).


Monthly cost about $3,547/month · rent estimate $2,709/month · owning catches up with renting by year 4 · cash flow if rented −$1,032/month
The estimated monthly cost of 608 2388 Madison Avenue, Burnaby is $3,547: $2,922 principal and interest with 20% down over 30 years at 4.45%, plus $192 property tax and $433 strata fee.
If 608 2388 Madison Avenue, Burnaby were rented at $2,709 a month with 5% vacancy, it would fall $1,032 a month short of the mortgage and carrying costs; about 49% down would break even.
Example shown is the principal portion at year 5 of the mortgage. It grows over the loan: ~$787/mo (year 1) → ~$1,829/mo (year 20) → ~$2,728/mo (year 29).
EstateBlock estimates 608 2388 Madison Avenue, Burnaby would rent for about $2,709 a month.
Rent vs own
Owning catches up by year 4
With 20% down ($145,000) at 4.45%: renting is cheaper at first, but principal paydown closes the gap
Assumes 20% down payment, 4.45% fixed rate, 30-year amortization. Rent line = full rent (money gone). Own line = interest + property tax + fees, excluding principal (money you keep as equity). No appreciation, investment returns or transaction costs included.
Renting 608 2388 Madison Avenue, Burnaby is cheaper at first, but owning catches up by year 4, with $51,686 of principal paid off by year 5 and $116,225 by year 10.
Based on 156 comparable active apartments/condos in Brentwood Park, the average asking price is $779,456. This listing is priced 7% below the neighbourhood average.

Potential Cashback for this listing if you buy with us
to track your cashback progress
Buy with us & save on this property
$669,000
2501 2355 Madison Avenue, Burnaby, BC
$764,900
311 2188 Madison Avenue, Burnaby, BC
$828,000
3306 2181 Madison Avenue, Burnaby, BC
$780,000
3408 2181 Madison Avenue, Burnaby, BC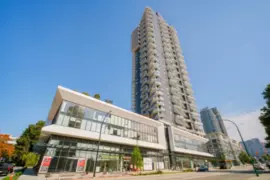
$768,000
3109 2181 Madison Avenue, Burnaby, BC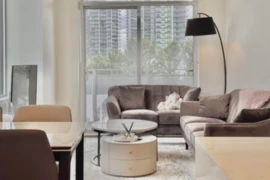
$749,000
301 4433 Alaska Street, Burnaby, BC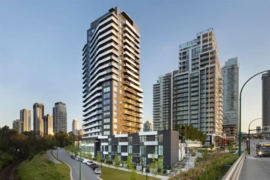
$748,000
901 4433 Alaska Street, Burnaby, BC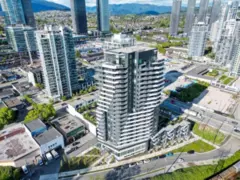
$799,000
1902 4433 Alaska Street, Burnaby, BC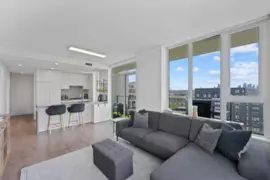
$759,000
2105 4465 Juneau Street, Burnaby, BC
$699,900
707 4465 Juneau Street, Burnaby, BC
$775,000
1103 4465 Juneau Street, Burnaby, BC
$788,000
305 2085 Skyline Court, Burnaby, BC