
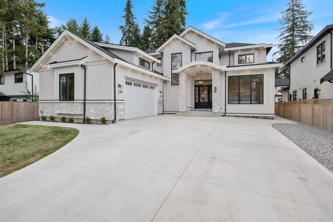
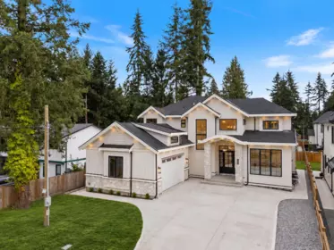
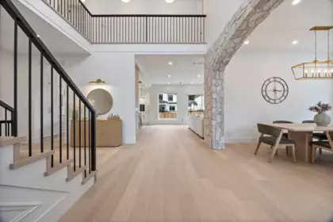
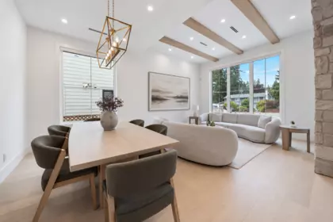
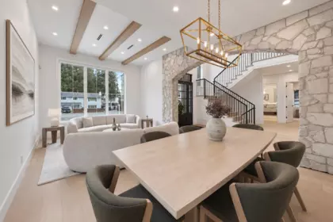
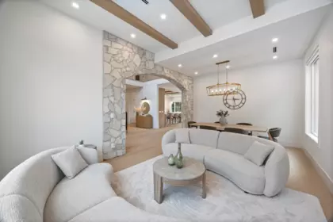
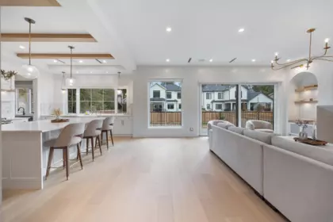
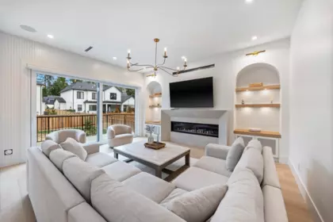
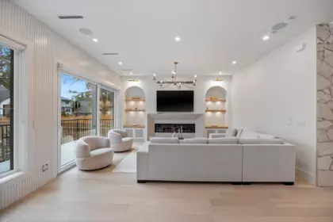
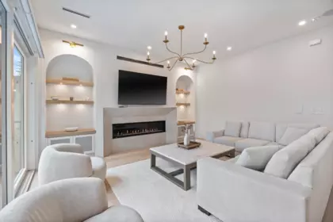
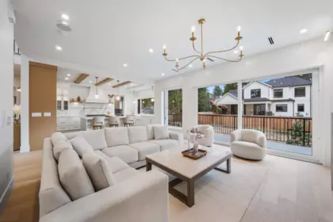
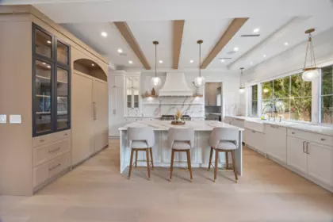
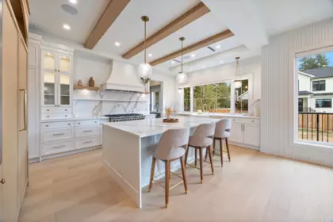
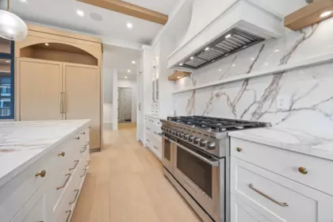
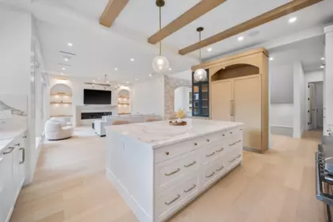
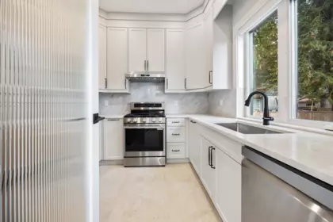
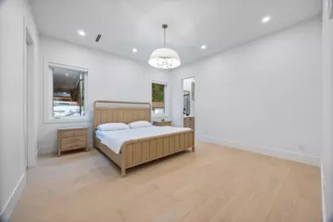
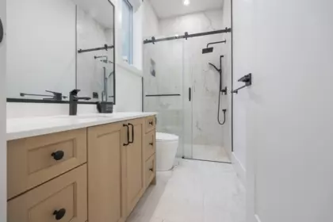
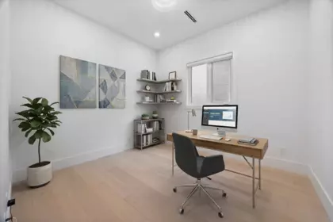
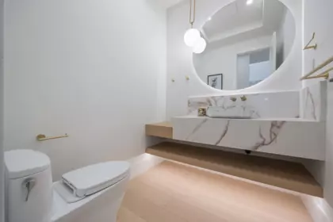
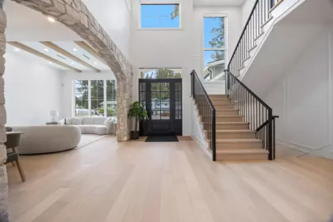
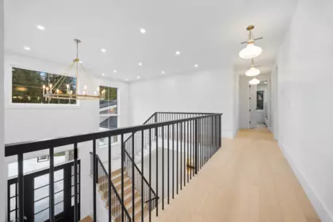
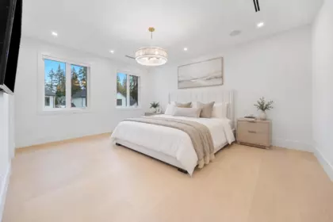
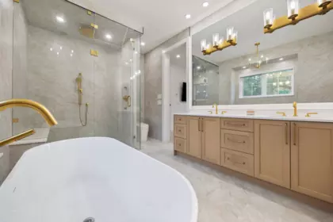
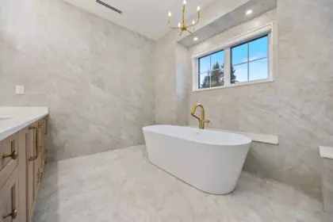
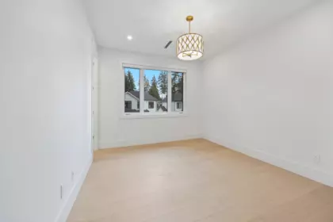
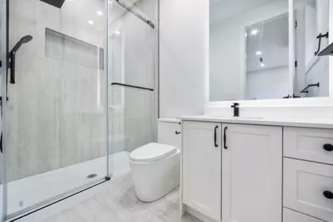
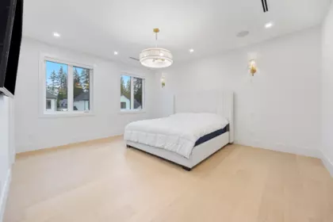
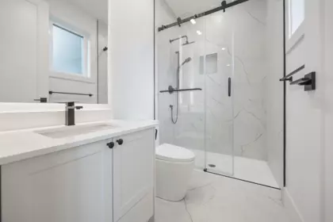
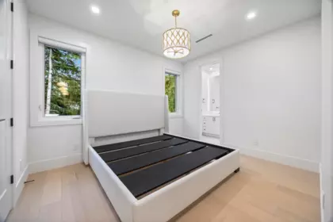
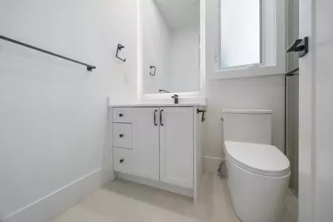
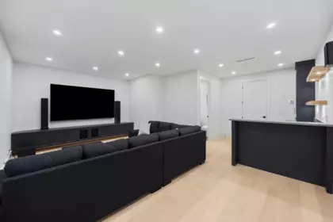
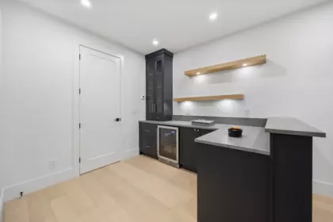
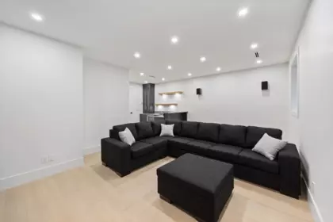
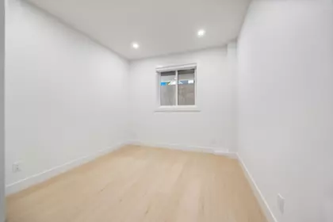
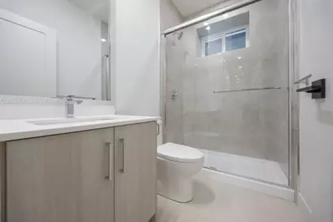
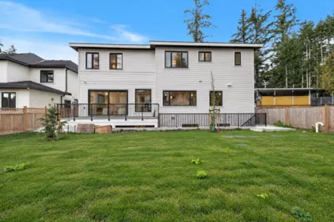
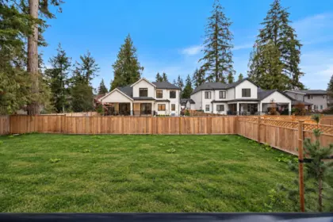

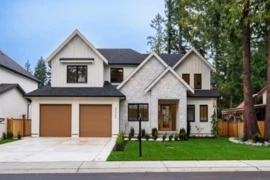
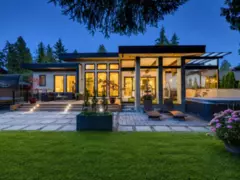
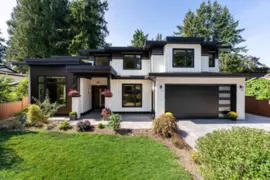
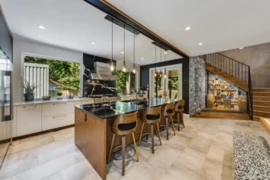
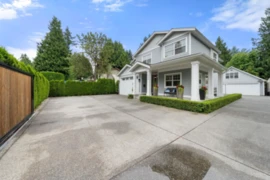
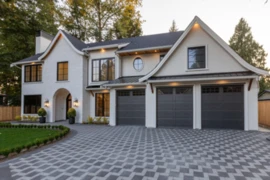
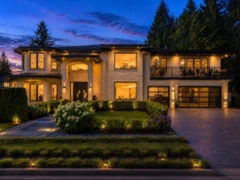
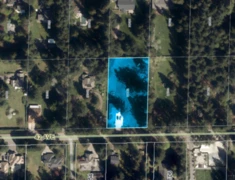
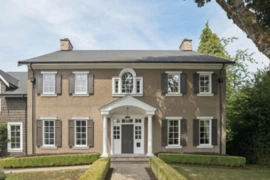
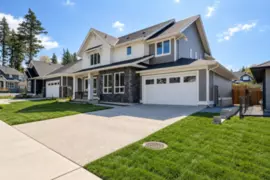
BRAND NEW CUSTOM RESIDENCE SETTING THE STANDARD FOR WARM LUXURY IN BROOKSWOOD. Offering over 6,100 SqFt on an 8,694 SqFt lot, this home pairs impressive scale with inviting design. A soaring entry welcomes you to elegant living and dining spaces, warm hardwood floors and a striking stone feature wall. The chef’s grand kitchen showcases panelled Fisher & Paykel appliances & expansive glass doors extend entertaining into the private yard. An office and bedroom with walk-in closet and full bath complete the main floor. Upstairs, 4 generous bedrooms each enjoy a private ensuite. Below, discover a media room with wet bar, Legal 2-bed suite and potential additional 2-bed suite. Radiant heat & A/C. Close to École Belmont, Brookswood Secondary, George Preston, parks and trails.OpenHouse:Sun 20|2-4
Open houses
20 Sep, 2026 (01:00 PM to 03:00 PM)
| Basement Finished Area (sqft) | 2136 |
|---|---|
| Basement Features | Full, Exterior Entry |
| Appliances Included | Washer/Dryer, Dishwasher, Refrigerator, Stove, Microwave |
| Interior Features | Central Vacuum Roughed In, Wet Bar |
| Fireplace | 1 |
| Heating Type | Radiant |
| Cooling | Air Conditioning |
| # of Kitchens | 3 |
| Flooring | Hardwood, Mixed, Tile |
| Foundation | Concrete Perimeter |
| Exterior Features | Balcony, Private Yard |
|---|---|
| Roof | Asphalt |
| Structures | Residential Detached |
| Price | $2,588,888 |
|---|---|
| Total Bedrooms | 10 |
| Total Bathrooms | 9 |
| Full Bathrooms | 7 |
| Half Bathrooms | 2 |
| Floor Area Total (sqft) | 6062 |
| Year Built | 2026 |
| Age Of Building | 0 |
| Building Type | Single Family Residence |
| Property Type | Residential |
| Stories | 2 |
| Ownership Type | Freehold NonStrata |
| Community Features | Shopping Nearby |
| Utility Type | Community, Electricity Connected, Natural Gas Connected, Water Connected |
| Utility Sewer | Public Sewer, Septic Tank |
| Water (WaterSource) | Public |
| Parking Type | Additional Parking, Garage Double, Front Access, Concrete, Garage Door Opener |
| Total Parking Spaces | 8 |
| Rental Suites | Legal Suite |
| Lot Size | 8694 |
|---|---|
| Lot Size Depth | Feet |
| Lot Size Frontage | 68 |
| MLS® # | R3166404 |
| Area | Langley |
| Neighbourhood | Brookswood Langley |
| City | Langley |
| Postal Code | V3A 3A7 |
| Gross Taxes | $6,507.07 |
| Zoning | R1-E |
| Status | Date | Price |
|---|---|---|
| R3166404 / Active | 09-16-2026 | $2,588,888 |
| to view full Property History (2 earlier records) | ||
| Floor | Type | Dimensions |
|---|---|---|
| Main Level | Foyer | 16'8 x 16'8 ft |
| Main Level | Living Room | 13'0 x 13'0 ft |
| Main Level | Dining Room | 9'6 x 9'6 ft |
| Main Level | Office | 11'6 x 11'6 ft |
| Main Level | Mud Room | 7'2 x 7'2 ft |
| Main Level | Family Room | 17'0 x 17'0 ft |
| Main Level | Nook | 17'0 x 17'0 ft |
| Main Level | Kitchen | 19'2 x 19'2 ft |
| Main Level | Wok Kitchen | 9'6 x 9'6 ft |
| Main Level | Bedroom | 14'6 x 14'6 ft |
| Main Level | Walk-In Closet | 6'0 x 6'0 ft |
| Above Level | Primary Bedroom | 17'0 x 17'0 ft |
| Above Level | Walk-In Closet | 12'6 x 12'6 ft |
| Above Level | Bedroom | 14'6 x 14'6 ft |
| Above Level | Walk-In Closet | 6'0 x 6'0 ft |
| Above Level | Bedroom | 12'4 x 12'4 ft |
| Above Level | Bedroom | 12'4 x 12'4 ft |
| Above Level | Bedroom | 12'6 x 12'6 ft |
| Above Level | Laundry | 9'2 x 9'2 ft |
| Basement Level | Media Room | 21'6 x 21'6 ft |
| Basement Level | Bar Room | 5'6 x 5'6 ft |
| Basement Level | Living Room | 9'6 x 9'6 ft |
| Basement Level | Kitchen | 8'6 x 8'6 ft |
| Basement Level | Bedroom | 11'10 x 11'10 ft |
| Basement Level | Bedroom | 10'0 x 10'0 ft |
| Basement Level | Recreation Room | 19'2 x 19'2 ft |
| Basement Level | Bedroom | 10'10 x 10'10 ft |
| Basement Level | Bedroom | 11'0 x 11'0 ft |
| Floor | Ensuite | Pieces |
|---|---|---|
| Main Level | No | #2 |
| Main Level | No | #3 |
| Main Level | No | #3 |
| Above Level | No | #3 |
| Above Level | No | #3 |
Listed by: Angell, Hasman & Associates Realty Ltd.
NOTE: This representation is based in whole or in part on data generated by the Chilliwack & District Real Estate Board, Fraser Valley Real Estate Board or Greater Vancouver REALTORS® which assumes no responsibility for its accuracy.
Private Schools
Closest Transit
Crime Rate
Demographics
Noise/ Power Lines
Other
20344 42 Avenue has a sell-speed score of 54/100, placing it in the "Expected to sell at a moderate pace" band. The listing is has limited comparable pricing data available. The local market is currently a Balanced Market with a sales-to-active ratio of 16.2% — conditions are balanced. With only 425 competing homes currently listed, this property has significant competition. Based on these signals, EstateBlock predicts this listing is may take several weeks to attract serious offers.
Natural hazards vary by location and can change over time. The following provides a summary of potential impacts to this area, postal code V3A 3A7, over the next 30 years. Projections use the 2041–2070 period (2050s) under a moderate emissions scenario (SSP2-4.5).
Outside of designated flood hazard zones. Under 10% of buildings in this area have flood risk over the next 30 years.
Located within the "Vancouver" WUI zone (Risk Class 5 — Low). Based on BC Wildfire Service provincial WUI Risk Class mapping; not a site-specific assessment.
Annual avg PM2.5 4.6 µg/m³ — meets WHO 2021 guideline (BC ENV 2024). Nearest station: Surrey East, Surrey (~6.7 km). Annual avg AQHI 1.8 — Low Risk.
Langley - District currently sees ~1 day above 30 °C per year (1981–2010 baseline), projected to rise to ~9 by the 2050s (SSP2-4.5 moderate emissions). Hottest day of the year: ~30.1 °C baseline, ~32.7 °C projected. Tropical nights (>18 °C): ~0 baseline, ~1 projected.
Annual precipitation ~1517 mm (1981–2010 baseline), projected ~1577 mm by the 2050s. Extreme 1-day rainfall: ~52.1 mm baseline, ~57.8 mm projected. Values vary modestly across the Lower Mainland.
Longest annual dry spell (consecutive dry days): ~23 days baseline, ~24 days projected for the 2050s. CDD is used as a regional drought proxy; drought risk varies modestly across the Lower Mainland.
17 Schools are within 3km
| School | Type | Grades Served | Catchment Info | Rating | Distance |
|---|---|---|---|---|---|
Belmont Elementary School |
Public |
Grades ServedK-7
|
Catchment Info—
|
6.0 / 10 |
Distance415 m
|
Uplands Elementary School |
Public |
Grades ServedK-6
|
Catchment Info—
|
6.4 / 10 |
Distance979 m
|
Brookswood Secondary |
Public |
Grades Served—
|
Catchment Info—
|
6.1 / 10 |
Distance1.07 KM
|
Simonds Elementary School |
Public |
Grades ServedK-5
|
Catchment Info—
|
3.2 / 10 |
Distance1.27 KM
|
Alice Brown Elementary |
Public |
Grades Served—
|
Catchment Info—
|
4.9 / 10 |
Distance1.31 KM
|
H D Stafford Middle |
Public |
Grades Served—
|
Catchment Info—
|
2.5 / 10 |
Distance1.44 KM
|
Noel Booth Elementary School |
Public |
Grades ServedK-7
|
Catchment Info—
|
4.6 / 10 |
Distance1.47 KM
|
Langley Equestrian Academy |
Public |
Grades Served7-12
|
Catchment Info—
|
6.0 / 10 |
Distance1.49 KM
|
OneSchool Global Vancouver |
Independent |
Grades Served—
|
Catchment Info—
|
0 |
Distance1.75 KM
|
Langley Fundamental Middle/Secondary School |
Public |
Grades Served6-12
|
Catchment Info—
|
7.5 / 10 |
Distance1.83 KM
|
St. Catherines School |
Independent |
Grades ServedK-7
|
Catchment Info—
|
9.2 / 10 |
Distance2.03 KM
|
Blacklock Fine Arts Elementary School |
Public |
Grades ServedK-5
|
Catchment Info—
|
5.5 / 10 |
Distance2.09 KM
|
Nicomekl Elementary School |
Public |
Grades ServedK-5
|
Catchment Info—
|
4.7 / 10 |
Distance2.26 KM
|
U-Connect |
Public |
Grades Served—
|
Catchment Info—
|
5.4 / 10 |
Distance2.47 KM
|
James Hill Elementary |
Public |
Grades Served—
|
Catchment Info—
|
7.2 / 10 |
Distance2.63 KM
|
Douglas Park Community |
Public |
Grades Served—
|
Catchment Info—
|
5.3 / 10 |
Distance2.89 KM
|
Choices Program |
Public |
Grades Served—
|
Catchment Info—
|
4.1 / 10 |
Distance2.91 KM
|
| Year | Land | Improvements | Total Assessed | YOY Change |
|---|---|---|---|---|
| 2026 | $1,057,000 | $702,000 | $1,759,000 |
+61.1%
|
| 2025 | $1,092,000 | $0 | $1,092,000 | — |
Buy Vs Rent Calculator
Rent vs own
—
No active comparable properties are currently available for this property type in Langley. The price evaluation chart will update as similar listings enter the market.
Potential Cashback for this listing if you buy with us
to track your cashback progress
Buy with us & save on this property
$2,425,000
20345 41a Avenue, Langley, BC
$2,388,000
20261 41 Avenue, Langley, BC
$2,743,000
4113 207 Street, Langley, BC
$2,199,000
19889 42a Avenue, Langley, BC
$2,590,000
19892 44 Avenue, Langley, BC
$2,648,000
3649 202 Street, Langley, BC
$2,900,000
3627 204a Street, Langley, BC
$2,999,000
19682 44 Avenue, Langley, BC
$2,488,000
19765 38 Avenue, Langley, BC
5.4% price reduction
$2,550,000
21083 42 Avenue, Langley, BC
$2,999,000
21041 47 Avenue, Langley, BC
$2,339,900
20886 34a Avenue, Langley, BC
