$1,500,000
Sold
9035 114 Street, Delta, BC
4
Beds
2
Baths
2231
sqft
1967
built

13718 Glen Place, Surrey, British Columbia V3V 6L5
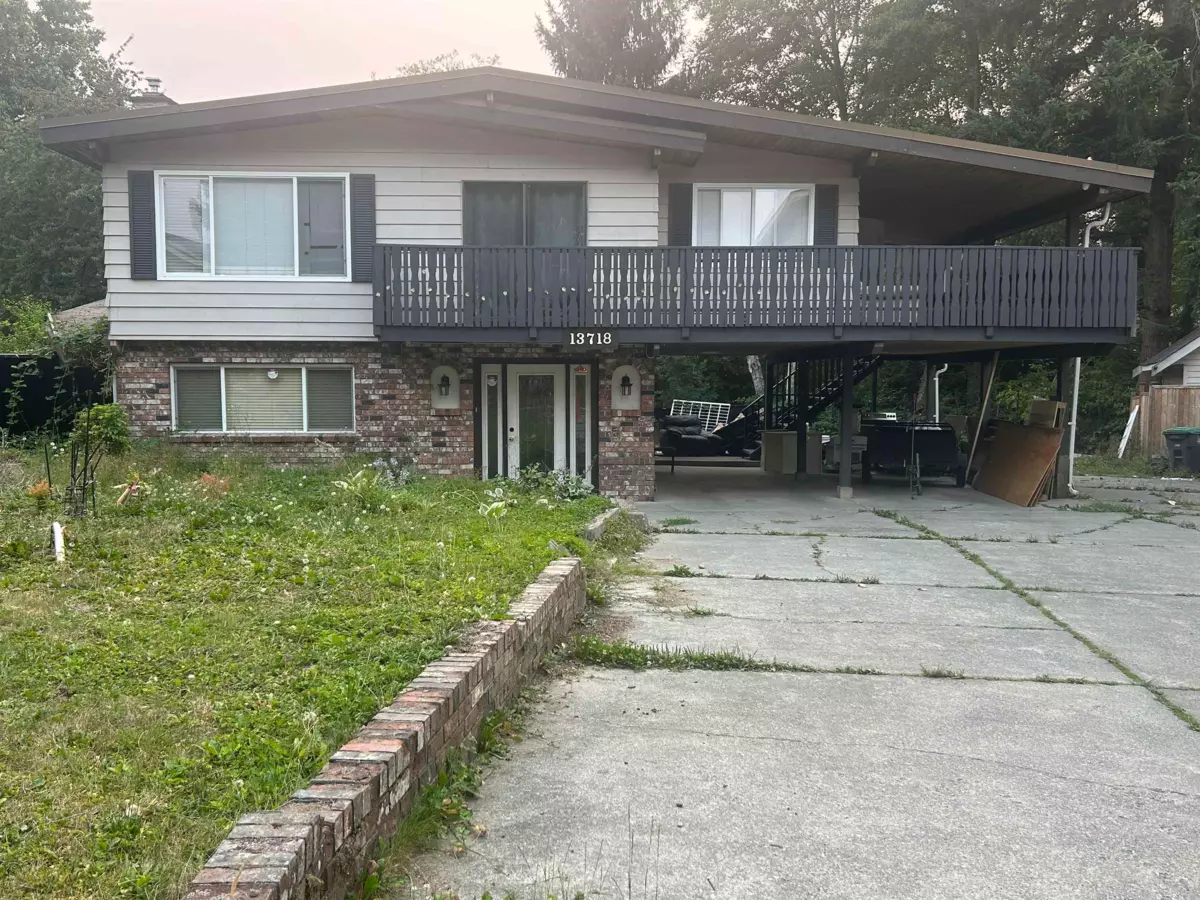
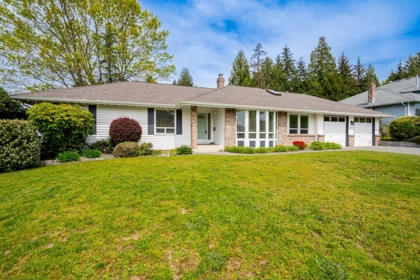
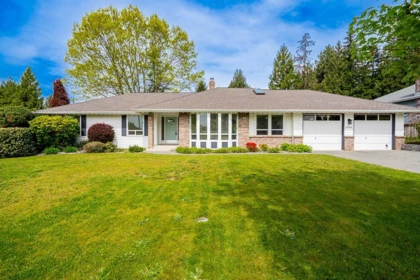
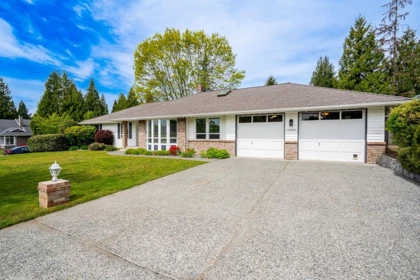
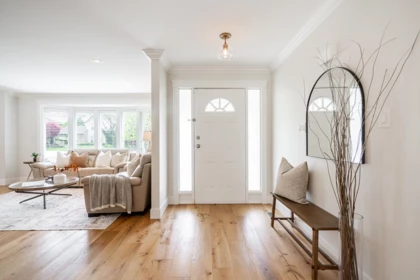
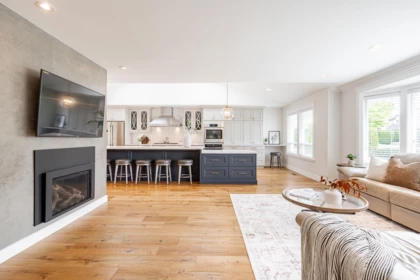
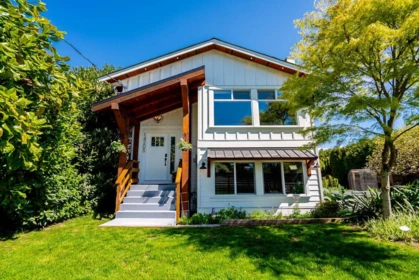
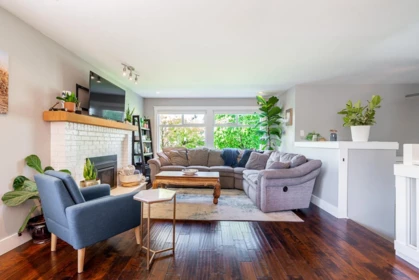
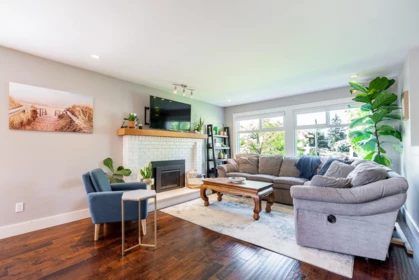
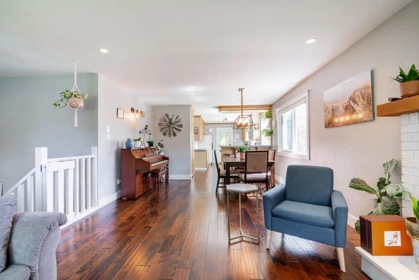
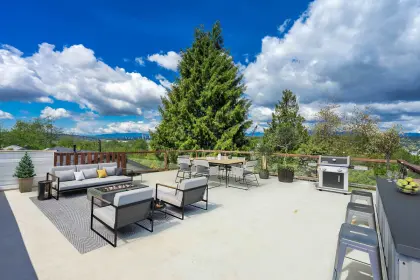
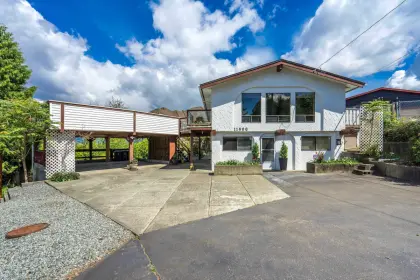
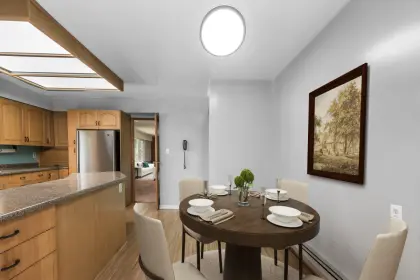
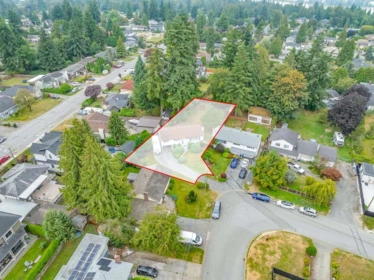
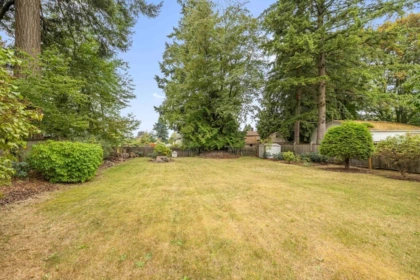
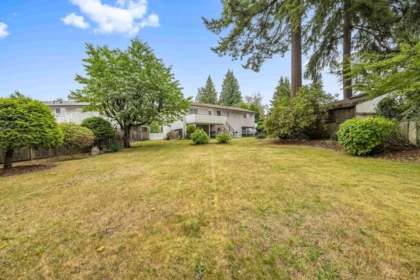
Bear Creek Home - Renovated basement entry home nestled on a massive private cul de sac lot (12,928 sf ft), 3 bedrooms with 2 full bathrooms main level -freshly painted, new light fixtures, updated white Kitchen with quartz countertops, fridge with water & ice, ceramic top stove plus second full size convection oven leads to huge covered deck. Living Room boasts beautiful brick fireplace, fully finished 3 bedrooms with 2 full bathrooms basement with separate entry. Mechanic/Handyman Alert - Huge Garage/Shop (688 sq ft) with 110 & 220 Power. Parking for 10 plus vehicles & RV Parking. This family friendly neighborhood is close to transit, shopping, recreation, schools, Bear Creek Park and all amenities. Call for more information.
| Basement Finished Area (sqft) | 1323 |
|---|---|
| Basement Features | Finished, Exterior Entry |
| Appliances Included | Washer/Dryer, Dishwasher, Refrigerator, Stove |
| Fireplace | 2 |
| Heating Type | Forced Air, Natural Gas |
| # of Kitchens | 1 |
| Flooring | Wall/Wall/Mixed |
| Foundation | Concrete Perimeter |
| Exterior Features | Balcony, Private Yard |
|---|---|
| Roof | Asphalt, Other |
| Structures | Residential Detached |
| Price | $1,199,000 |
|---|---|
| Total Bedrooms | 5 |
| Total Bathrooms | 4 |
| Full Bathrooms | 4 |
| Half Bathrooms | 0 |
| Floor Area Total (sqft) | 2713 |
| Year Built | 1977 |
| Age Of Building | 49 |
| Building Type | Single Family Residence |
| Property Type | Residential |
| Architecture Style | Basement Entry |
| Stories | 2 |
| Building Name | Bear Creek |
| Ownership Type | Freehold NonStrata |
| Utility Type | Community, Electricity Connected, Natural Gas Connected, Water Connected |
| Utility Sewer | Community, Sanitary Sewer |
| Water (WaterSource) | Public |
| Parking Type | Additional Parking, Garage Double, Open, Front Access, Concrete |
| Total Parking Spaces | 10 |
| Rental Suites | Unauthorized Suite |
| Lot Size | 12928 |
|---|---|
| Lot Size Depth | Feet |
| Lot Size Frontage | 14.73 |
| MLS® # | R3149670 |
| Area | Surrey |
| Neighbourhood | Bear Creek Green Timbers |
| City | Surrey |
| Postal Code | V3V 6L5 |
| Gross Taxes | $6,055.29 |
| Zoning | R3 |
| Floor | Type | Dimensions |
|---|---|---|
| Main Level | Living Room | 21'5 x 21'5 ft |
| Main Level | Dining Room | 12'1 x 12'1 ft |
| Main Level | Kitchen | 19'6 x 19'6 ft |
| Main Level | Primary Bedroom | 12'1 x 12'1 ft |
| Main Level | Bedroom | 12'11 x 12'11 ft |
| Main Level | Bedroom | 10'8 x 10'8 ft |
| Basement Level | Recreation Room | 23'8 x 23'8 ft |
| Basement Level | Bedroom | 13'3 x 13'3 ft |
| Basement Level | Bedroom | 12' x 12' ft |
| Basement Level | Den | 16'1 x 16'1 ft |
| Basement Level | Laundry | 8'7 x 8'7 ft |
| Floor | Ensuite | Pieces |
|---|---|---|
| Main Level | No | #4 |
| Main Level | No | #3 |
| Basement | No | #3 |
| Basement | No | #3 |
Listed by: Planet Group Realty Inc.
NOTE: This representation is based in whole or in part on data generated by the Chilliwack & District Real Estate Board, Fraser Valley Real Estate Board or Greater Vancouver REALTORS® which assumes no responsibility for its accuracy.
Public Schools
Information includes BC Government Open License data; school details change often and are offered solely as general guidance.
Private Schools
Closest Transit
Crime Rate
Demographics
Noise/ Power Lines
Other
13718 Glen Place has a sell-speed score of 72/100, placing it in the "Expected to sell within weeks" band. The listing is priced 54.4% below comparable active properties in Bear Creek Green Timbers, which is a strong competitive signal. Based on these signals, EstateBlock predicts this listing is likely to sell within a few weeks.
Natural hazards vary by location and can change over time. The following provides a summary of potential impacts to this area, postal code V3V 6L5, over the next 30 years. Projections use the 2041–2070 period (2050s) under a moderate emissions scenario (SSP2-4.5).
Outside of designated flood hazard zones. Under 10% of buildings in this area have flood risk over the next 30 years.
Located within the "Vancouver" WUI zone (Risk Class 5 — Low). Based on BC Wildfire Service provincial WUI Risk Class mapping; not a site-specific assessment.
Annual avg PM2.5 4.5 µg/m³ — meets WHO 2021 guideline. Nearest station: North Delta, Delta (~4.3 km). Annual avg AQHI 2.1 — Low Risk.
Surrey currently sees ~1 day above 30 °C per year (1981–2010 baseline), projected to rise to ~8 by the 2050s (SSP2-4.5 moderate emissions). Hottest day of the year: ~30 °C baseline, ~32.5 °C projected. Tropical nights (>18 °C): ~0 baseline, ~3 projected.
Annual precipitation ~1516 mm (1981–2010 baseline), projected ~1574 mm by the 2050s. Extreme 1-day rainfall: ~51.5 mm baseline, ~57.1 mm projected. Values vary modestly across the Lower Mainland.
Longest annual dry spell (consecutive dry days): ~23 days baseline, ~24 days projected for the 2050s. CDD is used as a regional drought proxy; drought risk varies modestly across the Lower Mainland.


26 Schools are within 3km
| School | Type | Grades Served | Catchment Info | Rating | Distance |
|---|---|---|---|---|---|
Creekside Elementary School |
Public |
Grades ServedK-7
|
Catchment InfoIn Catchment
|
Distance474 m
|
|
Cindrich Elementary School |
Public |
Grades ServedK-7
|
Catchment Info—
|
Distance603 m
|
|
North Surrey Learning Centre |
Public |
Grades Served10-12
|
Catchment Info—
|
Distance996 m
|
|
Queen Elizabeth Secondary School |
Public |
Grades Served8-12
|
Catchment InfoIn Catchment
|
Distance1.07 KM
|
|
Education Services (Alternate) |
Public |
Grades Served—
|
Catchment Info—
|
Distance1.08 KM
|
|
Continuing Ed SD36 (Queen Elizabeth) |
Public |
Grades Served—
|
Catchment Info—
|
Distance1.09 KM
|
|
SD 36 Alternate North Surrey LC |
Public |
Grades Served—
|
Catchment Info—
|
Distance1.12 KM
|
|
Simon Cunningham Elementary School |
Public |
Grades ServedK-7
|
Catchment Info—
|
Distance1.17 KM
|
|
Brookside Elementary School |
Public |
Grades ServedK-7
|
Catchment Info—
|
Distance1.27 KM
|
|
Green Timbers Elementary School |
Public |
Grades ServedK-7
|
Catchment Info—
|
Distance1.45 KM
|
|
Betty Huff Elementary School |
Public |
Grades ServedK-7
|
Catchment Info—
|
Distance1.59 KM
|
|
Newton Elementary School |
Public |
Grades ServedK-7
|
Catchment Info—
|
Distance1.69 KM
|
|
Sikh Academy |
Independent |
Grades ServedK-7
|
Catchment Info—
|
Distance1.74 KM
|
|
Bear Creek Elementary School |
Public |
Grades ServedK-7
|
Catchment Info—
|
Distance1.83 KM
|
|
David Brankin Elementary School |
Public |
Grades ServedK-7
|
Catchment Info—
|
Distance1.83 KM
|
|
Continuing Ed SD36 (Invergarry) |
Public |
Grades Served—
|
Catchment Info—
|
Distance1.89 KM
|
|
Enver Creek Secondary School |
Public |
Grades Served8-12
|
Catchment Info—
|
Distance1.91 KM
|
|
Cornerstone Montessori School |
Independent |
Grades ServedK-7
|
Catchment Info—
|
Distance2.31 KM
|
|
Janice Churchill Elementary School |
Public |
Grades ServedK-7
|
Catchment Info—
|
Distance2.35 KM
|
|
Senator Reid Elementary School |
Public |
Grades ServedK-7
|
Catchment Info—
|
Distance2.47 KM
|
|
Frank Hurt Secondary School |
Public |
Grades Served8-12
|
Catchment Info—
|
Distance2.50 KM
|
|
Maple Green Elementary School |
Public |
Grades ServedK-7
|
Catchment Info—
|
Distance2.54 KM
|
|
Lena Shaw Elementary School |
Public |
Grades ServedK-7
|
Catchment Info—
|
Distance2.57 KM
|
|
Old Yale Road Elementary School |
Public |
Grades ServedK-7
|
Catchment Info—
|
Distance2.70 KM
|
|
McLeod Road Traditional |
Public |
Grades Served—
|
Catchment Info—
|
Distance2.83 KM
|
|
Surrey Muslim School |
Independent |
Grades ServedK-7
|
Catchment Info—
|
Distance2.93 KM
|


| Year | Land | Improvements | Total Assessed | YOY Change |
|---|---|---|---|---|
| 2026 | $1,424,000 | $81,700 | $1,505,700 | — |
Buy Vs Rent Calculator
Rent vs own
—
Comparable data is unavailable at the neighbourhood level. City-wide in Surrey, similar Single Family Residences average $2,626,666 across 3 active listings — this listing is 54.4% below the Surrey average. This property is flagged as a Hot Deal (20.1% price reduction, 54.4% cheaper than comparables) based on its competitive pricing and market demand.

Potential Cashback for this listing if you buy with us
to track your cashback progress
Buy with us & save on this property
$1,229,879
8868 Roslin Place, Surrey, BC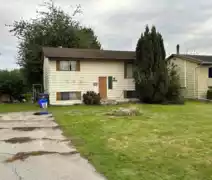
$1,310,000
13854 89a Avenue, Surrey, BC
$1,395,000
13724 91 Avenue, Surrey, BC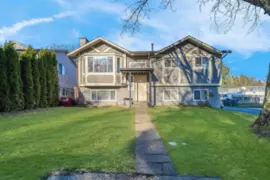
$1,099,000
13971 89 Avenue, Surrey, BC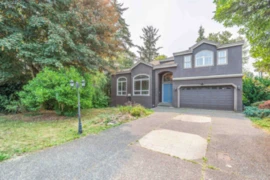
$1,400,000
14036 90 Avenue, Surrey, BC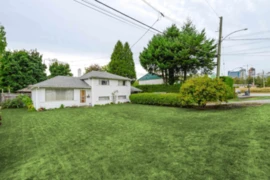
$1,198,600
9253 137a Street, Surrey, BC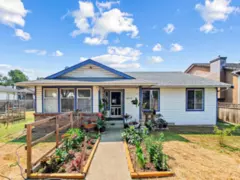
$1,250,000
14116 88 Avenue, Surrey, BC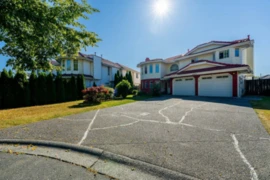 10.0% price reduction
$1,349,900
8879 141b Street, Surrey, BC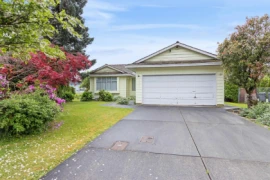
$969,900
9381 139 Street, Surrey, BC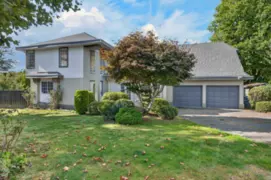
$1,399,900
14168 85a Avenue, Surrey, BC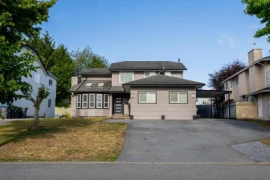
$1,349,999
8902 142a Street, Surrey, BC 5.3% price reduction
$1,169,000
9387 140 Street, Surrey, BC