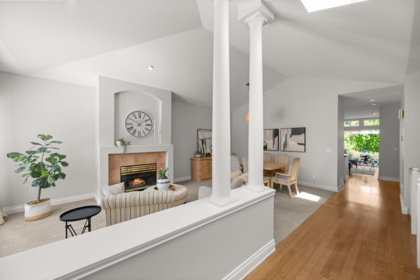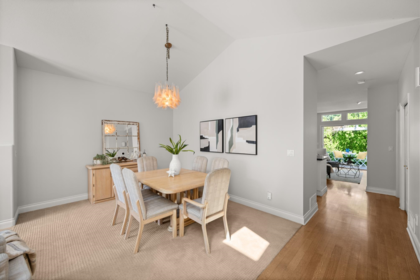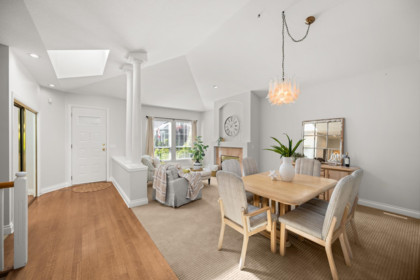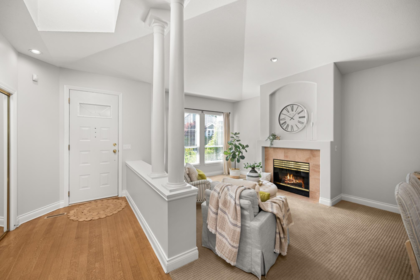


Sold
71 15715 34 Avenue, Surrey, BC
3
Beds
4
Baths
4084
sqft
2004
built

65 3355 Morgan Creek Way, Surrey, British Columbia V3Z 0J9
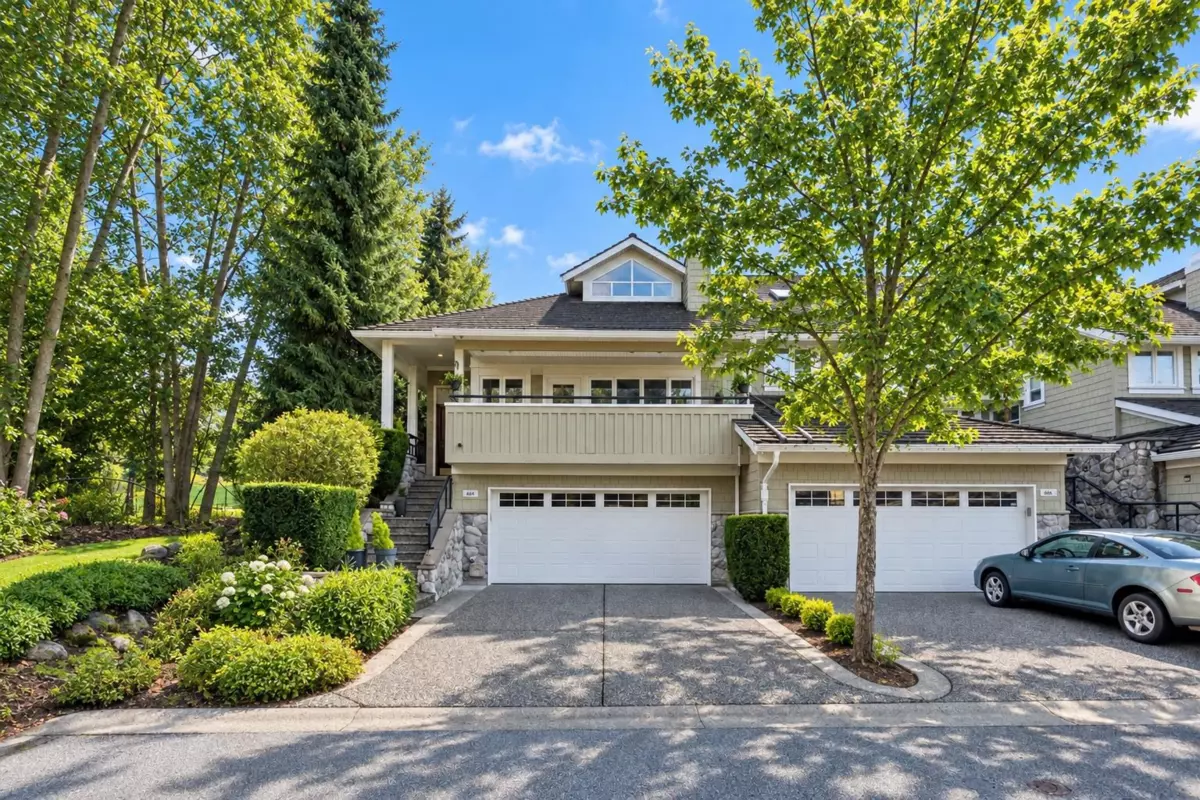
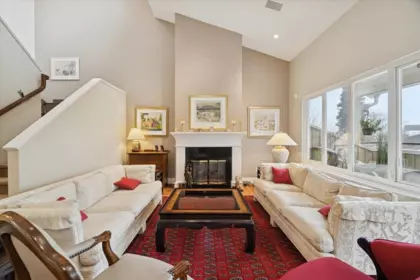
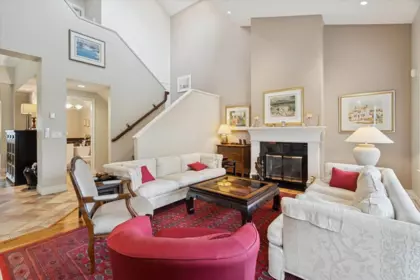
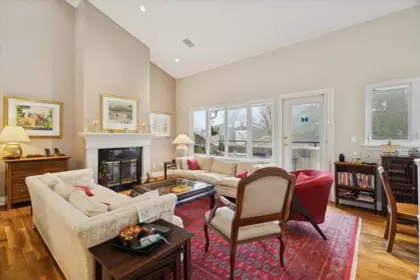
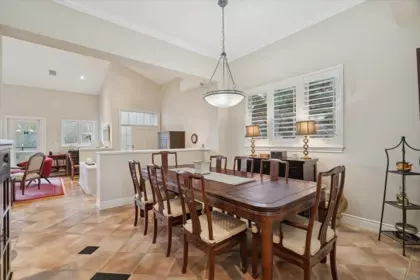


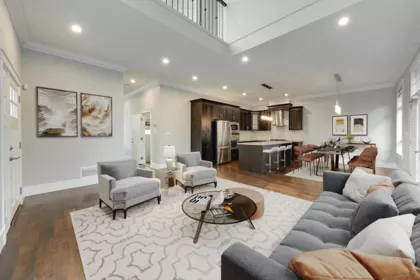
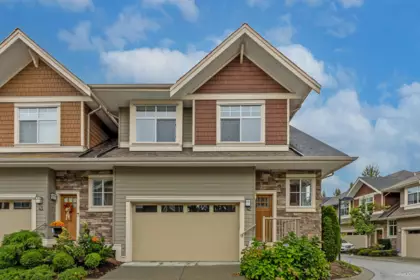
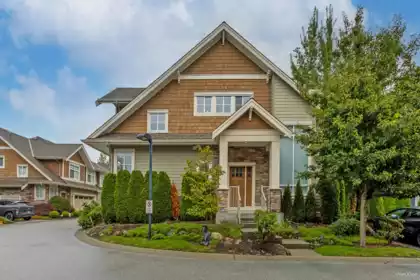
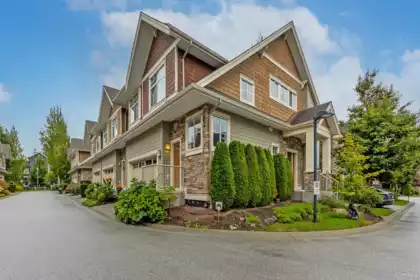
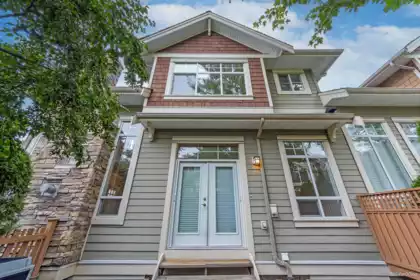
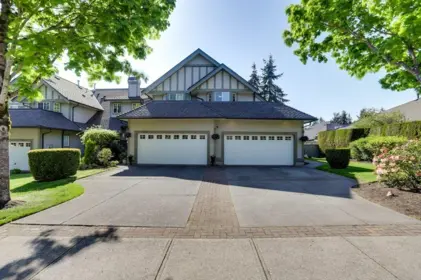
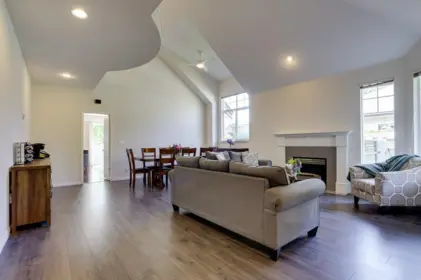
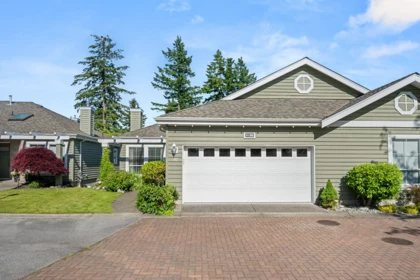
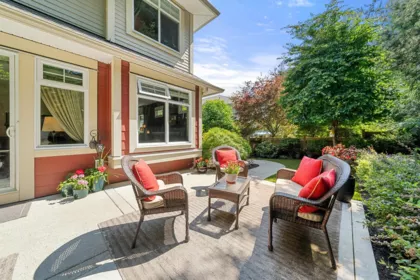
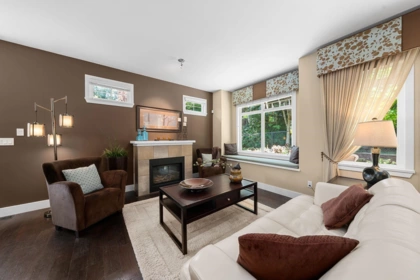
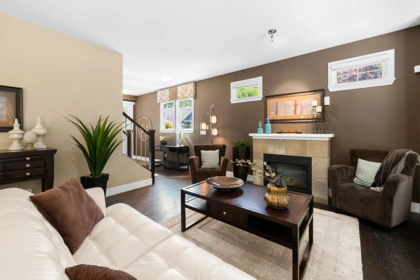
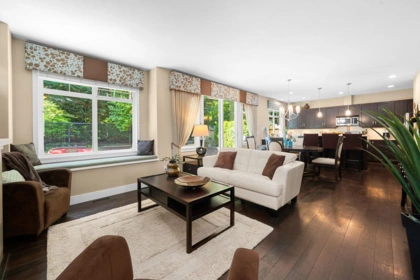
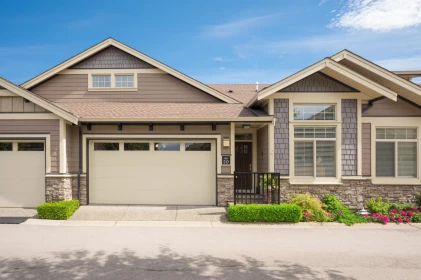
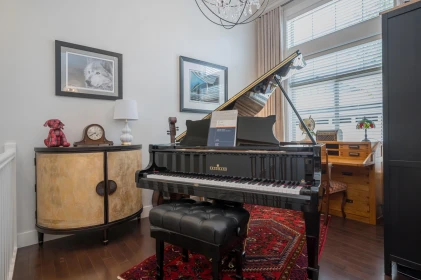
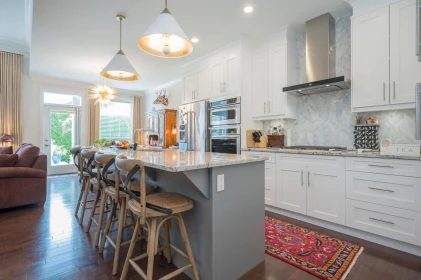
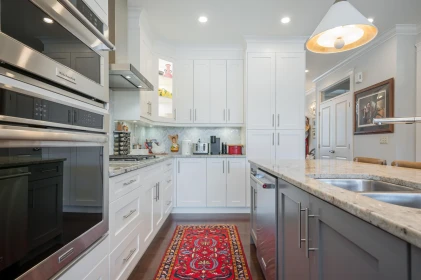
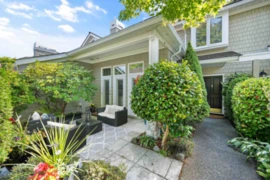
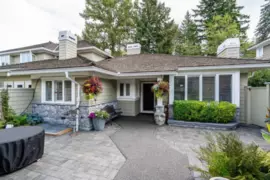
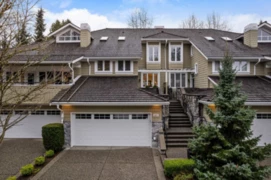
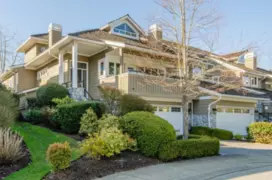
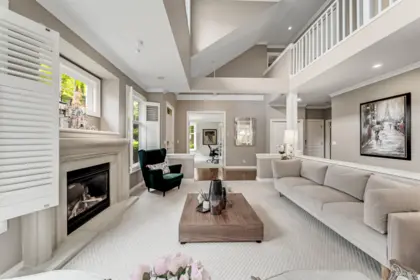
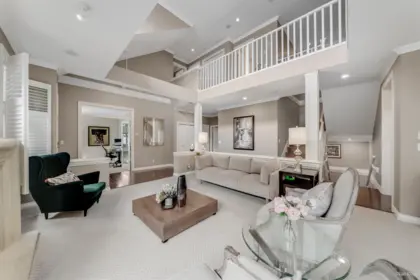
Welcome to Deer Run in prestigious Morgan Creek. This 3,378 sq ft executive-style corner townhome offers the scale and privacy of a single-family home and the rare opportunity to own a townhome backing onto the Morgan Creek Golf Course. Large windows fill the home with natural light and golf course views. Main floor features separate dining, a breakfast nook, living and family rooms with wet bar, and bright study overlooking the course. Second-floor primary retreat is the only bedroom up, with a spacious ensuite and jacuzzi. Basement includes bedroom, office, and large theatre/entertainment room. Enjoy nearly 500 SF patio with electric awnings and BBQ space, perfect for private summer entertaining. Radiant heat on the main and full A/C throughout. Meticulously maintained.
| Basement Finished Area (sqft) | 1285 |
|---|---|
| Basement Features | Finished |
| Appliances Included | Washer/Dryer, Dishwasher, Refrigerator, Stove, Oven |
| Interior Features | Vaulted Ceiling(s), Wet Bar |
| Fireplace | 1 |
| Heating Type | Baseboard, Natural Gas, Radiant |
| Cooling | Central Air, Air Conditioning |
| # of Kitchens | 1 |
| Flooring | Tile, Carpet |
| Foundation | Slab |
| View Description | GOLF COURSE |
|---|---|
| Roof | Wood |
| Structures | Residential Attached |
| Price | $1,299,000 |
|---|---|
| Total Bedrooms | 2 |
| Total Bathrooms | 3 |
| Full Bathrooms | 2 |
| Half Bathrooms | 1 |
| Floor Area Total (sqft) | 3378 |
| Year Built | 1998 |
| Age Of Building | 28 |
| Building Type | Townhouse |
| Property Type | Residential |
| Stories | 2 |
| Building Amenities | Trash, Maintenance Grounds, Management, Sewer |
| Building Name | Deer Run |
| Ownership Type | Freehold Strata |
| Maintenance Fee | $821.38 |
| Community Features | Adult Oriented, Golf, Shopping Nearby |
| Amenities Nearby | Trash, Maintenance Grounds, Management, Sewer |
| Utility Type | Electricity Connected, Natural Gas Connected, Water Connected |
| Utility Sewer | Public Sewer, Sanitary Sewer, Storm Sewer |
| Water (WaterSource) | Public |
| Parking Type | Front Access, Concrete |
| Total Parking Spaces | 4 |
| Strata Restrictions | Pets Allowed w/Rest. |
| Pet Restrictions | Number Limit (Two), Yes With Restrictions |
| Units In Development | 80 |
| MLS® # | R3163514 |
|---|---|
| Area | South Surrey White Rock |
| Neighbourhood | Morgan Creek |
| City | Surrey |
| Postal Code | V3Z 0J9 |
| Gross Taxes | $5,611.57 |
| Zoning | CDZ |
| Floor | Type | Dimensions |
|---|---|---|
| Main Level | Living Room | 13'10 x 13'10 ft |
| Main Level | Dining Room | 12'04 x 12'04 ft |
| Main Level | Kitchen | 12'06 x 12'06 ft |
| Main Level | Nook | 7'04 x 7'04 ft |
| Main Level | Study | 13'0 x 13'0 ft |
| Main Level | Family Room | 17'01 x 17'01 ft |
| Above Level | Primary Bedroom | 19'0 x 19'0 ft |
| Above Level | Walk-In Closet | 7'0 x 7'0 ft |
| Basement Level | Bedroom | 12'08 x 12'08 ft |
| Basement Level | Office | 16'01 x 16'01 ft |
| Basement Level | Media Room | 22'10 x 22'10 ft |
| Basement Level | Laundry | 13'04 x 13'04 ft |
| Basement Level | Utility | 7'06 x 7'06 ft |
| Floor | Ensuite | Pieces |
|---|---|---|
| Main Level | No | #2 |
| Above Level | Yes | #4 |
| Basement | No | #3 |
Listed by: Dexter Realty
NOTE: This representation is based in whole or in part on data generated by the Chilliwack & District Real Estate Board, Fraser Valley Real Estate Board or Greater Vancouver REALTORS® which assumes no responsibility for its accuracy.
3355 Morgan Creek Way, Morgan Creek, Surrey
Deer Run building detailsBuilding
Bylaws on record
Market at Deer Run
$385/sqft, 9.4% below the building median of $425.
From MLS® and public strata records. Verify against the current Form B and registered bylaws.
Private Schools
Closest Transit
Crime Rate
Demographics
Noise/ Power Lines
Other
65 3355 Morgan Creek Way has a sell-speed score of 33/100, placing it in the "May take longer than the area average to sell" band. The listing is priced 14.7% above comparable active properties in Morgan Creek. The local market is currently a Buyer's Market with a sales-to-active ratio of 11.8% — buyers have more leverage. With only 280 competing homes currently listed, this property has significant competition. Based on these signals, EstateBlock predicts this listing is could take longer than the area average to sell.
Natural hazards vary by location and can change over time. The following provides a summary of potential impacts to this area, postal code V3Z 0J9, over the next 30 years. Projections use the 2041–2070 period (2050s) under a moderate emissions scenario (SSP2-4.5).
Outside of designated flood hazard zones. Under 10% of buildings in this area have flood risk over the next 30 years.
Located within the "Vancouver" WUI zone (Risk Class 5 — Low). Based on BC Wildfire Service provincial WUI Risk Class mapping; not a site-specific assessment.
Annual avg PM2.5 4.6 µg/m³ — meets WHO 2021 guideline. Nearest station: Surrey East, Surrey (~10.1 km). Annual avg AQHI 1.8 — Low Risk.
Surrey currently sees ~1 day above 30 °C per year (1981–2010 baseline), projected to rise to ~8 by the 2050s (SSP2-4.5 moderate emissions). Hottest day of the year: ~30 °C baseline, ~32.5 °C projected. Tropical nights (>18 °C): ~0 baseline, ~3 projected.
Annual precipitation ~1516 mm (1981–2010 baseline), projected ~1574 mm by the 2050s. Extreme 1-day rainfall: ~51.5 mm baseline, ~57.1 mm projected. Values vary modestly across the Lower Mainland.
Longest annual dry spell (consecutive dry days): ~23 days baseline, ~24 days projected for the 2050s. CDD is used as a regional drought proxy; drought risk varies modestly across the Lower Mainland.

11 Schools are within 3km
| School | Type | Grades Served | Catchment Info | Rating | Distance |
|---|---|---|---|---|---|
Morgan Elementary School |
Public |
Grades ServedK-7
|
Catchment Info—
|
Distance612 m
|
|
Sunnyside Elementary School |
Public |
Grades ServedK-7
|
Catchment Info—
|
Distance842 m
|
|
Rosemary Heights Elementary School |
Public |
Grades ServedK-7
|
Catchment Info—
|
Distance1.03 KM
|
|
Southridge School |
Independent |
Grades ServedK-12
|
Catchment Info—
|
Distance1.26 KM
|
|
South Surrey White Rock Learning Centre |
Public |
Grades Served10-12
|
Catchment Info—
|
Distance1.98 KM
|
|
White Rock Christian Academy |
Independent |
Grades ServedK-12
|
Catchment Info—
|
Distance2.52 KM
|
|
Star of the Sea School |
Independent |
Grades ServedK-7
|
Catchment Info—
|
Distance2.56 KM
|
|
Jessie Lee Elementary School |
Public |
Grades ServedK-7
|
Catchment Info—
|
Distance2.59 KM
|
|
Star of the Sea |
Independent |
Grades Served—
|
Catchment Info—
|
Distance2.61 KM
|
|
Pacific Heights Elementary School |
Public |
Grades ServedK-7
|
Catchment Info—
|
Distance2.73 KM
|
|
Semiahmoo Trail Elementary School |
Public |
Grades ServedK-7
|
Catchment Info—
|
Distance2.79 KM
|



| Year | Land | Improvements | Total Assessed | YOY Change |
|---|---|---|---|---|
| 2026 | $1,157,000 | $306,000 | $1,463,000 | — |
Buy Vs Rent Calculator
Rent vs own
—
Comparable data is unavailable at the neighbourhood level. City-wide in Surrey, similar townhouses average $1,132,667 across 2 active listings — this listing is 14.7% above the Surrey average.

Potential Cashback for this listing if you buy with us
to track your cashback progress
Buy with us & save on this property
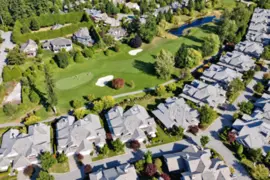
$1,449,000
9 15715 34 Avenue, Surrey, BC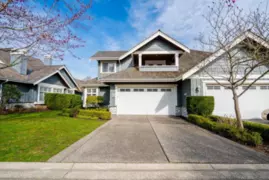
$1,399,900
73 15715 34 Avenue, Surrey, BC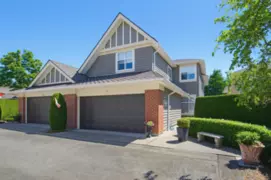
$1,149,000
137 15500 Rosemary Heights Crescent, Surrey, BC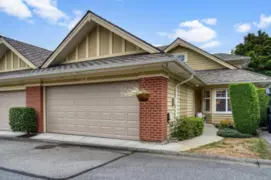
$1,099,000
96 15500 Rosemary Heights Crescent, Surrey, BC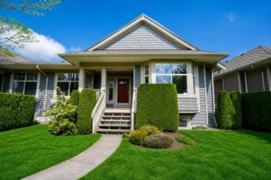
$1,150,000
3 15425 Rosemary Heights Crescent, Surrey, BC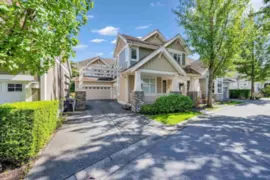
$1,095,000
78 15288 36 Avenue, Surrey, BC
$1,290,000
10 3502 150a Street, Surrey, BC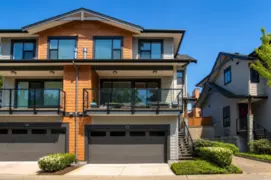
$1,195,000
27 3618 150 Street, Surrey, BC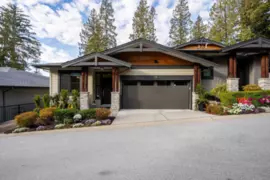
$1,499,000
51 3618 150 Street, Surrey, BC