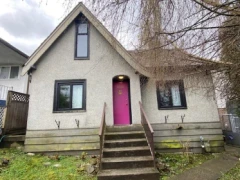
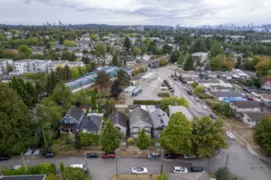
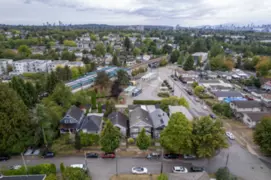
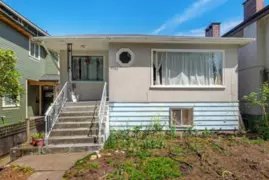
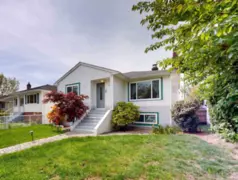
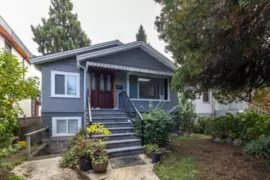
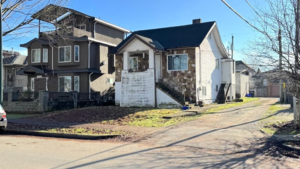
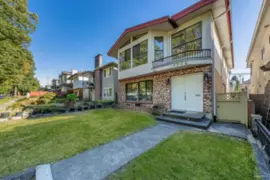
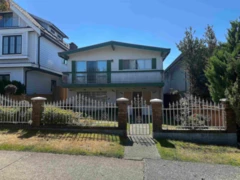
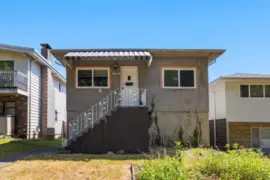
2528 E 24th Ave, Vancouver BC V5R 1C9 – House for Sale – MLS® R3163582

2528 E 24th Avenue, Vancouver, British Columbia V5R 1C9

57 days on the market
$1,399,000
Est. Mortgage $6,189/mo
Listing updated:
EstateBlock checked:
5 Beds
3 Baths
1939 sqft
722 $ /sqft
1962 built
Land Value only 12.5% price reduction
57 days on the market
$1,399,000
$1,598,000
Est. $6,189/mo with 20% down
Listing updated:
EstateBlock checked:

Property Details for 2528 E 24th Avenue

Land Value only 12.5% price reduction

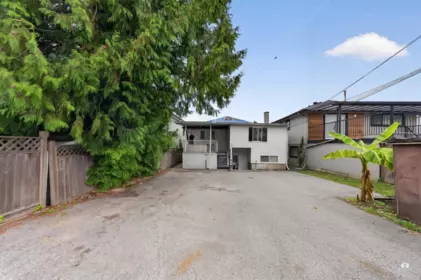
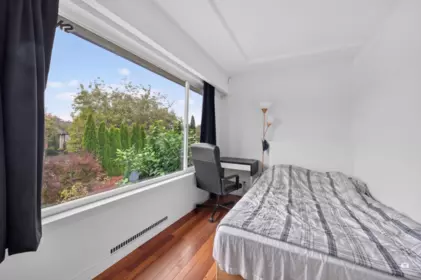
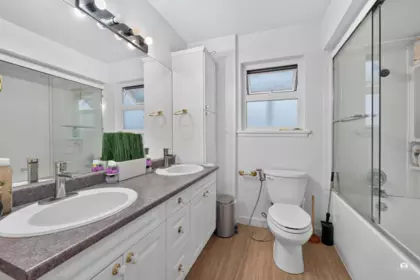
Functional and livable Vancouver Special with 8 Bedrooms, 3 full bathrooms, 2 sets of washer / dryer, and 2 kitchens! Great for multi-generation living or occupy the upper floor, rent out the lower floor and let the rental income to help pay the mortgage! Gated back lane access for parking. Good potential to rebuild a brand new single house or duplex. House need some work, priced to sell at below land value.

Interior Features

Basement Finished Area (sqft) 0
Basement Features Full, Exterior Entry
Heating Type Forced Air, Hot Water, Natural Gas
# of Kitchens 2
Foundation Block, Concrete Perimeter

Exterior Features

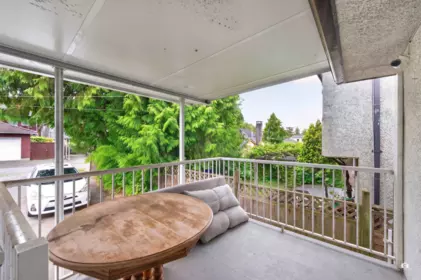
Exterior Features Balcony
Roof Other
Structures Residential Detached

Building Details

Price $1,399,000
Total Bedrooms 5
Total Bathrooms 3
Full Bathrooms 3
Half Bathrooms 0
Floor Area Total (sqft) 1939
Year Built 1962
Age Of Building 64
Building Type Single Family Residence
Property Type Residential
Stories 2
Ownership Type Freehold NonStrata
Community Features Shopping Nearby
Utility Type Community, Electricity Connected, Natural Gas Connected, Water Connected
Utility Sewer Public Sewer
Water (WaterSource) Public
Parking Type Open, Rear Access
Total Parking Spaces 4
Rental Suites Licensed Suite

Lot & Land

Lot Size 3960
Lot Size Depth Feet
Lot Size Frontage 33
MLS® # R3163582
Area Vancouver East
Neighbourhood Renfrew Heights
City Vancouver
Postal Code V5R 1C9
Gross Taxes $9,094.92
Zoning RES

Property Timeline

Status Date Price
R3163582 / Active 09-07-2026 $1,399,000
Rooms
Floor Type Dimensions
Main Level Living Room 15'0 x 15'0 ft
Main Level Dining Room 10'2 x 10'2 ft
Main Level Kitchen 11'8 x 11'8 ft
Main Level Primary Bedroom 11'0 x 11'0 ft
Main Level Bedroom 11'7 x 11'7 ft
Main Level Laundry 13'7 x 13'7 ft
Basement Level Family Room 12'8 x 12'8 ft
Basement Level Kitchen 11'1 x 11'1 ft
Basement Level Bedroom 12'6 x 12'6 ft
Basement Level Bedroom 12'7 x 12'7 ft
Basement Level Bedroom 11'7 x 11'7 ft
Bathrooms
Floor Ensuite Pieces
Main Level No #4
Basement No #3
Basement No #3

Listed by: RE/MAX Crest Realty

NOTE: This representation is based in whole or in part on data generated by the Chilliwack & District Real Estate Board, Fraser Valley Real Estate Board or Greater Vancouver REALTORS® which assumes no responsibility for its accuracy.

Map & Neighbourhood

Public Schools

Secondary
Gladstone Secondary School
Average 0.55 km 6/10
Elementary
Lord Beaconsfield Elementary School
Above Average 0.39 km 7/10

Information includes BC Government Open License data; school details change often and are offered solely as general guidance.

Private Schools

Elementary
Westside Montessori Academy
Above Average 0.91 km 9.1/10
Elementary,Secondary
Stratford Hall
Above Average 1.46 km 8.9/10

Closest Transit

Bus Stop
Nanaimo Station @ Bay 3
0.11 km
Skytrain
Skytrain @ Nanaimo Stn
0.18 km

Crime Rate

Total Crime Rate
Average
Violent Crime Rate
Below Average
Property Crime Rate
Above Average

Demographics

Post-Secondary Education
Below Average 26.5%
No Certificate/Degree
Above Average 22.9%
Owner Occupied
Below Average 43%
Employment Rate
Above Average 68.6%

Noise/ Power Lines

Road/Hwy Noise
Possible
Railway/Sky train Noise
Unlikely
Airport/Port Noise
Unlikely
Close to major Power Lines
Unlikely

Other

Agricultural Land Reserve (ALR)
Unlikely
Flood Area
Unlikely
Close to Cemeteries
Unlikely

Sell Speed & Competition

No data
Overall sell-speed score
Moderate pace expected
—
Price competition grade
No comparable data
—
Market conditions
Market conditions unavailable
Flood Risk
Unlikely — not in floodplain
Railway / Skytrain noise
Unlikely — 0.18 km from station
Road / Highway noise
Possible — major road nearby
Airport noise (YVR)
Unlikely
Power lines proximity
Unlikely
ALR (Agricultural Land Reserve)
No — not in ALR
How RENFREW HEIGHTS compares
This property
57 DOM
Listed
Renfrew Heights avg
—
—
Vancouver avg
—
—

2528 E 24th Avenue has a sell-speed score of 56/100, placing it in the "Expected to sell at a moderate pace" band. The listing is has limited comparable pricing data available. Based on these signals, EstateBlock predicts this listing is may take several weeks to attract serious offers.

Climate Risk for V5R 1C9

Natural hazards vary by location and can change over time. The following provides a summary of potential impacts to this area, postal code V5R 1C9, over the next 30 years. Projections use the 2041–2070 period (2050s) under a moderate emissions scenario (SSP2-4.5).

Flood Lower Risk

Outside of designated flood hazard zones. Under 10% of buildings in this area have flood risk over the next 30 years.

Fire Low

Located within the "Vancouver" WUI zone (Risk Class 5 — Low). Based on BC Wildfire Service provincial WUI Risk Class mapping; not a site-specific assessment.

Air Quality B / Good

Annual avg PM2.5 5.1 µg/m³ — meets Canada's CAAQS. Nearest station: Vancouver Clark Drive, Vancouver (~2.2 km). Annual avg AQHI 2.2 — Low Risk.

Heat Low

Vancouver currently sees ~1 day above 30 °C per year (1981–2010 baseline), projected to rise to ~6 by the 2050s (SSP2-4.5 moderate emissions). Hottest day of the year: ~29.7 °C baseline, ~32 °C projected. Tropical nights (>18 °C): ~0 baseline, ~4 projected.

Precipitation Increasing

Annual precipitation ~1515 mm (1981–2010 baseline), projected ~1575 mm by the 2050s. Extreme 1-day rainfall: ~50.5 mm baseline, ~57 mm projected. Values vary modestly across the Lower Mainland.

Drought Stable

Longest annual dry spell (consecutive dry days): ~22 days baseline, ~24 days projected for the 2050s. CDD is used as a regional drought proxy; drought risk varies modestly across the Lower Mainland.

Nearby Restaurants, Cafes & Shops

Restaurants (32 nearby)

  • Thanh xuân café · 758 m · Restaurant
  • 7th taste · 760 m · Restaurant
  • K one chicken · 761 m · Fast Food

Shopping (29 nearby)

  • Express news convenience · 142 m · Kiosk
  • Hair idol salon · 757 m · Hairdresser
  • Queens apothecary · 767 m · Pharmacy

Groceries (9 nearby)

  • Banana grove market & deli · 424 m · Convenience
  • Jin mai bakery · 767 m · Bakery
  • C&t food market · 790 m · Convenience

Healthcare (3 nearby)

  • Queens apothecary · 767 m · Healthcare
  • Shoppers drug mart · 852 m · Healthcare
  • The medicine shoppe · 888 m · Healthcare

Transit (3 nearby)

  • Skytrain @ nanaimo stn station · 176 m · Transit
  • Skytrain @ 29th av stn station · 711 m · Transit
  • Bus stop southbound slocan st @ kingsway · 927 m · Transit

Cafes (1 nearby)

  • Café eggstatic · 767 m · Cafe

Schools NearBy

45 Schools are within 3km

School Type Grades Served Catchment Info Rating Distance

Lord Beaconsfield Elementary School

Public

Grades Served

K-7

Catchment Info

In Catchment
7.0 / 10

Distance

385 m

Gladstone Secondary

Public

Grades Served

—

Catchment Info

—
6.0 / 10

Distance

554 m

Gladstone Secondary School

Public

Grades Served

8-12

Catchment Info

In Catchment
6.0 / 10

Distance

555 m

John Norquay Elementary School

Public

Grades Served

K-7

Catchment Info

—
6.9 / 10

Distance

730 m

Westside Montessori Academy

Independent

Grades Served

K-7

Catchment Info

—
9.1 / 10

Distance

911 m

Nootka Community Elementary School

Public

Grades Served

K-7

Catchment Info

—
7.3 / 10

Distance

1.04 KM

Lord Selkirk Elementary School

Public

Grades Served

K-7

Catchment Info

—
6.1 / 10

Distance

1.08 KM

Windermere Community Secondary School

Public

Grades Served

8-12

Catchment Info

—
6.3 / 10

Distance

1.18 KM

St.Jude's School

Independent

Grades Served

K-7

Catchment Info

—
9.8 / 10

Distance

1.21 KM

Vancouver Technical Secondary

Public

Grades Served

—

Catchment Info

—
7.1 / 10

Distance

1.30 KM

G. T. Cunningham Elementary School

Public

Grades Served

K-7

Catchment Info

—
6.3 / 10

Distance

1.35 KM

Lord Selkirk Annex

Public

Grades Served

K-4

Catchment Info

—
3.5 / 10

Distance

1.43 KM

Stratford Hall

Independent

Grades Served

—

Catchment Info

—
8.7 / 10

Distance

1.46 KM

Coquitlam College - Brookmere Secondary

Independent

Grades Served

—

Catchment Info

—
N/A

Distance

1.46 KM

Stratford Hall School

Independent

Grades Served

K-12

Catchment Info

—
8.7 / 10

Distance

1.49 KM

St.Joseph's School

Independent

Grades Served

K-7

Catchment Info

—
8.1 / 10

Distance

1.52 KM

Sir Wilfred Grenfell Community School

Public

Grades Served

K-7

Catchment Info

—
6.0 / 10

Distance

1.54 KM

Sir Wilfred Grenfell Community

Public

Grades Served

—

Catchment Info

—
6.0 / 10

Distance

1.54 KM

Tyee Elementary School

Public

Grades Served

K-7

Catchment Info

—
8.0 / 10

Distance

1.55 KM

Laura Secord Elementary School

Public

Grades Served

K-7

Catchment Info

—
7.1 / 10

Distance

1.55 KM

Renfrew Community Elementary School

Public

Grades Served

K-7

Catchment Info

—
6.6 / 10

Distance

1.56 KM

Sir Richard McBride Elementary School

Public

Grades Served

K-7

Catchment Info

—
6.9 / 10

Distance

1.85 KM

Tecumseh Annex

Public

Grades Served

K-3

Catchment Info

—
N/A

Distance

1.92 KM

Vancouver Christian

Independent

Grades Served

—

Catchment Info

—
9.1 / 10

Distance

1.96 KM

Vancouver Christian School

Independent

Grades Served

K-6

Catchment Info

—
9.1 / 10

Distance

1.97 KM

Norval-Morrisseau

Public

Grades Served

—

Catchment Info

—
N/A

Distance

2.05 KM

Collingwood Neighbourhood School

Public

Grades Served

K-3

Catchment Info

—
N/A

Distance

2.08 KM

Charles Dickens Annex

Public

Grades Served

K-3

Catchment Info

—
N/A

Distance

2.10 KM

Graham Bruce Community Elementary School

Public

Grades Served

K-7

Catchment Info

—
6.1 / 10

Distance

2.13 KM

Tecumseh Elementary School

Public

Grades Served

K-7

Catchment Info

—
6.1 / 10

Distance

2.15 KM

Chief Maquinna Elementary School

Public

Grades Served

K-7

Catchment Info

—
7.5 / 10

Distance

2.17 KM

Charles Dickens Elementary School

Public

Grades Served

K-7

Catchment Info

—
6.9 / 10

Distance

2.22 KM

Queen Victoria Annex

Public

Grades Served

K-5

Catchment Info

—
6.4 / 10

Distance

2.28 KM

Whytecliff Agile Learning Centre-Burnaby

Independent

Grades Served

—

Catchment Info

—
10.0 / 10

Distance

2.30 KM

Waverley Elementary School

Public

Grades Served

K-7

Catchment Info

—
7.6 / 10

Distance

2.31 KM

Cascade Heights Elementary

Public

Grades Served

K-7

Catchment Info

—
6.7 / 10

Distance

2.39 KM

Sir Richard McBride Annex

Public

Grades Served

K-3

Catchment Info

—
N/A

Distance

2.39 KM

Corpus Christi School

Independent

Grades Served

K-7

Catchment Info

—
10.0 / 10

Distance

2.48 KM

Lord Nelson Elementary School

Public

Grades Served

K-7

Catchment Info

—
6.9 / 10

Distance

2.69 KM

Lord Nelson Elementary

Public

Grades Served

—

Catchment Info

—
6.9 / 10

Distance

2.69 KM

Killarney Secondary School

Public

Grades Served

8-12

Catchment Info

—
6.3 / 10

Distance

2.70 KM

Sir Alexander Mackenzie Elementary School

Public

Grades Served

K-7

Catchment Info

—
6.3 / 10

Distance

2.78 KM

Dr. H. N. MacCorkindale Elementary School

Public

Grades Served

K-7

Catchment Info

—
6.4 / 10

Distance

2.89 KM

École Inman Elementary

Public

Grades Served

K-7

Catchment Info

—
6.8 / 10

Distance

2.94 KM

Sir Sandford Fleming Elementary School

Public

Grades Served

K-7

Catchment Info

—
5.1 / 10

Distance

2.96 KM

Pre-computed routes from 2528 E 24th Ave, Vancouver, BC

By transit (Skytrain)

  • Downtown Vancouver via Nanaimo → Waterfront
    17 min
  • Metrotown, Burnaby via Nanaimo → Metrotown
    11 min
  • SFU Burnaby via Nanaimo → Production Way
    24 min
  • Richmond Centre via Nanaimo → Brighouse
    42 min
  • YVR Airport via Nanaimo → YVR-Airport
    43 min

By car (off-peak)

  • Downtown Vancouver via HWY 1 / Grandview
    7 min
  • Metrotown, Burnaby via Lougheed Hwy
    5 min
  • SFU Burnaby via Gaglardi Way
    12 min
  • Richmond Centre via No. 3 Rd
    13 min
  • YVR Airport via Bridgeport / Sea Island
    13 min

Calculate your commute

2528 E 24th Ave, Vancouver, BC is ideally located for commuters. The property is 0.2 km from Nanaimo, with a 17 min SkyTrain ride to Downtown Vancouver (Waterfront Station). The closest bus stop is Nanaimo Station @ Bay 3 (0.11 km). Walk Score Transit rating: Excellent Transit (85/100).

Walkability & Transit Near 2528 E 24th Avenue

Walk Score Badge
Car-Dependent 72

Walk Score - Very Walkable

Most errands can be accomplished on foot
Transit Score Badge
Some Transit 85

Transit Score - Excellent Transit

Transit is convenient for most trips
Bike Score Badge
Somewhat
Bikeable
85

Bike Score - Very Bikeable

Biking is convenient for most trips

BC Assessment Value — 2528 E 24th Avenue

2026 assessed value, sourced from City of Vancouver open data (PID 013-933-302).
Total Assessed Value (2026)
$1,630,800
-5.2% YoY
+1.7%/yr over 4 yr
2022 Value Trend 2026
Land
$1,602,000
Buildings
$28,800
Year Built
1956
Class
Residential Inclusive
Zoning
R1-1
Property Tax
$9,095
Year Land Improvements Total Assessed YOY Change
2026 $1,602,000 $28,800 $1,630,800
-5.2%
2025 $1,686,000 $34,300 $1,720,300
-1.6%
2024 $1,711,000 $36,400 $1,747,400
+7.6%
2023 $1,588,000 $36,000 $1,624,000
+6.3%
2022 $1,490,000 $37,400 $1,527,400 —

Mortgage Calculator for 2528 E 24th Avenue

30-year fixed
/month
Principal & Interest
Property Taxes $758
Maintenance fee 0
With a 20% down payment, buyers can expect an estimated $6,101/month in total housing costs on this $1,399,000 property — $5,343 mortgage payment, $758 property tax.
or Call 778-918-5990
All figures are informational estimates by EstateBlock.com; actual mortgage payments and insurance rates vary by many factors.

Investment Cashflow Calculator

/month
Mortgage Payment
Monthly Payment
Break Even Down Payment 0%
Cap Rate
Cash on Cash
Based on $5,127/month estimated rent and $6,279/month in total housing costs, this property has a -$1,152/month cashflow. Break-even down payment: approximately 38%.
All figures are informational estimates by EstateBlock.com; actual mortgage payments and insurance rates vary by many factors.

Estateblock Rent Estimate for 2528 E 24th Avenue, Vancouver

Buy Vs Rent Calculator

— / month
Rent —
Own —
Principal: — Interest, tax, insurance, fees: —

Rent vs own

—

Principal paid off by year 5 —
Principal paid off by year 10 —

Approximate estimates for informational purposes only, not financial advice. Assumes a new 30-year fixed mortgage at the rate shown; actual rent, payments, and equity will vary by loan terms and market conditions. Consult a licensed professional before deciding.

Price vs Neighbourhood Average — Renfrew Heights, Vancouver

Beds Home Types Square Feet Lot Size Year Built
This Home $1,399,000
Vancouver Loading...
Renfrew Heights Loading...

No active comparable properties are currently available for this property type in Vancouver. The price evaluation chart will update as similar listings enter the market. This property is flagged as a Hot Deal (Land Value only, 12.5% price reduction) based on its competitive pricing and market demand.

Data is based on list prices of similar active listings. This representation is based in whole or in part on data generated by the Chilliwack & District Real Estate Board, Fraser Valley Real Estate Board or Greater Vancouver REALTORS® which assumes no responsibility for its accuracy

Call or Text Now!

Dan Marusin
Dan Marusin
Renanza Realty
778-918-5990
Award-Winning REALTOR® with 13+ Years of Experience Serving Greater Vancouver

Earn Cashback on Your Purchase

Potential Cashback for this listing if you buy with us

$0
out of $9,069
0 of 21 missions

Sign up on Estateblock.com

$453 / 5.00%

Buy with us & save on this property

Walkability & Transit Near 2528 E 24th Avenue

Walk Score Badge
Car-Dependent 72

Walk Score - Very Walkable

Most errands can be accomplished on foot
Transit Score Badge
Some Transit 85

Transit Score - Excellent Transit

Transit is convenient for most trips
Bike Score Badge
Somewhat
Bikeable
85

Bike Score - Very Bikeable

Biking is convenient for most trips

Similar Single Family Residences for Sale in Renfrew Heights

2520 E 24 Avenue, Vancouver, BC

$1,599,000

2520 E 24 Avenue, Vancouver, BC
7 Beds
2 Baths
1839 sqft
1932 built
MLS® R3107257, Claridge Real Estate Advisors Inc.
4011 Kamloops Street, Vancouver, BC

$1,558,000

4011 Kamloops Street, Vancouver, BC
4 Beds
4 Baths
2425 sqft
1927 built
MLS® R3163555, Engel & Volkers Vancouver & Engel & Volkers Vancouver (Branch)
2474 E 24th Avenue, Vancouver, BC

$1,598,000

2474 E 24th Avenue, Vancouver, BC
5 Beds
3 Baths
2370 sqft
1983 built
MLS® R3163558, Engel & Volkers Vancouver & Engel & Volkers Vancouver (Branch)
2733 E 28th Avenue, Vancouver, BC

$1,289,000

2733 E 28th Avenue, Vancouver, BC
6 Beds
2 Baths
1652 sqft
1957 built
MLS® R3133052, Oakwyn Realty Ltd. & Royal Pacific Realty (Kingsway) Ltd.
3157 Penticton Street, Vancouver, BC

$1,650,000

3157 Penticton Street, Vancouver, BC
4 Beds
2 Baths
1778 sqft
1949 built
MLS® R3164861, RE/MAX Select Realty & RE/MAX Select Properties
3960 Nootka Street, Vancouver, BC

$1,299,000

3960 Nootka Street, Vancouver, BC
4 Beds
4 Baths
1639 sqft
1952 built
MLS® R3174795, Oakwyn Realty Ltd.
3006 E 25th Avenue, Vancouver, BC 9.4% price reduction

$1,328,000

3006 E 25th Avenue, Vancouver, BC
0 Beds
2 Baths
1600 sqft
1928 built
MLS® R3087610, Oakwyn Realty Ltd.
3056 E 28th Avenue, Vancouver, BC

$1,625,000

3056 E 28th Avenue, Vancouver, BC
5 Beds
3 Baths
2298 sqft
1981 built
MLS® R3167139, One Percent Realty Ltd.
3017 E 17th Avenue, Vancouver, BC

$1,499,000

3017 E 17th Avenue, Vancouver, BC
4 Beds
2 Baths
1683 sqft
1927 built
MLS® R3164231, Sutton Group-West Coast Realty
3126 E 20th Avenue, Vancouver, BC

$1,500,000

3126 E 20th Avenue, Vancouver, BC
5 Beds
3 Baths
2345 sqft
1972 built
MLS® R3159017, Sutton Group-West Coast Realty
3186 E 28th Avenue, Vancouver, BC

$1,299,000

3186 E 28th Avenue, Vancouver, BC
5 Beds
2 Baths
1742 sqft
1918 built
MLS® R3170141, RE/MAX Crest Realty
3144 E 18th Avenue, Vancouver, BC 6.7% price reduction

$1,399,000

3144 E 18th Avenue, Vancouver, BC
4 Beds
2 Baths
1692 sqft
1951 built
MLS® R3163926, RE/MAX Real Estate Services

Recently Sold Homes Near 2528 E 24th Avenue

4938 Chatham Street, Vancouver, BC, Vancouver — Single Family Residence for sale
Sold

4938 Chatham Street, Vancouver, BC

4 Beds
2 Baths
1581 sqft
1954 built
MLS® R2792964, Oakwyn Realty Northwest
245 E 28th Street, North Vancouver, BC, North vancouver — Single Family Residence for sale
Sold

245 E 28th Street, North Vancouver, BC

4 Beds
2 Baths
2298 sqft
1962 built
MLS® R2983785, Royal LePage Sussex
2781 E 25th Avenue, Vancouver, BC, Vancouver — Single Family Residence for sale
Sold

2781 E 25th Avenue, Vancouver, BC

5 Beds
3 Baths
2411 sqft
1977 built
MLS® R2803224, RE/MAX Select Properties
2163 Waverley Avenue, Vancouver, BC, Vancouver — Single Family Residence for sale
Sold

2163 Waverley Avenue, Vancouver, BC

6 Beds
3 Baths
2155 sqft
1962 built
MLS® R2801634, RE/MAX City Realty
2840 E 6th Avenue, Vancouver, BC, Vancouver — Single Family Residence for sale
Sold

2840 E 6th Avenue, Vancouver, BC

4 Beds
3 Baths
1884 sqft
1955 built
MLS® R2802587, TRG The Residential Group Realty
7058 Clarendon Street, Vancouver, BC, Vancouver — Single Family Residence for sale
Sold

7058 Clarendon Street, Vancouver, BC

4 Beds
3 Baths
2523 sqft
1975 built
MLS® R2803137, Sutton Group-West Coast Realty