
2034 Majestic Cres, Abbotsford BC – House for Sale – MLS® R3158838
2034 Majestic Crescent, Abbotsford, British Columbia V2T 3G1
Photos
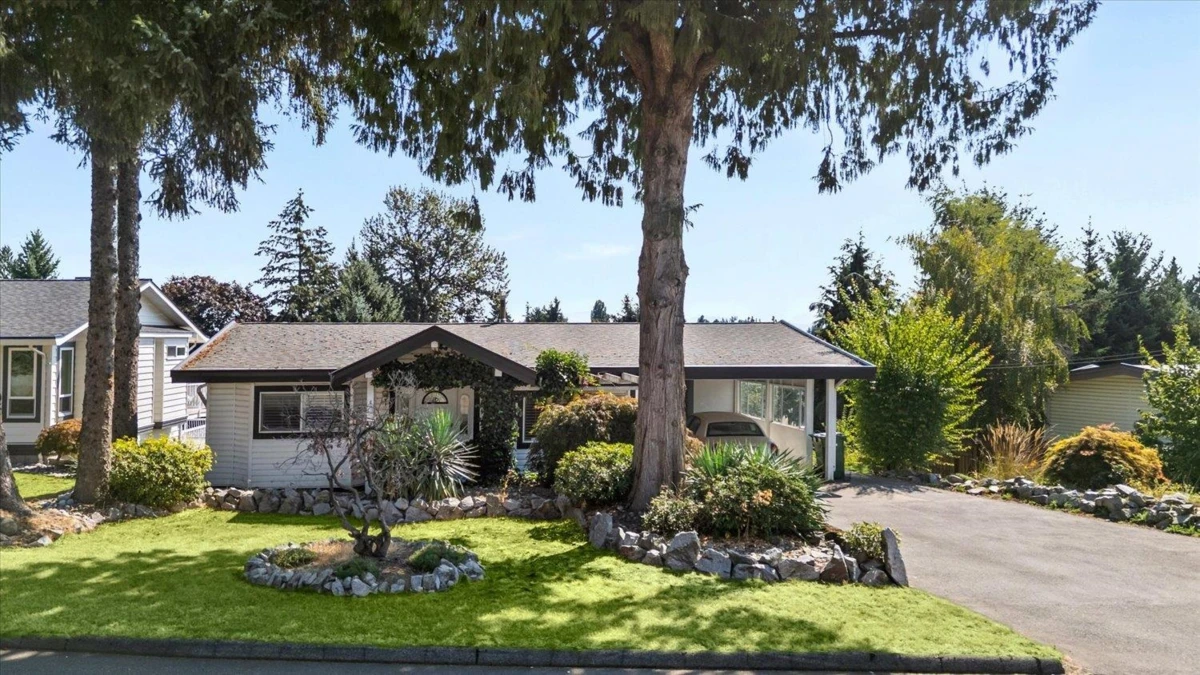
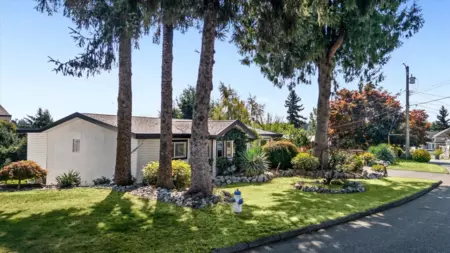
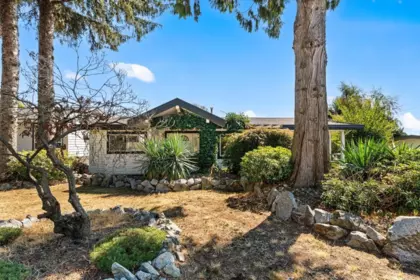
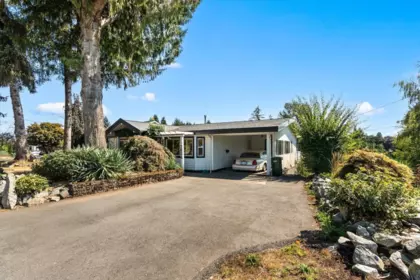
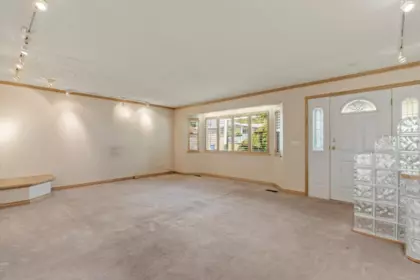
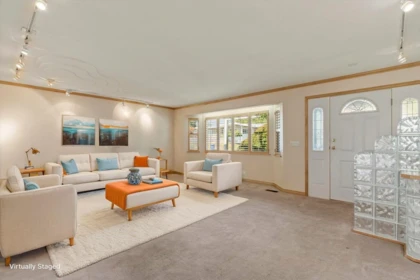
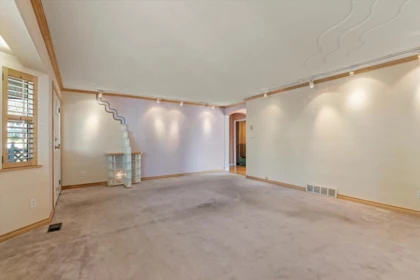
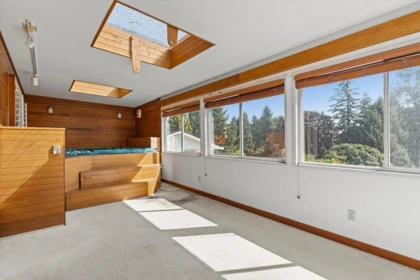
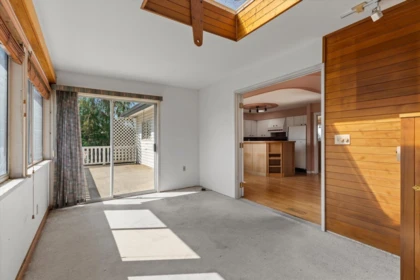
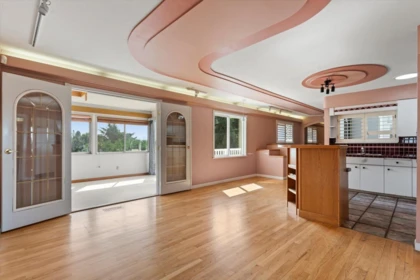


Property Details for 2034 Majestic Crescent
Fantastic opportunity in central Abbotsford! Situated on an impressive 29,185 sq. ft. lot, this 4-bedroom, 2-bathroom home offers incredible potential for families, investors, and builders alike. The home could potentially be configured as a 5-bedroom residence and renovated to suit your needs. TH1 zoning makes this an excellent investment holding property with potential for future redevelopment. Hold, renovate, or explore the possibilities of this exceptionally large property in a central location. Buyer to verify redevelopment potential, permitted uses, and requirements with the City of Abbotsford. Opportunities like this are increasingly hard to find, bring your vision!
Interior Features
| Basement Finished Area (sqft) | 0 |
|---|---|
| Basement Features | Finished |
| Appliances Included | Washer/Dryer, Refrigerator, Stove |
| Interior Features | Central Vacuum |
| Heating Type | Forced Air, Natural Gas |
| Laundry | In Unit |
| # of Kitchens | 1 |
| Flooring | Hardwood, Tile, Carpet |
| Foundation | Concrete Perimeter |
Exterior Features
| Exterior Features | Private Yard |
|---|---|
| View Description | Mountains |
| Roof | Asphalt |
| Structures | Residential Detached |
Building Details
| Price | $1,225,000 |
|---|---|
| Total Bedrooms | 4 |
| Total Bathrooms | 2 |
| Full Bathrooms | 2 |
| Half Bathrooms | 0 |
| Floor Area Total (sqft) | 1808 |
| Year Built | 1972 |
| Age Of Building | 54 |
| Building Type | Single Family Residence |
| Property Type | Residential |
| Architecture Style | Rancher/Bungalow w/Bsmt. |
| Stories | 2 |
| Ownership Type | Freehold NonStrata |
| Community Features | Shopping Nearby |
| Utility Type | Electricity Connected, Natural Gas Connected, Water Connected |
| Utility Sewer | Public Sewer, Sanitary Sewer |
| Water (WaterSource) | Public |
| Parking Type | Carport Single, Open, Front Access |
| Total Parking Spaces | 3 |
Lot & Land
| Lot Size | 29185 |
|---|---|
| Lot Size Depth | Feet |
| Lot Size Frontage | 100 |
| MLS® # | R3158838 |
| Area | Abbotsford |
| Neighbourhood | Abbotsford West |
| City | Abbotsford |
| Postal Code | V2T 3G1 |
| Gross Taxes | $6,972.36 |
| Zoning | TH1 |
Property Timeline
Rooms
| Floor | Type | Dimensions |
|---|---|---|
| Main Level | Living Room | 16'5 x 16'5 ft |
| Main Level | Primary Bedroom | 12'10 x 12'10 ft |
| Main Level | Dining Room | 10'9 x 10'9 ft |
| Main Level | Kitchen | 10'2 x 10'2 ft |
| Main Level | Nook | 10'2 x 10'2 ft |
| Main Level | Bedroom | 12'10 x 12'10 ft |
| Below | Bedroom | 12'10 x 12'10 ft |
| Below | Bedroom | 11'7 x 11'7 ft |
| Below | Flex Room | 21'2 x 21'2 ft |
| Below | Utility | 24'4 x 24'4 ft |
| Below | Recreation Room | 33'9 x 33'9 ft |
Bathrooms
| Floor | Ensuite | Pieces |
|---|---|---|
| Main Level | No | #3 |
| Below | No | #3 |
Listed by: Century 21 Creekside Realty
NOTE: This representation is based in whole or in part on data generated by the Chilliwack & District Real Estate Board, Fraser Valley Real Estate Board or Greater Vancouver REALTORS® which assumes no responsibility for its accuracy.
Map & Neighbourhood
Public Schools
- Secondary
- Abbotsford Senior Secondary School
- Average 1.88 km
Information includes BC Government Open License data; school details change often and are offered solely as general guidance.
Private Schools
- Elementary,Secondary
- West Coast Adventist Online School
- 2.58 km
- Elementary,Secondary
- West Coast Adventist Online School
- 2.58 km
Closest Transit
- Bus Stop
- Marshall at Majestic (WB)
- 0.16 km
- Skytrain
- West Coast Express @ Mission City Station
- 10.59 km
Crime Rate
- Total Crime Rate
- Below Average
- Violent Crime Rate
- Below Average
- Property Crime Rate
- Average
Demographics
- Post-Secondary Education
- Below Average 13.4%
- No Certificate/Degree
- Above Average 26.7%
- Owner Occupied
- Average 71.1%
- Employment Rate
- Above Average 71.1%
Noise/ Power Lines
- Road/Hwy Noise
- Unlikely
- Railway/Sky train Noise
- Unlikely
- Airport/Port Noise
- Unlikely
- Close to major Power Lines
- Unlikely
Other
- Agricultural Land Reserve (ALR)
- Unlikely
- Flood Area
- Unlikely
- Close to Cemeteries
- Unlikely
Sell Speed & Competition
2034 Majestic Crescent has a sell-speed score of 54/100, placing it in the "Expected to sell at a moderate pace" band. The listing is has limited comparable pricing data available. The local market is currently a Balanced Market with a sales-to-active ratio of 12.8% — conditions are balanced. With only 438 competing homes currently listed, this property has significant competition. Based on these signals, EstateBlock predicts this listing is may take several weeks to attract serious offers.
Climate Risk for V2T 3G1
Natural hazards vary by location and can change over time. The following provides a summary of potential impacts to this area, postal code V2T 3G1, over the next 30 years. Projections use the 2041–2070 period (2050s) under a moderate emissions scenario (SSP2-4.5).
Outside of designated flood hazard zones. Under 10% of buildings in this area have flood risk over the next 30 years.
Located within the "Chilliwack" WUI zone (Risk Class 3 — Moderate). Based on BC Wildfire Service provincial WUI Risk Class mapping; not a site-specific assessment.
Annual avg PM2.5 4.4 µg/m³ — meets WHO 2021 guideline. Nearest station: Abbotsford Central, Abbotsford (~1.2 km). Annual avg AQHI 1.8 — Low Risk.
Abbotsford currently sees ~3 days above 30 °C per year (1981–2010 baseline), projected to rise to ~13 by the 2050s (SSP2-4.5 moderate emissions). Hottest day of the year: ~31.2 °C baseline, ~33.9 °C projected. Tropical nights (>18 °C): ~0 baseline, ~1 projected.
Annual precipitation ~1520 mm (1981–2010 baseline), projected ~1572 mm by the 2050s. Extreme 1-day rainfall: ~53.7 mm baseline, ~57.8 mm projected. Values vary modestly across the Lower Mainland.
Longest annual dry spell (consecutive dry days): ~24 days baseline, ~25 days projected for the 2050s. CDD is used as a regional drought proxy; drought risk varies modestly across the Lower Mainland.
Nearby Restaurants, Cafes & Shops

Transit (23 nearby)
- Bus stop marshall at majestic (wb) · 158 m · Transit
- Bus stop marshall at albion (wb) · 233 m · Transit
- Bus stop marshall at beaver (eb) · 259 m · Transit

Shopping (7 nearby)
- Dee's closet · 241 m · Clothes
- Hair by tom · 569 m · Hairdresser
- Maxine's wigs & toupees · 692 m · Beauty Shop

Restaurants (4 nearby)
- Ricky's country - restaurant - · 719 m · Restaurant
- The table bistro · 803 m · Restaurant
- Rivers restaurant · 881 m · Restaurant

Groceries (1 nearby)
- Red apple food store · 252 m · Convenience

Cafes (1 nearby)
- Tim hortons · 988 m · Cafe

Healthcare (1 nearby)
- Wellness pharmacy · 817 m · Healthcare
Schools NearBy
19 Schools are within 3km
| School | Type | Grades Served | Catchment Info | Rating | Distance |
|---|---|---|---|---|---|
Bakerview Centre for Learning |
Public |
Grades Served—
|
Catchment Info—
|
Distance404 m
|
|
Dormick Park Elementary |
Public |
Grades Served—
|
Catchment Info—
|
Distance732 m
|
|
ASIA - North Poplar |
Public |
Grades Served—
|
Catchment Info—
|
Distance753 m
|
|
Centennial Park Elementary School |
Public |
Grades ServedK-5
|
Catchment Info—
|
Distance1.12 KM
|
|
Godson Elementary School |
Public |
Grades ServedK-5
|
Catchment Info—
|
Distance1.40 KM
|
|
Abbotsford Middle School |
Public |
Grades Served6-8
|
Catchment Info—
|
Distance1.66 KM
|
|
Jackson Elementary School |
Public |
Grades ServedK-5
|
Catchment Info—
|
Distance1.72 KM
|
|
Ten Broeck Elementary School |
Public |
Grades ServedK-5
|
Catchment Info—
|
Distance1.82 KM
|
|
Abbotsford Senior Secondary School |
Public |
Grades Served9-12
|
Catchment InfoIn Catchment
|
Distance1.88 KM
|
|
John Maclure Community School |
Public |
Grades ServedK-5
|
Catchment Info—
|
Distance1.90 KM
|
|
Abbotsford Traditional School |
Public |
Grades Served—
|
Catchment Info—
|
Distance2.07 KM
|
|
Abbotsford Traditional Middle School |
Public |
Grades Served6-8
|
Catchment Info—
|
Distance2.10 KM
|
|
W J Mouat Secondary School |
Public |
Grades Served9-12
|
Catchment Info—
|
Distance2.21 KM
|
|
Colleen and Gordie Howe Middle School |
Public |
Grades Served6-8
|
Catchment Info—
|
Distance2.33 KM
|
|
West Coast Adventist Online School |
Independent |
Grades Served—
|
Catchment Info—
|
Distance2.58 KM
|
|
South Poplar Traditional Elementary School |
Public |
Grades ServedK-5
|
Catchment Info—
|
Distance2.64 KM
|
|
Terry Fox Elementary School |
Public |
Grades ServedK-5
|
Catchment Info—
|
Distance2.65 KM
|
|
Alexander Elementary |
Public |
Grades Served—
|
Catchment Info—
|
Distance2.79 KM
|
|
St. John Brebeuf Regional Secondary |
Independent |
Grades Served—
|
Catchment Info—
|
Distance2.91 KM
|
Walkability & Transit Near 2034 Majestic Crescent

Walk Score - Somewhat Walkable

Transit Score - Some Transit

Bikeable 44
Bike Score - Somewhat Bikeable
Mortgage Calculator for 2034 Majestic Crescent
Investment Cashflow Calculator
Estateblock Rent Estimate for 2034 Majestic Crescent, Abbotsford
Buy Vs Rent Calculator
Rent vs own
—
Price vs Neighbourhood Average — Abbotsford West, Abbotsford
No active comparable properties are currently available for this property type in Abbotsford. The price evaluation chart will update as similar listings enter the market.
Call or Text Now!

Earn Cashback on Your Purchase
Potential Cashback for this listing if you buy with us
to track your cashback progress
Buy with us & save on this property
Similar Single Family Residences for Sale in Abbotsford West
$1,299,999
2012 Beaver Street Street, Abbotsford, BC
$1,099,000
1940 Cordova Court, Abbotsford, BC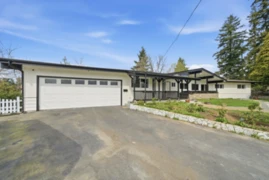
$1,439,000
2291 Rainier Street, Abbotsford, BC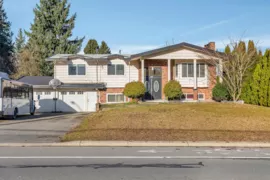
$1,198,888
32615 Bevan Avenue, Abbotsford, BC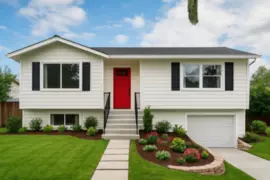
$1,049,000
32677 Marshall Road, Abbotsford, BC
$989,000
32673 Bevan Avenue, Abbotsford, BC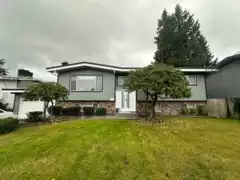
$1,298,000
32668 Pandora Avenue, Abbotsford, BC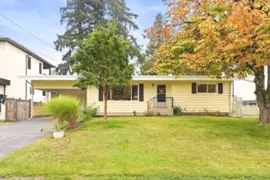
$1,019,000
2136 Sherwood Crescent, Abbotsford, BC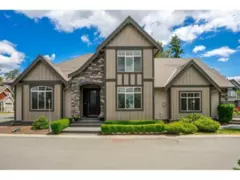
$1,295,000
2368 Bedford Place, Abbotsford, BC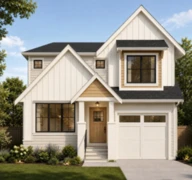
$1,325,000
32549 Ridgeway Street, Abbotsford, BC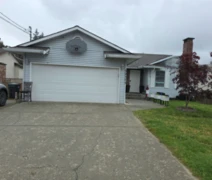
$1,169,000
32575 Peardonville Road, Abbotsford, BC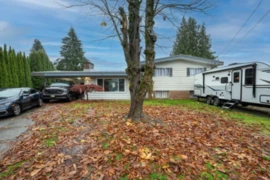
$1,099,880
2436 Rideau Street, Abbotsford, BC600-777 Hornby Street, Vancouver, BC V6Z 1S4. Call 778-918-5990.
