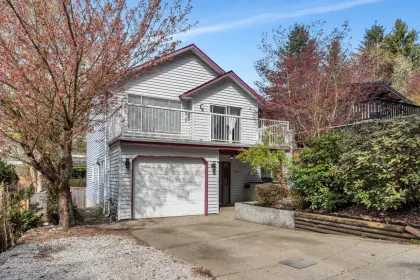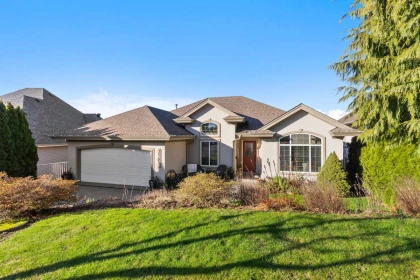
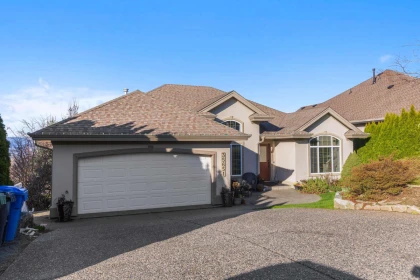
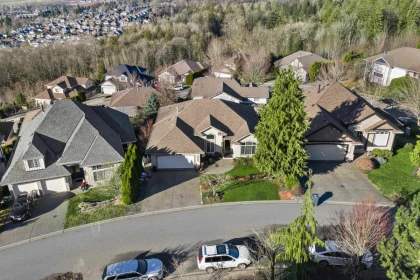
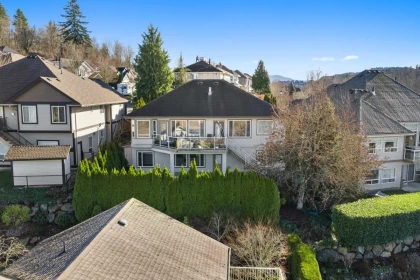
3743 Nanaimo Cres, Abbotsford BC – House for Sale – MLS® R3175065

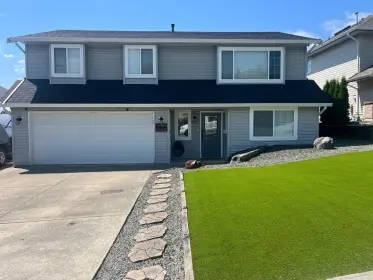
3743 Nanaimo Crescent, Abbotsford, British Columbia V2T 4Z7

Today on the market
$915,000
Est. Mortgage $4,048/mo
Listing updated:
EstateBlock checked:
5 Beds
3 Baths
2535 sqft
361 $ /sqft
1985 built
NEW
Today on the market
$915,000
Est. $4,048/mo with 20% down
Listing updated:
EstateBlock checked:

Property Details for 3743 Nanaimo Crescent

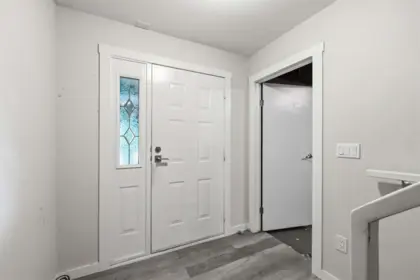
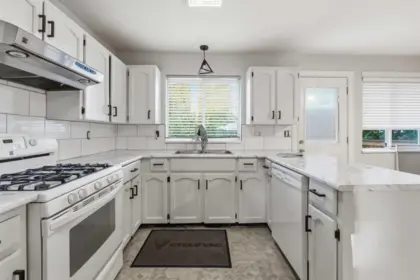
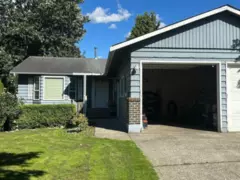
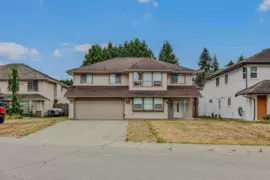
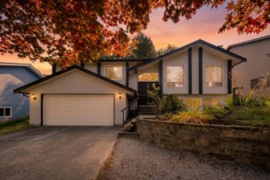
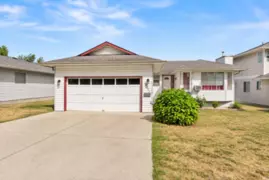
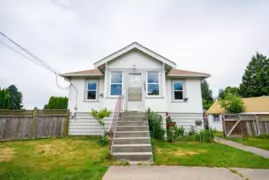
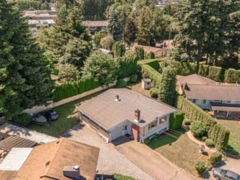
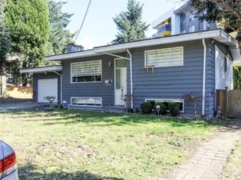
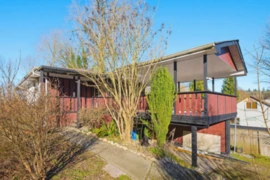
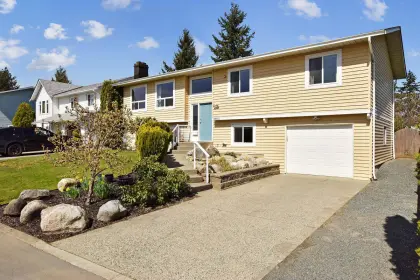
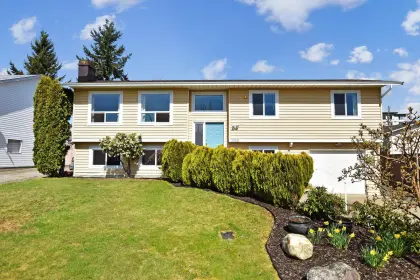
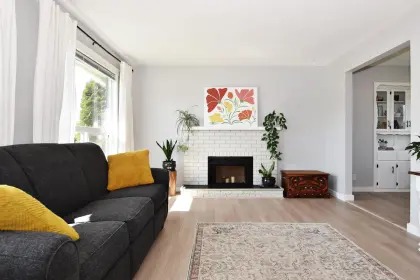
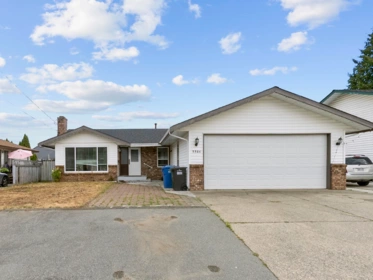
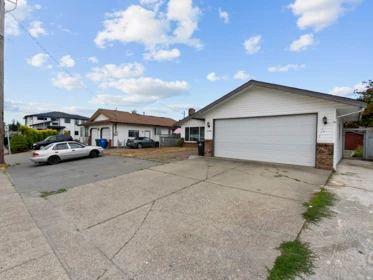
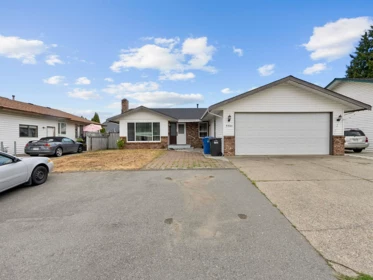
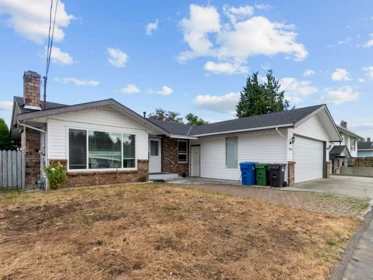
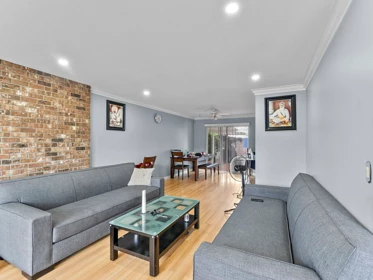
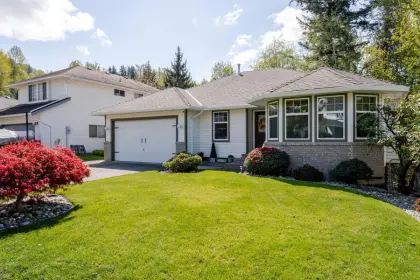
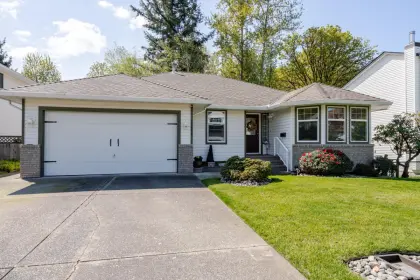
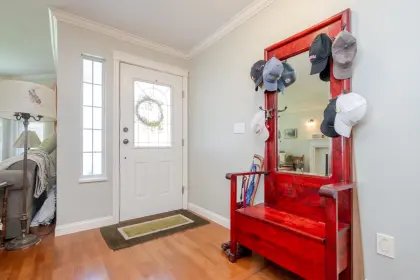
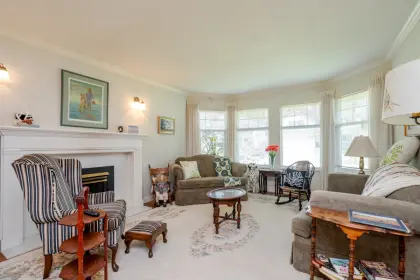
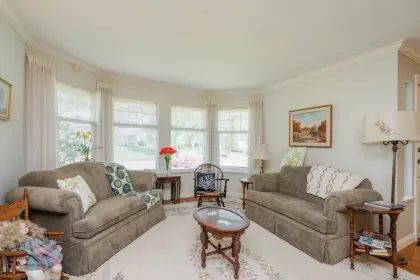
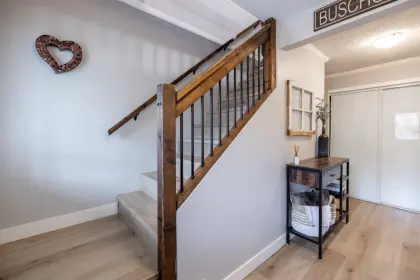
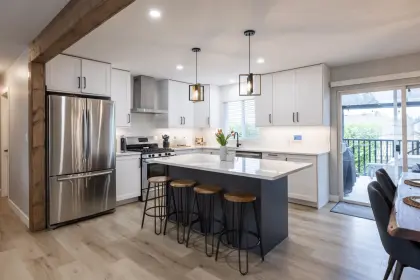
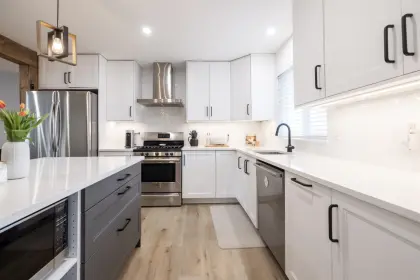
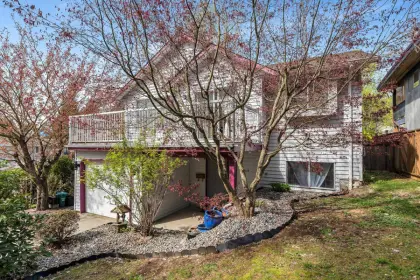
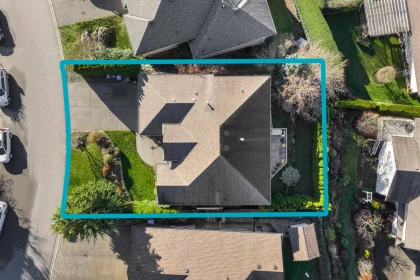
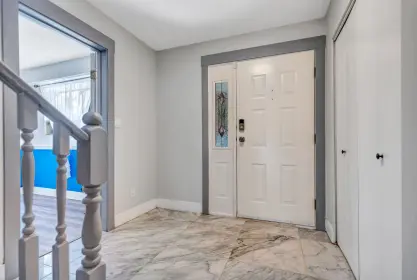
Great opportunity for builders, investors, or renovators! This 5-bedroom, 3-bathroom home sits on a quiet corner lot and offers plenty of potential to make it your own. The home needs some updating, making it a great option for buyers looking to build equity. A possible 2-bedroom basement suite adds further flexibility. Features include a double garage, a massive driveway, and plenty of street parking. Conveniently located near schools, the upcoming Khalsa School, Rotary Stadium, grocery stores, and other everyday amenities. A solid opportunity in a great location for those looking to renovate, invest, or create their ideal home.

Interior Features

Basement Finished Area (sqft) 1120
Basement Features Full, Partially Finished, Exterior Entry
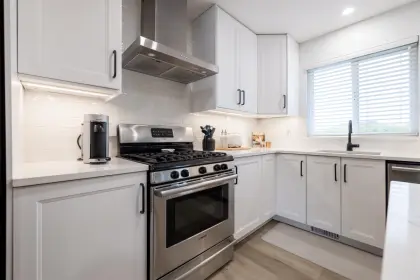
Appliances Included Washer/Dryer, Dishwasher, Refrigerator, Stove
Interior Features Central Vacuum
Fireplace 1
Heating Type Natural Gas
# of Kitchens 1
Flooring Hardwood
Foundation Slab

Exterior Features

Exterior Features Balcony
Roof Asphalt
Structures Residential Detached

Building Details

Price $915,000
Total Bedrooms 5
Total Bathrooms 3
Full Bathrooms 3
Half Bathrooms 0
Floor Area Total (sqft) 2535
Year Built 1985
Age Of Building 41
Building Type Single Family Residence
Property Type Residential
Architecture Style Basement Entry
Stories 2
Ownership Type Freehold NonStrata
Utility Type Electricity Connected, Water Connected
Utility Sewer Public Sewer, Sanitary Sewer
Water (WaterSource) Public
Parking Type Garage Double, Asphalt
Total Parking Spaces 6
Rental Suites None

Lot & Land

Lot Size 6086
Lot Size Depth Feet
Lot Size Frontage 60
MLS® # R3175065
Area Abbotsford
Neighbourhood Central Abbotsford
City Abbotsford
Postal Code V2T 4Z7
Gross Taxes $5,067.02
Zoning SSMUH2

Property Timeline

Status Date Price
R3175065 / Active 10-19-2026 $915,000
Rooms
Floor Type Dimensions
Main Level Living Room 19' x 19' ft
Main Level Dining Room 12' x 12' ft
Main Level Kitchen 15' x 15' ft
Main Level Primary Bedroom 14' x 14' ft
Main Level Bedroom 12' x 12' ft
Basement Level Living Room 17' x 17' ft
Basement Level Bedroom 12' x 12' ft
Basement Level Nook 10' x 10' ft
Basement Level Dining Room 7' x 7' ft
Bathrooms
Floor Ensuite Pieces
Main Level Yes #3
Main Level No #3
Basement No #3

Listed by: Homelife Advantage Realty Ltd.

NOTE: This representation is based in whole or in part on data generated by the Chilliwack & District Real Estate Board, Fraser Valley Real Estate Board or Greater Vancouver REALTORS® which assumes no responsibility for its accuracy.

Map & Neighbourhood

Public Schools

Elementary
Dr. Roberta Bondar Elementary School
Average 0.29 km 5.6/10
Secondary
W J Mouat Secondary School
Average 1.45 km 5.7/10

Information includes BC Government Open License data; school details change often and are offered solely as general guidance.

Private Schools

Elementary
Cornerstone Christian School
Average 0.47 km 6.5/10
Elementary, Secondary
Mennonite Educational Institute
Above Average 2.22 km 7.7/10

Closest Transit

Bus Stop
Harwood at Perth (EB)
0.19 km
Skytrain
West Coast Express @ Mission City Station
7.15 km

Crime Rate

Total Crime Rate
Below Average
Violent Crime Rate
Below Average
Property Crime Rate
Average

Demographics

Post-Secondary Education
Below Average 16.2%
No Certificate/Degree
Above Average 29.3%
Owner Occupied
Average 66.9%
Employment Rate
Above Average 67.9%

Noise/ Power Lines

Road/Hwy Noise
Possible
Railway/Sky train Noise
Unlikely
Airport/Port Noise
Unlikely
Close to major Power Lines
Unlikely

Other

Agricultural Land Reserve (ALR)
Unlikely
Flood Area
Unlikely
Close to Cemeteries
Unlikely

Sell Speed & Competition

65 / 100
Overall sell-speed score
Likely within weeks
A
Price competition grade
Avg comparable: $1,083,360
Balanced
Market conditions
Balanced market — steady conditions
Flood Risk
Unlikely — not in floodplain
Railway / Skytrain noise
Unlikely — 7.15 km from station
Road / Highway noise
Possible — major road nearby
Airport noise (YVR)
Unlikely
Power lines proximity
Unlikely
ALR (Agricultural Land Reserve)
No — not in ALR
How CENTRAL ABBOTSFORD compares
This property
0 DOM
Listed
Central Abbotsford avg
—
—
Abbotsford avg
—
—

3743 Nanaimo Crescent has a sell-speed score of 65/100, placing it in the "Expected to sell within weeks" band. The listing is priced 18.4% below comparable active properties in Central Abbotsford, which is a strong competitive signal. The local market is currently a Balanced Market with a sales-to-active ratio of 12.8% — conditions are balanced. With only 438 competing homes currently listed, this property has significant competition. Based on these signals, EstateBlock predicts this listing is likely to sell within a few weeks.

Climate Risk for V2T 4Z7

Natural hazards vary by location and can change over time. The following provides a summary of potential impacts to this area, postal code V2T 4Z7, over the next 30 years. Projections use the 2041–2070 period (2050s) under a moderate emissions scenario (SSP2-4.5).

Flood Lower Risk

Outside of designated flood hazard zones. Under 10% of buildings in this area have flood risk over the next 30 years.

Fire Moderate

Located within the "Chilliwack" WUI zone (Risk Class 3 — Moderate). Based on BC Wildfire Service provincial WUI Risk Class mapping; not a site-specific assessment.

Air Quality A / Excellent

Annual avg PM2.5 4.4 µg/m³ — meets WHO 2021 guideline. Nearest station: Abbotsford Central, Abbotsford (~3.1 km). Annual avg AQHI 1.8 — Low Risk.

Heat Elevated

Abbotsford currently sees ~3 days above 30 °C per year (1981–2010 baseline), projected to rise to ~13 by the 2050s (SSP2-4.5 moderate emissions). Hottest day of the year: ~31.2 °C baseline, ~33.9 °C projected. Tropical nights (>18 °C): ~0 baseline, ~1 projected.

Precipitation Increasing

Annual precipitation ~1520 mm (1981–2010 baseline), projected ~1572 mm by the 2050s. Extreme 1-day rainfall: ~53.7 mm baseline, ~57.8 mm projected. Values vary modestly across the Lower Mainland.

Drought Stable

Longest annual dry spell (consecutive dry days): ~24 days baseline, ~25 days projected for the 2050s. CDD is used as a regional drought proxy; drought risk varies modestly across the Lower Mainland.

Nearby Restaurants, Cafes & Shops

Transit (13 nearby)

  • Bus stop harwood at perth (eb) · 187 m · Transit
  • Bus stop chilcotin at nicola (sb) · 199 m · Transit
  • Bus stop chilcotin 32770 block (wb) · 264 m · Transit

Cafes (1 nearby)

  • Pioneer corner · 855 m · Cafe

Schools NearBy

11 Schools are within 3km

School Type Grades Served Catchment Info Rating Distance

Dr. Roberta Bondar Elementary School

Public

Grades Served

K-5

Catchment Info

In Catchment
5.6 / 10

Distance

293 m

Chief Dan George Middle

Public

Grades Served

—

Catchment Info

—
5.7 / 10

Distance

415 m

Cornerstone Christian School

Independent

Grades Served

K-9

Catchment Info

—
6.5 / 10

Distance

468 m

W J Mouat Secondary School

Public

Grades Served

9-12

Catchment Info

In Catchment
5.7 / 10

Distance

1.45 KM

Clearbrook Elementary School

Public

Grades Served

K-5

Catchment Info

—
4.6 / 10

Distance

1.48 KM

John Maclure Community School

Public

Grades Served

K-5

Catchment Info

—
4.8 / 10

Distance

1.54 KM

Terry Fox Elementary School

Public

Grades Served

K-5

Catchment Info

—
3.3 / 10

Distance

1.75 KM

Colleen and Gordie Howe Middle School

Public

Grades Served

6-8

Catchment Info

—
4.5 / 10

Distance

1.85 KM

Mennonite Educational Institute

Independent

Grades Served

K-12

Catchment Info

—
7.4 / 10

Distance

2.22 KM

Centennial Park Elementary School

Public

Grades Served

K-5

Catchment Info

—
5.4 / 10

Distance

2.46 KM

Harry Sayers Elementary School

Public

Grades Served

K-5

Catchment Info

—
4.9 / 10

Distance

2.87 KM

Walkability & Transit Near 3743 Nanaimo Crescent

Walk Score Badge
Car-Dependent 35

Walk Score - Car-Dependent

Most errands require a car
Transit Score Badge
Some Transit 24

Transit Score - Minimal Transit

It is possible to get on a bus
Bike Score Badge
Somewhat
Bikeable
67

Bike Score - Bikeable

Some bike infrastructure

Mortgage Calculator for 3743 Nanaimo Crescent

/month
Principal & Interest
Property Taxes $422
Maintenance fee 0
Financing 80% of the $915,000 asking price over 30 years at 4% results in approximately $3,917/month in total estimated carrying costs, $422 property tax.
or Call 778-918-5990
All figures are informational estimates by EstateBlock.com; actual mortgage payments and insurance rates vary by many factors.

Investment Cashflow Calculator

/month
Mortgage Payment
Monthly Payment
Break Even Down Payment 0%
Cap Rate
Cash on Cash
This listing generates an estimated $3,254/month in rental income, leaving a -$815/month cashflow at current carrying costs. Investors targeting break-even would need roughly 39% down.
All figures are informational estimates by EstateBlock.com; actual mortgage payments and insurance rates vary by many factors.

Estateblock Rent Estimate for 3743 Nanaimo Crescent, Abbotsford

Buy Vs Rent Calculator

— / month
Rent —
Own —
Principal: — Interest, tax, insurance, fees: —

Rent vs own

—

Principal paid off by year 5 —
Principal paid off by year 10 —

Approximate estimates for informational purposes only, not financial advice. Assumes a new 30-year fixed mortgage at the rate shown; actual rent, payments, and equity will vary by loan terms and market conditions. Consult a licensed professional before deciding.

Price vs Neighbourhood Average — Central Abbotsford, Abbotsford

Beds Home Types Square Feet Lot Size Year Built
This Home $915,000
Abbotsford Loading...
Central Abbotsford Loading...

Comparable data is unavailable at the neighbourhood level. City-wide in Abbotsford, similar Single Family Residences average $1,121,117 across 13 active listings — this listing is 18.4% below the Abbotsford average.

Data is based on list prices of similar active listings. This representation is based in whole or in part on data generated by the Chilliwack & District Real Estate Board, Fraser Valley Real Estate Board or Greater Vancouver REALTORS® which assumes no responsibility for its accuracy

Call or Text Now!

Dan Marusin
Dan Marusin
Renanza Realty
778-918-5990
Award-Winning REALTOR® with 13+ Years of Experience Serving Greater Vancouver

Earn Cashback on Your Purchase

Potential Cashback for this listing if you buy with us

$0
out of $6,286
0 of 21 missions

Sign up on Estateblock.com

$314 / 5.00%

Buy with us & save on this property

Walkability & Transit Near 3743 Nanaimo Crescent

Walk Score Badge
Car-Dependent 35

Walk Score - Car-Dependent

Most errands require a car
Transit Score Badge
Some Transit 24

Transit Score - Minimal Transit

It is possible to get on a bus
Bike Score Badge
Somewhat
Bikeable
67

Bike Score - Bikeable

Some bike infrastructure

Similar Single Family Residences for Sale in Central Abbotsford

3762 Nanaimo Crescent, Abbotsford, BC

$999,990

3762 Nanaimo Crescent, Abbotsford, BC
4 Beds
4 Baths
2268 sqft
1983 built
MLS® R3164198, Coldwell Banker Executives Realty
3752 Harwood Crescent, Abbotsford, BC

$999,999

3752 Harwood Crescent, Abbotsford, BC
5 Beds
3 Baths
2600 sqft
1980 built
MLS® R3171817, Sutton Group-West Coast Realty (Abbotsford)
32878 Harwood Place, Abbotsford, BC 6.1% price reduction

$1,079,000

32878 Harwood Place, Abbotsford, BC
5 Beds
3 Baths
2798 sqft
1991 built
MLS® R3159345, Coldwell Banker Executives Realty
33010 Caithness Place, Abbotsford, BC

$950,000

33010 Caithness Place, Abbotsford, BC
4 Beds
3 Baths
2210 sqft
1986 built
MLS® R3169046, Century 21 Creekside Realty Ltd.
32565 George Ferguson Way, Abbotsford, BC

$835,000

32565 George Ferguson Way, Abbotsford, BC
3 Beds
2 Baths
1136 sqft
1977 built
MLS® R3152420, eXp Realty of Canada Inc.
2976 Willband Street, Abbotsford, BC

$1,069,900

2976 Willband Street, Abbotsford, BC
4 Beds
3 Baths
2558 sqft
1987 built
MLS® R3139122, Westmont Realty Inc.
2947 Babich Street, Abbotsford, BC

$959,000

2947 Babich Street, Abbotsford, BC
5 Beds
3 Baths
2614 sqft
1981 built
MLS® R3173138, Homelife Benchmark Realty Corp.
33554 Mccallum Place, Abbotsford, BC

$825,000

33554 Mccallum Place, Abbotsford, BC
3 Beds
2 Baths
1180 sqft
1990 built
MLS® R3166084, Royal LePage - Wolstencroft
33393 George Ferguson Way, Abbotsford, BC

$998,000

33393 George Ferguson Way, Abbotsford, BC
3 Beds
2 Baths
1390 sqft
1925 built
MLS® R3132576, Macdonald Realty
33460 Conway Place, Abbotsford, BC

$924,700

33460 Conway Place, Abbotsford, BC
5 Beds
2 Baths
2262 sqft
1971 built
MLS® R3160622, Sutton Group-West Coast Realty (Abbotsford)
2558 Lakeview Crescent, Abbotsford, BC

$999,000

2558 Lakeview Crescent, Abbotsford, BC
6 Beds
3 Baths
2147 sqft
1967 built
MLS® R3169122, RE/MAX Treeland Realty
33721 Morey Avenue, Abbotsford, BC

$825,000

33721 Morey Avenue, Abbotsford, BC
3 Beds
2 Baths
2082 sqft
1954 built
MLS® R3149976, Vybe Realty

Recently Sold Homes Near 3743 Nanaimo Crescent

35651 Terravista Place, Abbotsford, BC, Abbotsford — Single Family Residence for sale
Sold

35651 Terravista Place, Abbotsford, BC

5 Beds
4 Baths
3194 sqft
1998 built
MLS® R3089469, Homelife Advantage Realty Ltd. & Homelife Advantage Realty Ltd.
33551 Kinsale Place, Abbotsford, BC, Abbotsford — Single Family Residence for sale
Sold

33551 Kinsale Place, Abbotsford, BC
5 Beds
3 Baths
1960 sqft
1987 built
MLS® R3012623, Royal LePage Little Oak Realty
3386 Clearbrook Road, Abbotsford, BC, Abbotsford — Single Family Residence for sale
Sold

3386 Clearbrook Road, Abbotsford, BC
5 Beds
3 Baths
2328 sqft
1985 built
MLS® R3033045, Real Broker B.C. Ltd.
35428 Sandyhill Road, Abbotsford, BC, Abbotsford — Single Family Residence for sale
Sold

35428 Sandyhill Road, Abbotsford, BC
4 Beds
3 Baths
2720 sqft
1989 built
MLS® R2999839, Sutton Group-West Coast Realty (Abbotsford)
8349 Clerihue Court, Mission, BC, Mission — Single Family Residence for sale
Sold

8349 Clerihue Court, Mission, BC

4 Beds
3 Baths
2276 sqft
1996 built
MLS® R2906500, Homelife Benchmark Realty Corp.
33117 Hill Avenue, Mission, BC, Mission — Single Family Residence for sale
Sold

33117 Hill Avenue, Mission, BC

5 Beds
3 Baths
2023 sqft
1986 built
MLS® R2906251, Lighthouse Realty Ltd.