Sold
16771 18a Avenue Avenue, Surrey, BC
6
Beds
6
Baths
3801
sqft
2022
built


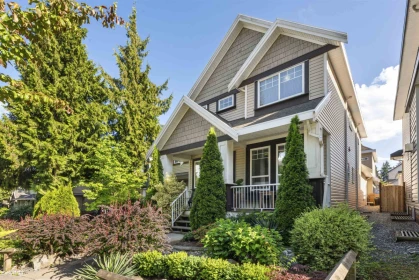
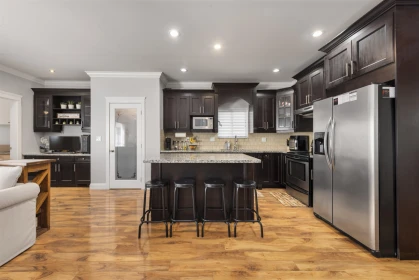
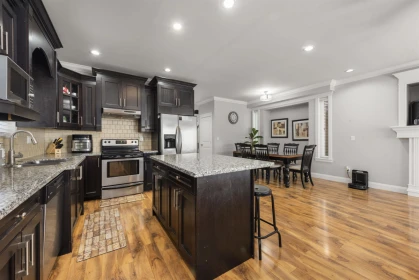
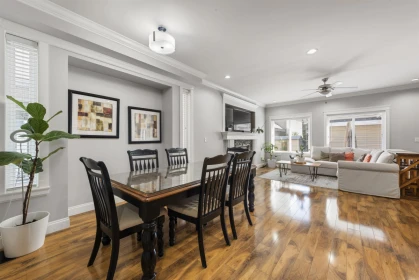
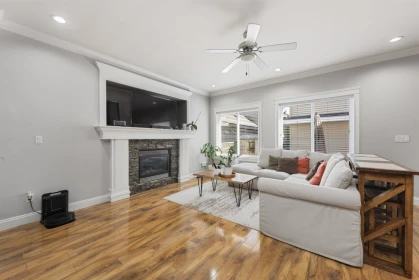
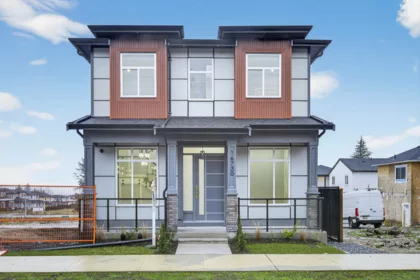
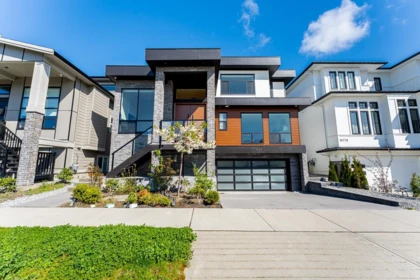
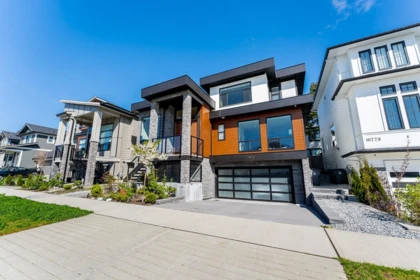
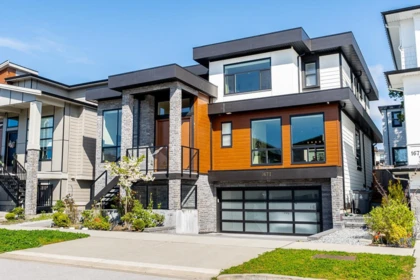
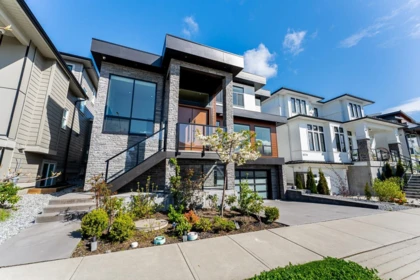
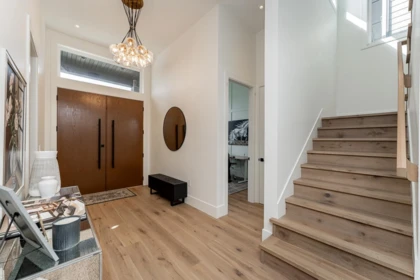
Experience luxury living in South Surrey’s prestigious Grandview community! This stunning south-facing home offers 6 bedrooms and 6 bathrooms, featuring bright open-concept living spaces, a gourmet kitchen with premium appliances, and a separate wok kitchen with gas range. Upstairs boasts 4 spacious bedrooms, 3 bathrooms, and convenient laundry. The lower level includes a 2-bedroom suite, media room, and wet bar, perfect for entertaining or extended family. Backed by the 2-5-10 Pacific Home Warranty for peace of mind. Ideally located steps from schools, parks, shopping, dining, and major routes. An exceptional opportunity to own a beautifully designed home in one of South Surrey’s most desirable neighborhoods!
| Price | $1,779,000 |
|---|---|
| Total Bedrooms | 6 |
| Total Bathrooms | 6 |
| Full Bathrooms | 5 |
| Half Bathrooms | 1 |
| Floor Area Total (sqft) | 3672 |
| Year Built | 2021 |
| Age Of Building | 5 |
| Building Type | Single Family Residence |
| Property Type | Residential |
| Stories | 2 |
| Ownership Type | Freehold NonStrata |
| Community Features | Shopping Nearby |
| Utility Type | Electricity Connected, Natural Gas Connected, Water Connected |
| Utility Sewer | Community, Sanitary Sewer, Storm Sewer |
| Water (WaterSource) | Public |
| Parking Type | Garage Double, Front Access, Garage Door Opener |
| Total Parking Spaces | 5 |
| Rental Suites | Legal Suite,Licensed Suite |
| Basement Finished Area (sqft) | 1360 |
|---|---|
| Basement Features | Finished, Exterior Entry |
| Appliances Included | Washer/Dryer, Dishwasher, Refrigerator, Stove, Oven |
| Interior Features | Wet Bar |
| Heating Type | Electric, Natural Gas, Radiant |
| Cooling | Central Air, Air Conditioning |
| Laundry | In Unit |
| # of Kitchens | 3 |
| Flooring | Mixed |
| Foundation | Concrete Perimeter |
| Roof | Asphalt |
|---|---|
| Structures | Residential Detached |
| Lot Size | 3617 |
|---|---|
| Lot Size Depth | Feet |
| Lot Size Frontage | 47.23 |
| MLS® # | R3181077 |
| Area | South Surrey White Rock |
| Neighbourhood | Grandview Surrey |
| City | Surrey |
| Postal Code | V3Z 1A2 |
| Gross Taxes | $8,183.82 |
| Zoning | SFD |
| Floor | Type | Dimensions |
|---|---|---|
| Main Level | Living Room | 15'3 x 15'3 ft |
| Main Level | Kitchen | 18'7 x 18'7 ft |
| Main Level | Wok Kitchen | 5'11 x 5'11 ft |
| Main Level | Foyer | 8' x 8' ft |
| Above Level | Primary Bedroom | 14'9 x 14'9 ft |
| Above Level | Bedroom | 9'8 x 9'8 ft |
| Above Level | Bedroom | 9'2 x 9'2 ft |
| Above Level | Bedroom | 8'8 x 8'8 ft |
| Above Level | Laundry | 8'11 x 8'11 ft |
| Above Level | Walk-In Closet | 8'5 x 8'5 ft |
| Basement Level | Den | 12'8 x 12'8 ft |
| Basement Level | Media Room | 18'1 x 18'1 ft |
| Basement Level | Bedroom | 12'0 x 12'0 ft |
| Basement Level | Bedroom | 8'4 x 8'4 ft |
| Basement Level | Kitchen | 22'6 x 22'6 ft |
| Floor | Ensuite | Pieces |
|---|---|---|
| Main Level | No | #2 |
| Above Level | No | #3 |
| Above Level | Yes | #3 |
| Above Level | Yes | #5 |
| Basement | No | #3 |
Listed by: Real Broker B.C. Ltd.
NOTE: This representation is based in whole or in part on data generated by the Chilliwack & District Real Estate Board, Fraser Valley Real Estate Board or Greater Vancouver REALTORS® which assumes no responsibility for its accuracy.
SkyTrain 10.53 km · crime average · sell-speed score 36/100 (may take longer) · flood lower risk · wildfire low
Public Schools
Information includes BC Government Open License data; school details change often and are offered solely as general guidance.
Private Schools
Closest Transit
Crime Rate
Demographics
Noise/ Power Lines
Other
16619 18b Avenue has a sell-speed score of 36/100, placing it in the "May take longer than the area average to sell" band. The listing is priced 2.6% above comparable active properties in Grandview Surrey. The local market is currently a Buyer's Market with a sales-to-active ratio of 7.8% — buyers have more leverage. With 616 competing homes currently listed, this property has significant competition. Based on these signals, EstateBlock predicts this listing is could take longer than the area average to sell.
Natural hazards vary by location and can change over time. The following provides a summary of potential impacts to this area, postal code V3Z 1A2, over the next 30 years. Projections use the 2041–2070 period (2050s) under a moderate emissions scenario (SSP2-4.5).
Outside of designated flood hazard zones. Under 10% of buildings in this area have flood risk over the next 30 years.
Located within the "Vancouver" WUI zone (Risk Class 5 — Low). Based on BC Wildfire Service provincial WUI Risk Class mapping; not a site-specific assessment.
Annual avg PM2.5 4.6 µg/m³ — meets WHO 2021 guideline. Nearest station: Surrey East, Surrey (~11.8 km). Annual avg AQHI 1.8 — Low Risk.
Surrey currently sees ~1 day above 30 °C per year (1981–2010 baseline), projected to rise to ~8 by the 2050s (SSP2-4.5 moderate emissions). Hottest day of the year: ~30 °C baseline, ~32.5 °C projected. Tropical nights (>18 °C): ~0 baseline, ~3 projected.
Annual precipitation ~1516 mm (1981–2010 baseline), projected ~1574 mm by the 2050s. Extreme 1-day rainfall: ~51.5 mm baseline, ~57.1 mm projected. Values vary modestly across the Lower Mainland.
Longest annual dry spell (consecutive dry days): ~23 days baseline, ~24 days projected for the 2050s. CDD is used as a regional drought proxy; drought risk varies modestly across the Lower Mainland.
11 Schools are within 3km
| School | Type | Grades Served | Catchment Info | Rating | Distance |
|---|---|---|---|---|---|
Earl Marriott Secondary |
Public |
Grades Served—
|
Catchment Info—
|
Distance924 m
|
|
South Meridian Elementary School |
Public |
Grades ServedK-7
|
Catchment Info—
|
Distance1.36 KM
|
|
Pacific Heights Elementary School |
Public |
Grades ServedK-7
|
Catchment InfoIn Catchment
|
Distance1.77 KM
|
|
Peace Arch Elementary |
Public |
Grades Served—
|
Catchment Info—
|
Distance1.82 KM
|
|
Peace Arch Elementary School |
Public |
Grades ServedK-7
|
Catchment Info—
|
Distance1.87 KM
|
|
Southridge School |
Independent |
Grades ServedK-12
|
Catchment Info—
|
Distance1.98 KM
|
|
South Surrey White Rock Learning Centre |
Public |
Grades Served10-12
|
Catchment Info—
|
Distance2.31 KM
|
|
Jessie Lee Elementary School |
Public |
Grades ServedK-7
|
Catchment Info—
|
Distance2.38 KM
|
|
Sunnyside Elementary School |
Public |
Grades ServedK-7
|
Catchment Info—
|
Distance2.41 KM
|
|
Newbridge Academy |
Independent |
Grades Served—
|
Catchment Info—
|
Distance2.88 KM
|
|
White Rock Elementary |
Public |
Grades Served—
|
Catchment Info—
|
Distance2.99 KM
|


| Year | Land | Improvements | Total Assessed | YOY Change |
|---|---|---|---|---|
| 2026 | $1,070,000 | $746,000 | $1,816,000 | — |
Monthly cost about $7,851/month · rent estimate $5,964/month · owning nets $43/month less than renting · cash flow if rented −$2,370/month
The estimated monthly cost of 16619 18b Avenue, Surrey is $7,851: $7,169 principal and interest with 20% down over 30 years at 4.45%, plus $682 property tax.
If 16619 18b Avenue, Surrey were rented at $5,964 a month with 5% vacancy, it would fall $2,370 a month short of the mortgage and carrying costs; about 47% down would break even.
Example shown is the principal portion at year 5 of the mortgage. It grows over the loan: ~$1,930/mo (year 1) → ~$4,489/mo (year 20) → ~$6,695/mo (year 29).
EstateBlock estimates 16619 18b Avenue, Surrey would rent for about $5,964 a month.
Rent vs own
Owning nets $43/mo less than renting
With 20% down ($355,800) at 4.45%: $5,921/mo net cost to own in year 1 vs $5,964/mo rent
Assumes 20% down payment, 4.45% fixed rate, 30-year amortization. Rent line = full rent (money gone). Own line = interest + property tax + fees, excluding principal (money you keep as equity). No appreciation, investment returns or transaction costs included.
Owning 16619 18b Avenue, Surrey nets about $43 a month less than renting it in year 1, with $126,826 of principal paid off by year 5 and $285,192 by year 10.
Comparable data is unavailable at the neighbourhood level. City-wide in Surrey, similar Single Family Residences average $1,734,000 across 4 active listings — this listing is 2.6% above the Surrey average.

Potential Cashback for this listing if you buy with us
to track your cashback progress
Buy with us & save on this property
$1,949,000
16734 20 Avenue, Surrey, BC
$1,999,999
1907 168 Street, Surrey, BC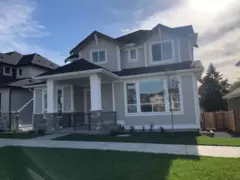
$1,620,000
16532 20a Avenue, Surrey, BC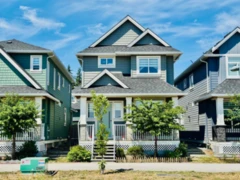 5.6% price reduction
$1,675,000
16781 20 Avenue, Surrey, BC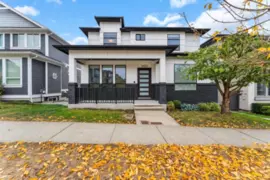
$1,880,000
16520 20a Avenue, Surrey, BC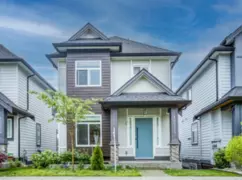
$1,538,000
16774 20a Avenue, Surrey, BC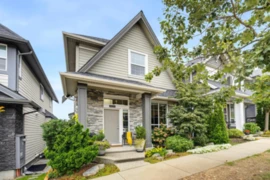
$1,468,000
2111 165b Street, Surrey, BC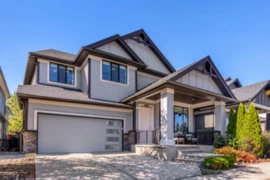
$1,839,000
16788 Edgewood Drive, Surrey, BC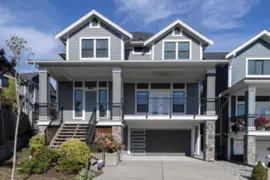
$2,058,888
2156 167 Street, Surrey, BC
$1,959,000
2117 168 Street, Surrey, BC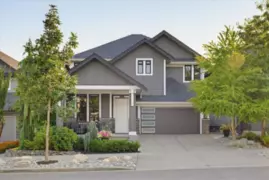
$1,989,000
16702 Edgewood Drive, Surrey, BC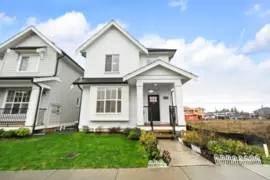
$1,598,000
16782 21a Avenue, Surrey, BC