
3598 272 St, Langley BC – House for Sale – MLS® R3146432
3598 272 Street, Langley, British Columbia V4W 1R6
Photos
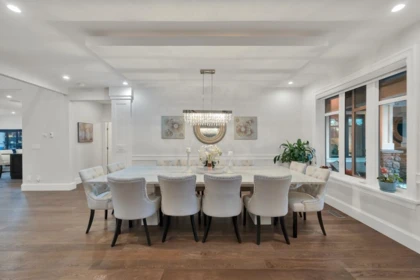


Property Details for 3598 272 Street
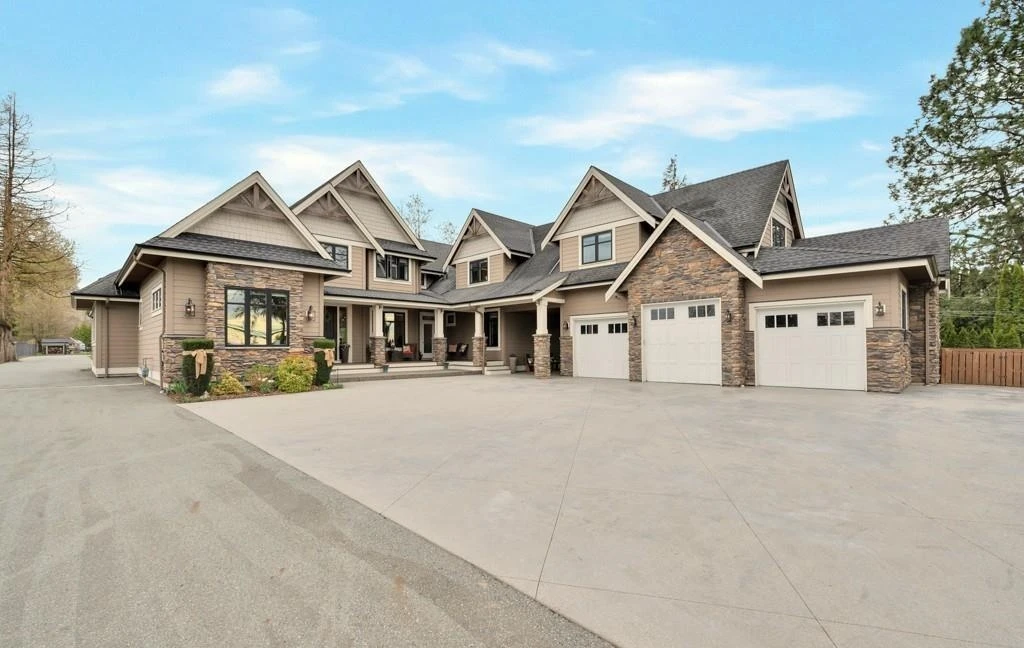
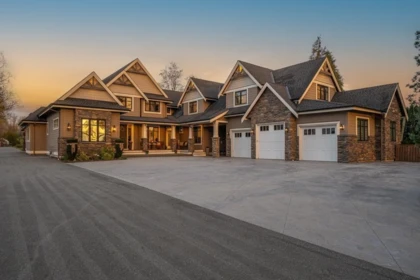
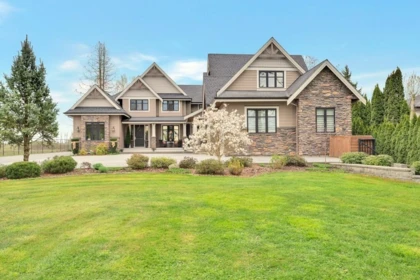
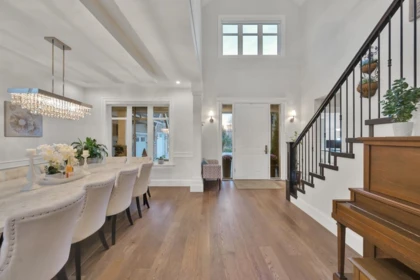
Custom built luxury estate home with $10,000 of potential monthly revenue via 2 two bdrm suites & a detached 3 bay shop w/ one bdrm suite on private gated 2.83 acres! Great for home based business! This gorgeous home & coach house offer nearly 10,000 sq.ft of quality craftmanship, w/ a total of 11 BDRMS, 9 BATHS, a stunning gourmet kitchen, two spacious primary bdrms (one on main level) w/ luxury ensuites, 2 two bdrm suites (one on the main level; each suite has its own laundry & private entrance) large gym, media room, rec room w/ wet bar, wine room & triple car garage. Shop has 3 overheight bays w/ heat, a bathroom & a 1056 sq.ft 1 bdrm suite. On city water. Great holding property! Property is currently in the ALR; however, TOL OCP has future designation as URBAN. Buyer to confirm w/ TOL
Interior Features
| Basement Finished Area (sqft) | 0 |
|---|---|
| Basement Features | Full, Finished |
| Appliances Included | Washer/Dryer, Dryer, Dishwasher, Refrigerator, Stove, Microwave |
| Interior Features | Guest Suite |
| Fireplace | 3 |
| Heating Type | Heat Pump, Natural Gas, Radiant |
| Cooling | Central Air, Air Conditioning |
| Laundry | In Unit |
| # of Kitchens | 4 |
| Flooring | Wall/Wall/Mixed |
| Foundation | Concrete Perimeter |
Exterior Features
| Exterior Features | Garden, Balcony, Private Yard |
|---|---|
| View Description | moutains & countryside |
| Roof | Asphalt |
| Structures | Residential Detached |
Building Details
| Price | $3,998,000 |
|---|---|
| Total Bedrooms | 11 |
| Total Bathrooms | 9 |
| Full Bathrooms | 8 |
| Half Bathrooms | 1 |
| Floor Area Total (sqft) | 8875 |
| Year Built | 2014 |
| Age Of Building | 12 |
| Building Type | Single Family Residence |
| Property Type | Residential |
| Stories | 2 |
| Building Amenities | Exercise Centre |
| Ownership Type | Freehold NonStrata |
| Community Features | Shopping Nearby |
| Amenities Nearby | Exercise Centre |
| Utility Type | Electricity Connected, Natural Gas Connected, Water Connected |
| Utility Sewer | Septic Tank |
| Water (WaterSource) | Public |
| Parking Type | Additional Parking, Garage Triple, RV Access/Parking, Concrete |
| Total Parking Spaces | 15 |
| Rental Suites | Legal Suite,Unauthorized Suite |
Lot & Land
| Lot Size | 2.83 |
|---|---|
| Lot Size Depth | Feet |
| Lot Size Frontage | 95.14 |
| MLS® # | R3146432 |
| Area | Langley |
| Neighbourhood | Aldergrove Langley |
| City | Langley |
| Postal Code | V4W 1R6 |
| Gross Taxes | $16,074.99 |
| Zoning | SR-1 |
Property Timeline
Rooms
| Floor | Type | Dimensions |
|---|---|---|
| Main Level | Foyer | 10'4 x 10'4 ft |
| Main Level | Dining Room | 15'1 x 15'1 ft |
| Main Level | Living Room | 21'2 x 21'2 ft |
| Main Level | Kitchen | 18'1 x 18'1 ft |
| Main Level | Eating Area | 13'1 x 13'1 ft |
| Main Level | Pantry | 6'5 x 6'5 ft |
| Main Level | Laundry | 14'2 x 14'2 ft |
| Main Level | Primary Bedroom | 22'8 x 22'8 ft |
| Main Level | Walk-In Closet | 13'0 x 13'0 ft |
| Main Level | Bedroom | 13'0 x 13'0 ft |
| Main Level | Bedroom | 12'8 x 12'8 ft |
| Main Level | Living Room | 6'5 x 6'5 ft |
| Main Level | Kitchen | 12'7 x 12'7 ft |
| Main Level | Bedroom | 13'11 x 13'11 ft |
| Above Level | Primary Bedroom | 14'2 x 14'2 ft |
| Above Level | Walk-In Closet | 9'8 x 9'8 ft |
| Above Level | Bedroom | 14'1 x 14'1 ft |
| Above Level | Walk-In Closet | 9'8 x 9'8 ft |
| Above Level | Bedroom | 14'1 x 14'1 ft |
| Above Level | Bedroom | 15'7 x 15'7 ft |
| Below | Gym | 34'1 x 34'1 ft |
| Below | Media Room | 25'11 x 25'11 ft |
| Below | Bar Room | 21'3 x 21'3 ft |
| Below | Family Room | 21'7 x 21'7 ft |
| Below | Living Room | 25'1 x 25'1 ft |
| Below | Dining Room | 14'3 x 14'3 ft |
| Below | Kitchen | 14'6 x 14'6 ft |
| Below | Bedroom | 14'2 x 14'2 ft |
| Below | Bedroom | 16'7 x 16'7 ft |
| Abv Main 2 | Dining Room | 13'10 x 13'10 ft |
| Abv Main 2 | Living Room | 15'6 x 15'6 ft |
| Abv Main 2 | Bedroom | 15'10 x 15'10 ft |
| Abv Main 2 | Walk-In Closet | 6'8 x 6'8 ft |
| Abv Main 2 | Office | 13'10 x 13'10 ft |
| Abv Main 2 | Kitchen | 11'10 x 11'10 ft |
Bathrooms
| Floor | Ensuite | Pieces |
|---|---|---|
| Main Level | Yes | #6 |
| Main Level | No | #2 |
| Main Level | No | #3 |
| Above Level | Yes | #3 |
| Above Level | Yes | #6 |
Listed by: B.C. Farm & Ranch Realty Corp.
NOTE: This representation is based in whole or in part on data generated by the Chilliwack & District Real Estate Board, Fraser Valley Real Estate Board or Greater Vancouver REALTORS® which assumes no responsibility for its accuracy.
Map & Neighbourhood
Private Schools
- Elementary, Secondary
- Fraser Valley Adventist Academy
- Average 3.36 km
- Elementary, Secondary
- Fraser Valley Adventist Academy
- Average 3.36 km
Closest Transit
- Bus Stop
- Eastbound 32 Ave @ 272 St
- 0.79 km
- Skytrain
- West Coast Express @ Mission City Station
- 14.21 km
Crime Rate
- Total Crime Rate
- Average
- Violent Crime Rate
- Below Average
- Property Crime Rate
- Above Average
Demographics
- Post-Secondary Education
- Below Average 6.4%
- No Certificate/Degree
- Above Average 22.3%
- Owner Occupied
- Above Average 78%
- Employment Rate
- Above Average 70.3%
Noise/ Power Lines
- Road/Hwy Noise
- Unlikely
- Railway/Sky train Noise
- Unlikely
- Airport/Port Noise
- Unlikely
- Close to major Power Lines
- Unlikely
Other
- Agricultural Land Reserve (ALR)
- Unlikely
- Flood Area
- Unlikely
- Close to Cemeteries
- Unlikely
Sell Speed & Competition
3598 272 Street has a sell-speed score of 45/100, placing it in the "Expected to sell at a moderate pace" band. The listing is priced 14.2% above comparable active properties in Aldergrove Langley. The local market is currently a Balanced Market with a sales-to-active ratio of 16.2% — conditions are balanced. With only 425 competing homes currently listed, this property has significant competition. Based on these signals, EstateBlock predicts this listing is may take several weeks to attract serious offers.
Climate Risk for V4W 1R6
Natural hazards vary by location and can change over time. The following provides a summary of potential impacts to this area, postal code V4W 1R6, over the next 30 years. Projections use the 2041–2070 period (2050s) under a moderate emissions scenario (SSP2-4.5).
Outside of designated flood hazard zones. Under 10% of buildings in this area have flood risk over the next 30 years.
Located within the "Vancouver" WUI zone (Risk Class 5 — Low). Based on BC Wildfire Service provincial WUI Risk Class mapping; not a site-specific assessment.
Annual avg PM2.5 4.1 µg/m³ — meets WHO 2021 guideline. Nearest station: Langley Central, Langley (~7.7 km). Annual avg AQHI 1.8 — Low Risk.
Langley - District currently sees ~1 day above 30 °C per year (1981–2010 baseline), projected to rise to ~9 by the 2050s (SSP2-4.5 moderate emissions). Hottest day of the year: ~30.1 °C baseline, ~32.7 °C projected. Tropical nights (>18 °C): ~0 baseline, ~1 projected.
Annual precipitation ~1517 mm (1981–2010 baseline), projected ~1577 mm by the 2050s. Extreme 1-day rainfall: ~52.1 mm baseline, ~57.8 mm projected. Values vary modestly across the Lower Mainland.
Longest annual dry spell (consecutive dry days): ~23 days baseline, ~24 days projected for the 2050s. CDD is used as a regional drought proxy; drought risk varies modestly across the Lower Mainland.
Nearby Restaurants, Cafes & Shops

Transit (4 nearby)
- Bus stop 32 ave at 272b st (eb) · 793 m · Transit
- Bus stop 32 ave 27410 block (eb) · 878 m · Transit
- Bus stop northbound 272 st @ fraser hwy · 936 m · Transit

Shopping (1 nearby)
- Top coat nails · 999 m · Beauty Shop

Restaurants (1 nearby)
- Hana poke · 991 m · Restaurant
Schools NearBy
4 Schools are within 3km
| School | Type | Grades Served | Catchment Info | Rating | Distance |
|---|---|---|---|---|---|
Parkside Centennial Elementary |
Public |
Grades Served—
|
Catchment Info—
|
Distance493 m
|
|
Shortreed Community School |
Public |
Grades ServedK-5
|
Catchment Info—
|
Distance1.63 KM
|
|
Aldergrove Community Secondary |
Public |
Grades Served—
|
Catchment Info—
|
Distance1.67 KM
|
|
Betty Gilbert Middle |
Public |
Grades Served—
|
Catchment Info—
|
Distance1.87 KM
|
Walkability & Transit Near 3598 272 Street

Walk Score - Car-Dependent

Transit Score - Some Transit

Bikeable 35
Bike Score - Somewhat Bikeable
BC Assessment Value — 3598 272 Street
| Year | Land | Improvements | Total Assessed | YOY Change |
|---|---|---|---|---|
| 2026 | $2,617,000 | $2,204,000 | $4,821,000 |
-3.4%
|
| 2025 | $2,739,000 | $2,250,000 | $4,989,000 |
+0.7%
|
| 2024 | $2,575,000 | $2,379,000 | $4,954,000 | — |
Mortgage Calculator for 3598 272 Street
Investment Cashflow Calculator
Estateblock Rent Estimate for 3598 272 Street, Langley
Buy Vs Rent Calculator
Rent vs own
—
Price vs Neighbourhood Average — Aldergrove Langley, Langley
Comparable data is unavailable at the neighbourhood level. City-wide in Langley, similar Single Family Residences average $3,499,967 across 2 active listings — this listing is 14.2% above the Langley average.
Call or Text Now!

Earn Cashback on Your Purchase
Potential Cashback for this listing if you buy with us
to track your cashback progress
Buy with us & save on this property
Similar Single Family Residences for Sale in Langley

$3,975,000
4532 272 Street, Langley, BC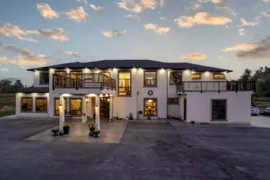
$4,498,888
26070 36 Avenue, Langley, BC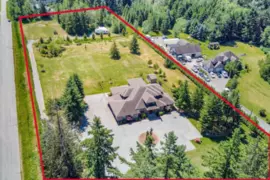
$3,375,000
26972 60 Avenue, Langley, BC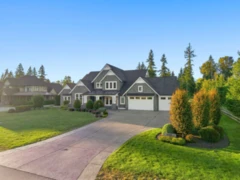
$4,200,000
24729 44 Avenue, Langley, BC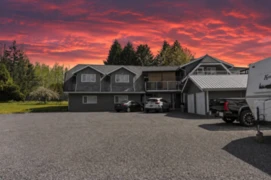
$3,400,000
25412 58 Avenue, Langley, BC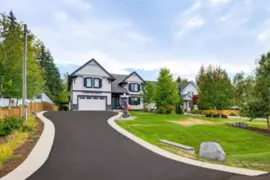
$3,388,000
24318 40 Avenue, Langley, BC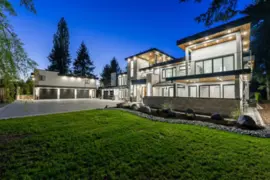
$4,748,888
25031 57 Avenue, Langley, BC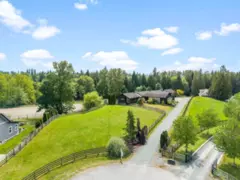
$3,499,000
26276 69 Avenue, Langley, BC
$3,500,000
25177 64 Avenue, Langley, BC
$3,298,800
7094 267 Street, Langley, BC 7.8% price reduction
$4,599,888
24095 53 Avenue, Langley, BC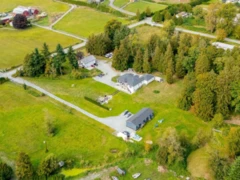
$3,250,000
934 248 Street, Langley, BC600-777 Hornby Street, Vancouver, BC V6Z 1S4. Call 778-918-5990.
