$259,900
Sold
703 31955 Old Yale Road, Abbotsford, BC
2
Beds
1
Baths
1131
sqft
1981
built


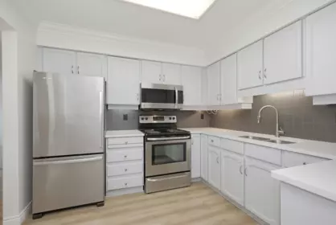
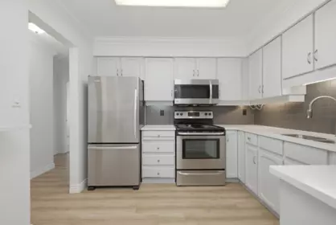
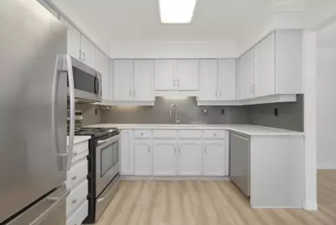
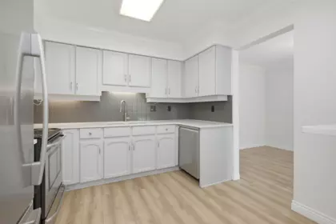
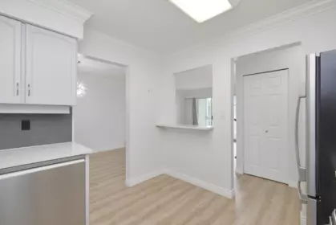
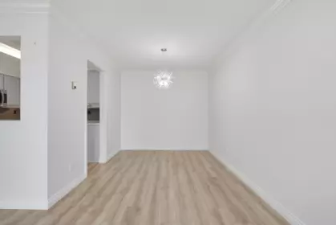
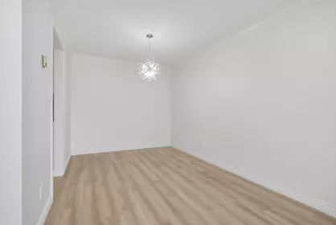
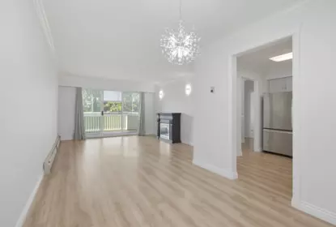
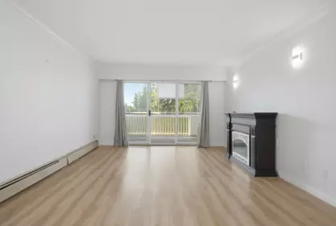
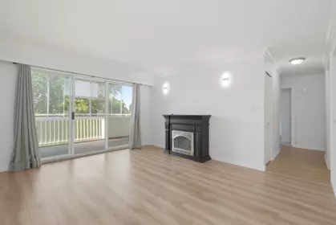
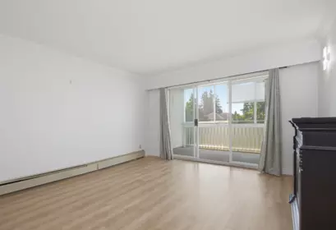
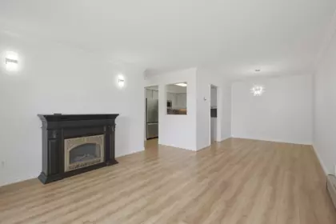
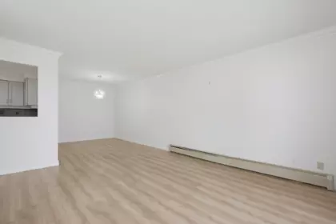
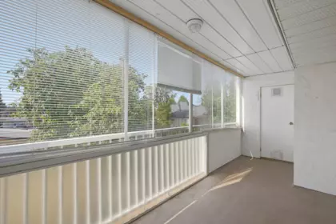
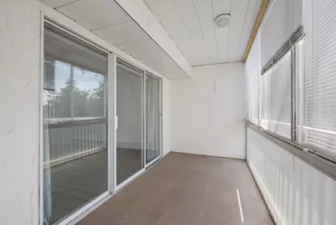
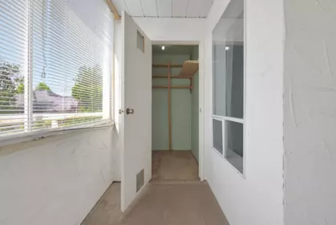
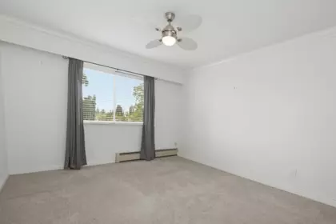
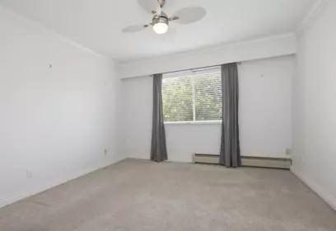
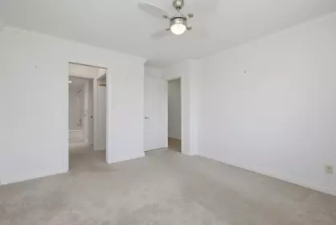
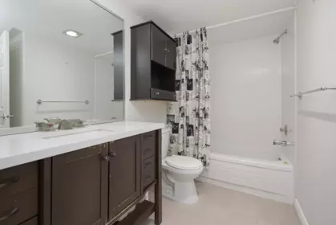
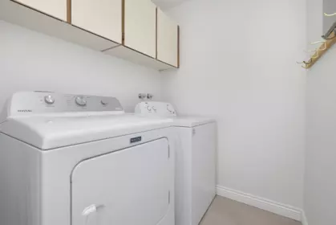
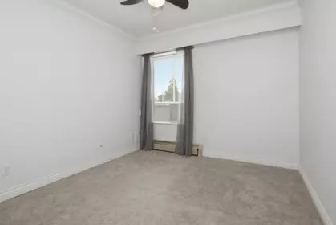
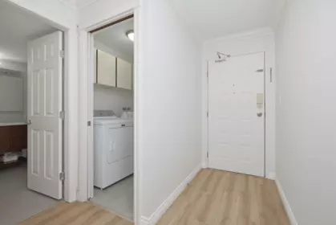
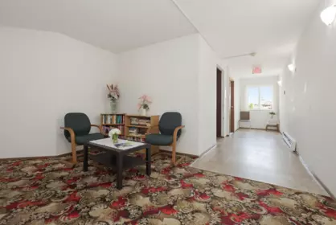
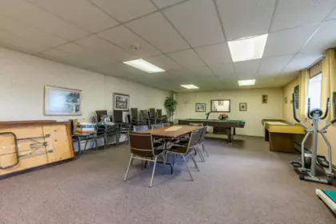
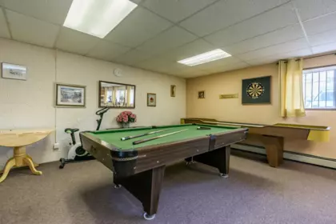
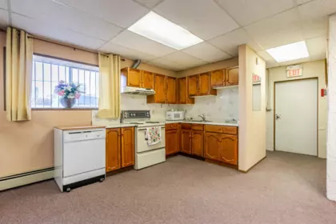
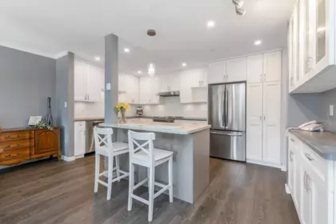
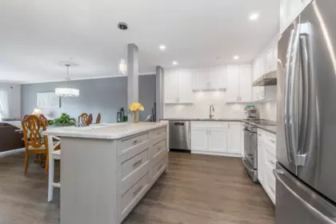
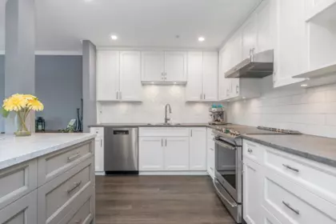
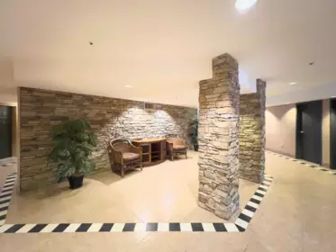
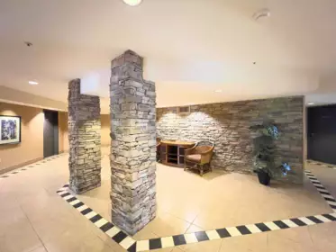
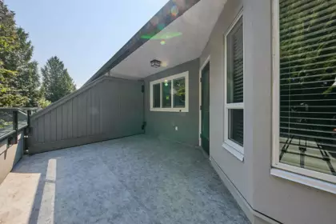
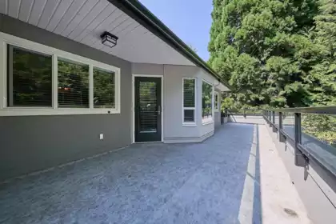
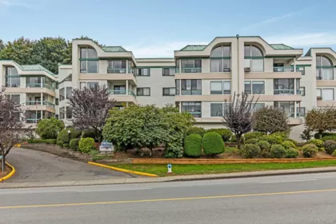
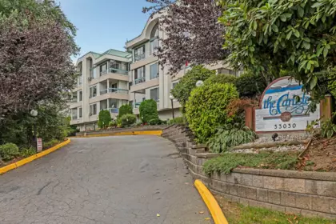
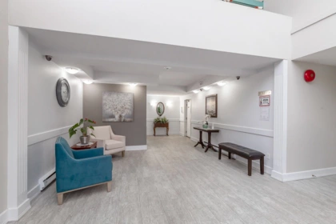
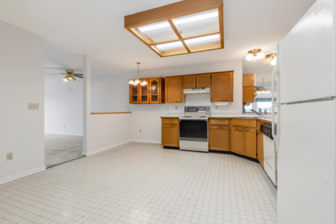
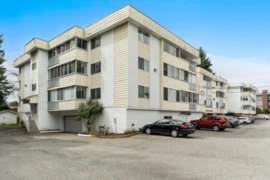
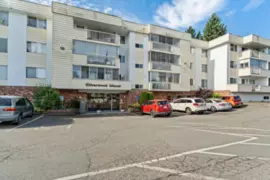
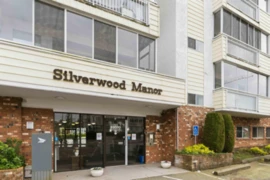
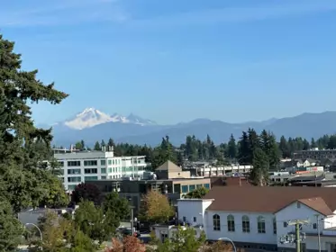
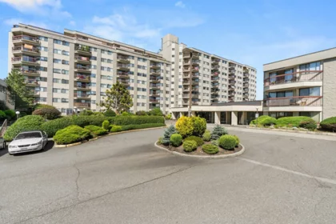
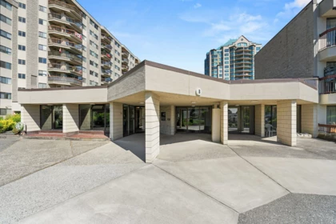
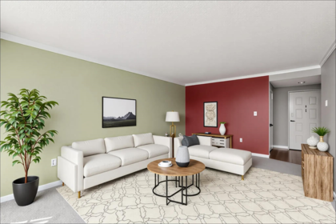
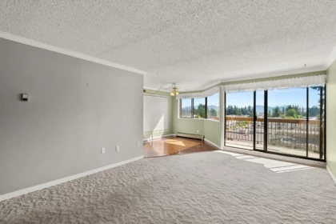
Updated Bright & Spacious south facing unit w/2 large bdrms in Silverwood Manor – an excellent age 55+ community. Located on quiet side of building with a glassed in balcony to enjoy your morning coffee. In-suite laundry, deck storage room & 2nd storage locker. Underground parking(close to elevator), RV parking & loads of visitors parking. Very well run & maintained building w/new elevator 2020. Rentals allowed but no pets. Bonus - Maint. Fee includes electricity, heat & hot water. Fantastic central location, minutes to everything, Mill Lake Park, recreation, bus stop out front & quick Hwy #1 access. The unit has newer paint, new flooring & lighting, updated bathroom & kitchen with S/S appliances & separate laundry. Vacant and move in ready!!
| Price | $225,900 |
|---|---|
| Total Bedrooms | 2 |
| Total Bathrooms | 1 |
| Full Bathrooms | 1 |
| Half Bathrooms | 0 |
| Floor Area Total (sqft) | 1097 |
| Year Built | 1981 |
| Age Of Building | 45 |
| Building Type | Apartment/Condo |
| Unit Style | Inside unit |
| Property Type | Residential |
| Stories | 1 |
| Building Amenities | Electricity, Trash, Heat, Hot Water, Management, Snow Removal, Water |
| Building Name | Silverwood Manor |
| Ownership Type | Freehold Strata |
| Maintenance Fee | $382.06 |
| Community Features | Adult Oriented, Shopping Nearby |
| Amenities Nearby | Electricity, Trash, Heat, Hot Water, Management, Snow Removal, Water |
| Utility Type | Electricity Connected, Water Connected |
| Utility Sewer | Public Sewer, Sanitary Sewer |
| Water (WaterSource) | Public |
| Parking Type | Underground, RV Access/Parking, Guest, Side Access |
| Total Parking Spaces | 1 |
| Strata Restrictions | Age Restrictions,Pets Not Allowed,Rentals Allowed,Age Restricted 55+ |
| Pet Restrictions | No |
| Rental Restrictions | 100 |
| Rental Suites | None |
| Basement Finished Area (sqft) | 0 |
|---|---|
| Basement Features | None |
| Appliances Included | Washer/Dryer, Dishwasher, Refrigerator, Stove, Microwave |
| Interior Features | Elevator, Storage |
| Fireplace | 1 |
| Heating Type | Baseboard |
| Laundry | In Unit |
| # of Kitchens | 1 |
| Flooring | Laminate, Mixed, Carpet |
| Foundation | Concrete Perimeter |
| Exterior Features | Balcony |
|---|---|
| Roof | Other, Torch-On |
| Structures | Multi Family, Residential Attached |
| MLS® # | R3148536 |
|---|---|
| Area | Abbotsford |
| Neighbourhood | Abbotsford West |
| City | Abbotsford |
| Postal Code | V2T 6N9 |
| Gross Taxes | $1,205.7 |
| Zoning | RML |
| Floor | Type | Dimensions |
|---|---|---|
| Main Level | Foyer | 9'9 x 9'9 ft |
| Main Level | Kitchen | 10' x 10' ft |
| Main Level | Dining Room | 10'2 x 10'2 ft |
| Main Level | Living Room | 14'8 x 14'8 ft |
| Main Level | Primary Bedroom | 12'8 x 12'8 ft |
| Main Level | Walk-In Closet | 7'7 x 7'7 ft |
| Main Level | Bedroom | 9'7 x 9'7 ft |
| Main Level | Laundry | 5'4 x 5'4 ft |
| Floor | Ensuite | Pieces |
|---|---|---|
| Main Level | Yes | #4 |
Listed by: Homelife Advantage Realty Ltd.
NOTE: This representation is based in whole or in part on data generated by the Chilliwack & District Real Estate Board, Fraser Valley Real Estate Board or Greater Vancouver REALTORS® which assumes no responsibility for its accuracy.
32070 Peardonville Road, Abbotsford West, Abbotsford
Silverwood Manor building detailsBuilding
Bylaws on record
Market at Silverwood Manor
$206/sqft, in line with the building median of $207.
From MLS® and public strata records. Verify against the current Form B and registered bylaws.
SkyTrain 10.09 km · Abbotsford Senior Secondary School 5.1/10 · 2.52 km · crime below average · sell-speed score 66/100 (likely within weeks) · flood lower risk · wildfire moderate


Public Schools
Information includes BC Government Open License data; school details change often and are offered solely as general guidance.
Private Schools
Closest Transit
Crime Rate
Demographics
Noise/ Power Lines
Other
206 32070 Peardonville Road has a sell-speed score of 66/100, placing it in the "Expected to sell within weeks" band. The listing is priced 30.9% below comparable active properties in Abbotsford West, which is a strong competitive signal. The local market is currently a Buyer's Market with a sales-to-active ratio of 11.1% — buyers have more leverage. With 323 competing homes currently listed, this property has significant competition. Based on these signals, EstateBlock predicts this listing is likely to sell within a few weeks.
Natural hazards vary by location and can change over time. The following provides a summary of potential impacts to this area, postal code V2T 6N9, over the next 30 years. Projections use the 2041–2070 period (2050s) under a moderate emissions scenario (SSP2-4.5).
Outside of designated flood hazard zones. Under 10% of buildings in this area have flood risk over the next 30 years.
Located within the "Chilliwack" WUI zone (Risk Class 3 — Moderate). Based on BC Wildfire Service provincial WUI Risk Class mapping; not a site-specific assessment.
Annual avg PM2.5 4.4 µg/m³ — meets WHO 2021 guideline. Nearest station: Abbotsford Central, Abbotsford (~1.9 km). Annual avg AQHI 1.8 — Low Risk.
Abbotsford currently sees ~3 days above 30 °C per year (1981–2010 baseline), projected to rise to ~13 by the 2050s (SSP2-4.5 moderate emissions). Hottest day of the year: ~31.2 °C baseline, ~33.9 °C projected. Tropical nights (>18 °C): ~0 baseline, ~1 projected.
Annual precipitation ~1520 mm (1981–2010 baseline), projected ~1572 mm by the 2050s. Extreme 1-day rainfall: ~53.7 mm baseline, ~57.8 mm projected. Values vary modestly across the Lower Mainland.
Longest annual dry spell (consecutive dry days): ~24 days baseline, ~25 days projected for the 2050s. CDD is used as a regional drought proxy; drought risk varies modestly across the Lower Mainland.
20 Schools are within 3km
| School | Type | Grades Served | Catchment Info | Rating | Distance |
|---|---|---|---|---|---|
Dormick Park Elementary |
Public |
Grades Served—
|
Catchment Info—
|
Distance212 m
|
|
ASIA - North Poplar |
Public |
Grades Served—
|
Catchment Info—
|
Distance764 m
|
|
Ten Broeck Elementary School |
Public |
Grades ServedK-5
|
Catchment Info—
|
Distance892 m
|
|
Bakerview Centre for Learning |
Public |
Grades Served—
|
Catchment Info—
|
Distance1.34 KM
|
|
Abbotsford Traditional School |
Public |
Grades Served—
|
Catchment Info—
|
Distance1.35 KM
|
|
Centennial Park Elementary School |
Public |
Grades ServedK-5
|
Catchment Info—
|
Distance1.36 KM
|
|
Abbotsford Traditional Middle School |
Public |
Grades Served6-8
|
Catchment Info—
|
Distance1.39 KM
|
|
Colleen and Gordie Howe Middle School |
Public |
Grades Served6-8
|
Catchment Info—
|
Distance1.55 KM
|
|
W J Mouat Secondary School |
Public |
Grades Served9-12
|
Catchment Info—
|
Distance1.62 KM
|
|
John Maclure Community School |
Public |
Grades ServedK-5
|
Catchment Info—
|
Distance1.66 KM
|
|
St. John Brebeuf Regional Secondary |
Independent |
Grades Served—
|
Catchment Info—
|
Distance2.03 KM
|
|
Godson Elementary School |
Public |
Grades ServedK-5
|
Catchment Info—
|
Distance2.13 KM
|
|
Abbotsford Middle School |
Public |
Grades Served6-8
|
Catchment Info—
|
Distance2.34 KM
|
|
Clearbrook Elementary School |
Public |
Grades ServedK-5
|
Catchment Info—
|
Distance2.48 KM
|
|
Abbotsford Senior Secondary School |
Public |
Grades Served9-12
|
Catchment InfoIn Catchment
|
Distance2.52 KM
|
|
Jackson Elementary School |
Public |
Grades ServedK-5
|
Catchment Info—
|
Distance2.65 KM
|
|
Blue Jay Elementary School |
Public |
Grades ServedK-5
|
Catchment Info—
|
Distance2.68 KM
|
|
Terry Fox Elementary School |
Public |
Grades ServedK-5
|
Catchment Info—
|
Distance2.77 KM
|
|
Chief Dan George Middle |
Public |
Grades Served—
|
Catchment Info—
|
Distance2.81 KM
|
|
Eugene Reimer Middle School |
Public |
Grades Served6-8
|
Catchment Info—
|
Distance2.93 KM
|


Monthly cost about $1,392/month · rent estimate $1,339/month · owning nets $192/month less than renting · cash flow if rented −$162/month
The estimated monthly cost of 206 32070 Peardonville Road, Abbotsford is $1,392: $910 principal and interest with 20% down over 30 years at 4.45%, plus $100 property tax and $382 strata fee.
If 206 32070 Peardonville Road, Abbotsford were rented at $1,339 a month with 5% vacancy, it would fall $162 a month short of the mortgage and carrying costs; about 35% down would break even.
Example shown is the principal portion at year 5 of the mortgage. It grows over the loan: ~$245/mo (year 1) → ~$570/mo (year 20) → ~$850/mo (year 29).
EstateBlock estimates 206 32070 Peardonville Road, Abbotsford would rent for about $1,339 a month.
Rent vs own
Owning nets $192/mo less than renting
With 20% down ($45,180) at 4.45%: $1,147/mo net cost to own in year 1 vs $1,339/mo rent
Assumes 20% down payment, 4.45% fixed rate, 30-year amortization. Rent line = full rent (money gone). Own line = interest + property tax + fees, excluding principal (money you keep as equity). No appreciation, investment returns or transaction costs included.
Owning 206 32070 Peardonville Road, Abbotsford nets about $192 a month less than renting it in year 1, with $16,105 of principal paid off by year 5 and $36,214 by year 10.
Based on 51 comparable active apartments/condos in Abbotsford West, the average asking price is $326,760. This listing is priced 30.9% below the neighbourhood average. This property is flagged as a Hot Deal (13.1% price reduction, 30.9% cheaper than comparables) based on its competitive pricing and market demand.

Potential Cashback for this listing if you buy with us
to track your cashback progress
Buy with us & save on this property

$219,900
214 2414 Church Street, Abbotsford, BC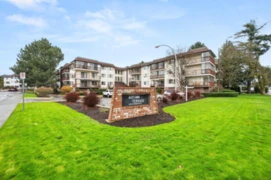 11.2% price reduction
$199,900
209 2414 Church Street, Abbotsford, BC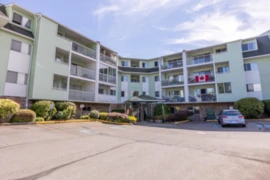
$219,900
211 31850 Union Avenue, Abbotsford, BC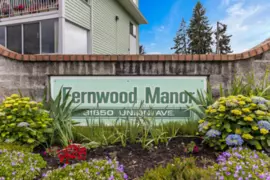 10.6% price reduction
$209,900
316 31850 Union Avenue, Abbotsford, BC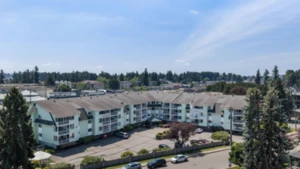 17.1% price reduction
$199,000
320 31850 Union Avenue, Abbotsford, BC
$219,900
217 31850 Union Avenue, Abbotsford, BC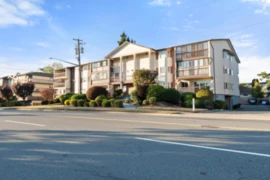
$224,900
207 32089 Old Yale Road, Abbotsford, BC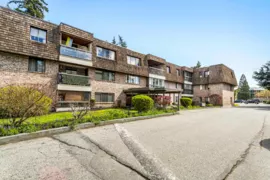
$250,000
311 32175 Old Yale Road, Abbotsford, BC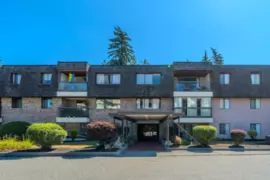
$269,900
317 32175 Old Yale Road, Abbotsford, BC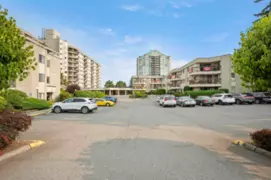 15.2% price reduction
$195,000
230 31955 Old Yale Road, Abbotsford, BC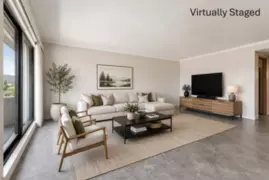 7.3% price reduction
$264,200
403 31955 Old Yale Road, Abbotsford, BC
$259,900
212 32040 Tims Avenue, Abbotsford, BC