
4421 Glenmore Rd, Abbotsford BC V4X 1X5 – House for Sale – MLS® R3183273


Property Details for 4421 Glenmore Road
Picture this. Friends on the deck. Mountains in the distance. A huge kitchen full of the people you love most. That’s what this home gives you. Open farmland to enjoy, and space to entertain. In 2020, the owners had it rebuilt from the studs up. New metal roof, siding, windows, doors, wiring, plumbing, insulation, furnace, and hot water on demand. New bathrooms. Custom kitchen with high-end appliances. Indoor-outdoor fireplace. Auto-start generator. Plus more upgrades than we can list here. Almost 3,000 sq ft, 3 beds, and 2.5 baths on 1.98 acres of agricultural land. Plenty of room to garden, grow, or just spread out. The hard work is done. All that’s left is to move in and start hosting.
Building Details
| Price | $1,900,000 |
|---|---|
| Total Bedrooms | 3 |
| Total Bathrooms | 3 |
| Full Bathrooms | 2 |
| Half Bathrooms | 1 |
| Floor Area Total (sqft) | 2928 |
| Year Built | 1983 |
| Age Of Building | 43 |
| Building Type | Single Family Residence |
| Property Type | Residential |
| Architecture Style | Basement Entry |
| Stories | 2 |
| Ownership Type | Freehold NonStrata |
| Utility Type | Electricity Connected, Natural Gas Connected, Water Connected |
| Utility Sewer | Septic Tank |
| Water (WaterSource) | Public |
| Parking Type | Garage Double, RV Access/Parking |
| Total Parking Spaces | 16 |
| Rental Suites | None |
Interior Features
| Basement Finished Area (sqft) | 0 |
|---|---|
| Basement Features | Full, None |
| Appliances Included | Washer/Dryer, Dishwasher, Refrigerator, Stove |
| Interior Features | Storage, Central Vacuum |
| Fireplace | 1 |
| Heating Type | Forced Air |
| Cooling | Central Air, Air Conditioning |
| Laundry | In Unit |
| # of Kitchens | 1 |
| Foundation | Concrete Perimeter |
Exterior Features
| Exterior Features | Balcony, Private Yard |
|---|---|
| View Description | MOUNTAINS |
| Roof | Metal |
| Structures | Residential Detached |
Lot & Land
| Lot Size | 1.976 |
|---|---|
| Lot Size Depth | Feet |
| Lot Size Frontage | 152.69 |
| MLS® # | R3183273 |
| Area | Abbotsford |
| Neighbourhood | Matsqui |
| City | Abbotsford |
| Postal Code | V4X 1X5 |
| Gross Taxes | $7,360.77 |
| Zoning | A-2 |
Property Timeline
Rooms
| Floor | Type | Dimensions |
|---|---|---|
| Main Level | Living Room | 28'8 x 28'8 ft |
| Main Level | Dining Room | 14'1 x 14'1 ft |
| Main Level | Kitchen | 18'1 x 18'1 ft |
| Main Level | Primary Bedroom | 14'2 x 14'2 ft |
| Main Level | Walk-In Closet | 8'11 x 8'11 ft |
| Below | Foyer | 18'11 x 18'11 ft |
| Below | Walk-In Closet | 4'1 x 4'1 ft |
| Below | Bedroom | 13'7 x 13'7 ft |
| Below | Bedroom | 17'10 x 17'10 ft |
| Below | Walk-In Closet | 4' x 4' ft |
Bathrooms
| Floor | Ensuite | Pieces |
|---|---|---|
| Main Level | Yes | #4 |
| Main Level | No | #2 |
| Below | No | #4 |
Listed by: Real Broker B.C. Ltd.
NOTE: This representation is based in whole or in part on data generated by the Chilliwack & District Real Estate Board, Fraser Valley Real Estate Board or Greater Vancouver REALTORS® which assumes no responsibility for its accuracy.
Map, sell speed & climate
SkyTrain 6.29 km · W J Mouat Secondary School 5.7/10 · 2.75 km · crime below average · sell-speed score 54/100 (moderate pace) · flood lower risk · wildfire moderate
Map & Neighbourhood
Nearby Restaurants, Cafes & Shops
Public Schools
- Middle
- Colleen and Gordie Howe Middle School
- Average 2.62 km
- Elementary
- Clearbrook Elementary School
- Average 1.7 km
- Secondary
- W J Mouat Secondary School
- Average 2.75 km
Information includes BC Government Open License data; school details change often and are offered solely as general guidance.
Private Schools
- Elementary, Secondary
- Mennonite Educational Institute
- Above Average 0.85 km
- Elementary, Secondary
- Mennonite Educational Institute
- Above Average 0.85 km
Closest Transit
- Bus Stop
- Downes at Clearbrook (WB)
- 1.02 km
- Skytrain
- West Coast Express @ Mission City Station
- 6.29 km
Crime Rate
- Total Crime Rate
- Below Average
- Violent Crime Rate
- Below Average
- Property Crime Rate
- Average
Demographics
- Post-Secondary Education
- Below Average 17.3%
- No Certificate/Degree
- Above Average 21.1%
- Owner Occupied
- Below Average 45.9%
- Employment Rate
- Average 58.5%
Noise/ Power Lines
- Road/Hwy Noise
- Possible
- Railway/Sky train Noise
- Unlikely
- Airport/Port Noise
- Unlikely
- Close to major Power Lines
- Unlikely
Other
- Agricultural Land Reserve (ALR)
- Possible
- Flood Area
- Unlikely
- Close to Cemeteries
- Unlikely
Sell Speed & Competition
4421 Glenmore Road has a sell-speed score of 54/100, placing it in the "Expected to sell at a moderate pace" band. The local market is currently a Balanced Market with a sales-to-active ratio of 12.8% — conditions are balanced. With 438 competing homes currently listed, this property has significant competition. Based on these signals, EstateBlock predicts this listing is may take several weeks to attract serious offers.
Climate Risk for V4X 1X5
Natural hazards vary by location and can change over time. The following provides a summary of potential impacts to this area, postal code V4X 1X5, over the next 30 years. Projections use the 2041–2070 period (2050s) under a moderate emissions scenario (SSP2-4.5).
Outside of designated flood hazard zones. Under 10% of buildings in this area have flood risk over the next 30 years.
Located within the "Chilliwack" WUI zone (Risk Class 3 — Moderate). Based on BC Wildfire Service provincial WUI Risk Class mapping; not a site-specific assessment.
Annual avg PM2.5 4.4 µg/m³ — meets WHO 2021 guideline. Nearest station: Abbotsford Central, Abbotsford (~5 km). Annual avg AQHI 1.8 — Low Risk.
Abbotsford currently sees ~3 days above 30 °C per year (1981–2010 baseline), projected to rise to ~13 by the 2050s (SSP2-4.5 moderate emissions). Hottest day of the year: ~31.2 °C baseline, ~33.9 °C projected. Tropical nights (>18 °C): ~0 baseline, ~1 projected.
Annual precipitation ~1520 mm (1981–2010 baseline), projected ~1572 mm by the 2050s. Extreme 1-day rainfall: ~53.7 mm baseline, ~57.8 mm projected. Values vary modestly across the Lower Mainland.
Longest annual dry spell (consecutive dry days): ~24 days baseline, ~25 days projected for the 2050s. CDD is used as a regional drought proxy; drought risk varies modestly across the Lower Mainland.
Schools NearBy
10 Schools are within 3km
| School | Type | Grades Served | Catchment Info | Rating | Distance |
|---|---|---|---|---|---|
Mennonite Educational Institute |
Independent |
Grades ServedK-12
|
Catchment Info—
|
Distance851 m
|
|
Clearbrook Elementary School |
Public |
Grades ServedK-5
|
Catchment InfoIn Catchment
|
Distance1.70 KM
|
|
Harry Sayers Elementary School |
Public |
Grades ServedK-5
|
Catchment Info—
|
Distance1.92 KM
|
|
Dr. Roberta Bondar Elementary School |
Public |
Grades ServedK-5
|
Catchment Info—
|
Distance1.96 KM
|
|
Cornerstone Christian School |
Independent |
Grades ServedK-9
|
Catchment Info—
|
Distance2.10 KM
|
|
Rick Hansen Secondary |
Public |
Grades Served—
|
Catchment Info—
|
Distance2.33 KM
|
|
Eugene Reimer Middle School |
Public |
Grades Served6-8
|
Catchment Info—
|
Distance2.53 KM
|
|
Colleen and Gordie Howe Middle School |
Public |
Grades Served6-8
|
Catchment InfoIn Catchment
|
Distance2.62 KM
|
|
Chief Dan George Middle |
Public |
Grades Served—
|
Catchment Info—
|
Distance2.63 KM
|
|
W J Mouat Secondary School |
Public |
Grades Served9-12
|
Catchment InfoIn Catchment
|
Distance2.75 KM
|
Costs & calculators
Monthly cost about $8,270/month · rent estimate $5,137/month · owning catches up with renting by year 19 · cash flow if rented −$3,587/month
Mortgage Calculator for 4421 Glenmore Road
The estimated monthly cost of 4421 Glenmore Road, Abbotsford is $8,270: $7,657 principal and interest with 20% down over 30 years at 4.45%, plus $613 property tax.
Investment Cashflow Calculator
If 4421 Glenmore Road, Abbotsford were rented at $5,137 a month with 5% vacancy, it would fall $3,587 a month short of the mortgage and carrying costs; about 58% down would break even.
Estateblock Rent Estimate for 4421 Glenmore Road, Abbotsford
Example shown is the principal portion at year 5 of the mortgage. It grows over the loan: ~$2,062/mo (year 1) → ~$4,794/mo (year 20) → ~$7,150/mo (year 29).
EstateBlock estimates 4421 Glenmore Road, Abbotsford would rent for about $5,137 a month.
Rent vs own: 4421 Glenmore Road
Rent vs own
Owning catches up by year 19
With 20% down ($380,000) at 4.45%: renting is cheaper at first, but principal paydown closes the gap
Assumes 20% down payment, 4.45% fixed rate, 30-year amortization. Rent line = full rent (money gone). Own line = interest + property tax + fees, excluding principal (money you keep as equity). No appreciation, investment returns or transaction costs included.
Renting 4421 Glenmore Road, Abbotsford is cheaper at first, but owning catches up by year 19, with $135,452 of principal paid off by year 5 and $304,589 by year 10.
Price vs Neighbourhood Average — Matsqui, Abbotsford
No active comparable properties are currently available for this property type in Abbotsford. The price evaluation chart will update as similar listings enter the market.
Call or Text Now!

Earn Cashback on Your Purchase
Potential Cashback for this listing if you buy with us
to track your cashback progress
Buy with us & save on this property
Similar Single Family Residences for Sale in Abbotsford
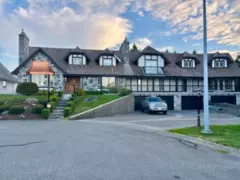 13.0% price reduction
$1,999,999
7 3755 Clearbrook Road, Abbotsford, BC
$2,050,000
31553 Brookside Avenue, Abbotsford, BC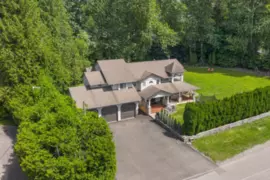
$2,199,000
4024 Prairie Street, Abbotsford, BC
$1,595,000
5315 Glenmore Road, Abbotsford, BC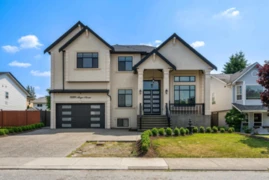
$1,868,888
31928 Mayne Avenue, Abbotsford, BC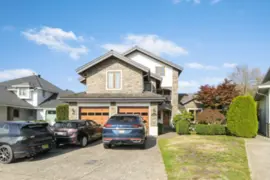
$1,878,000
32351 Nakusp Drive, Abbotsford, BC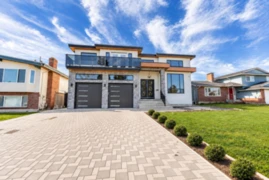
$1,899,000
3265 Saturna Crescent, Abbotsford, BC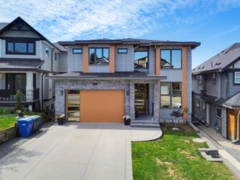
$1,865,000
3467 Hill Park Place, Abbotsford, BC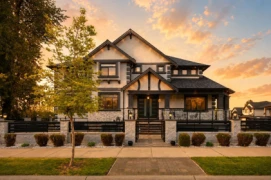
$1,749,888
3439 Hill Park Place, Abbotsford, BC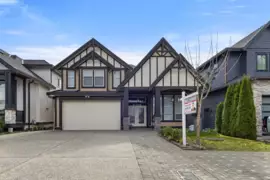
$1,649,999
31022 Headwater Place, Abbotsford, BC
$1,898,000
31081 N Deertrail Drive, Abbotsford, BC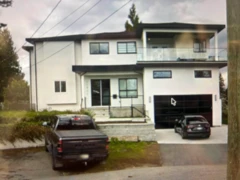
$1,899,999
31921 W Casper Court, Abbotsford, BC600-777 Hornby Street, Vancouver, BC V6Z 1S4. Call 778-918-5990.
About EstateBlock · Who reviews our guides
